
BEDS3
BATHS3 full 1 partial
SQUARE FEET4,478
MLS#9999796
STATUSActive Under Contract
PROPERTY TYPEResidential - Single Family
SUBDIVISIONNot Listed
NEIGHBORHOOD308 - Sulph Spr Fall Brch Harmny E
Property Description
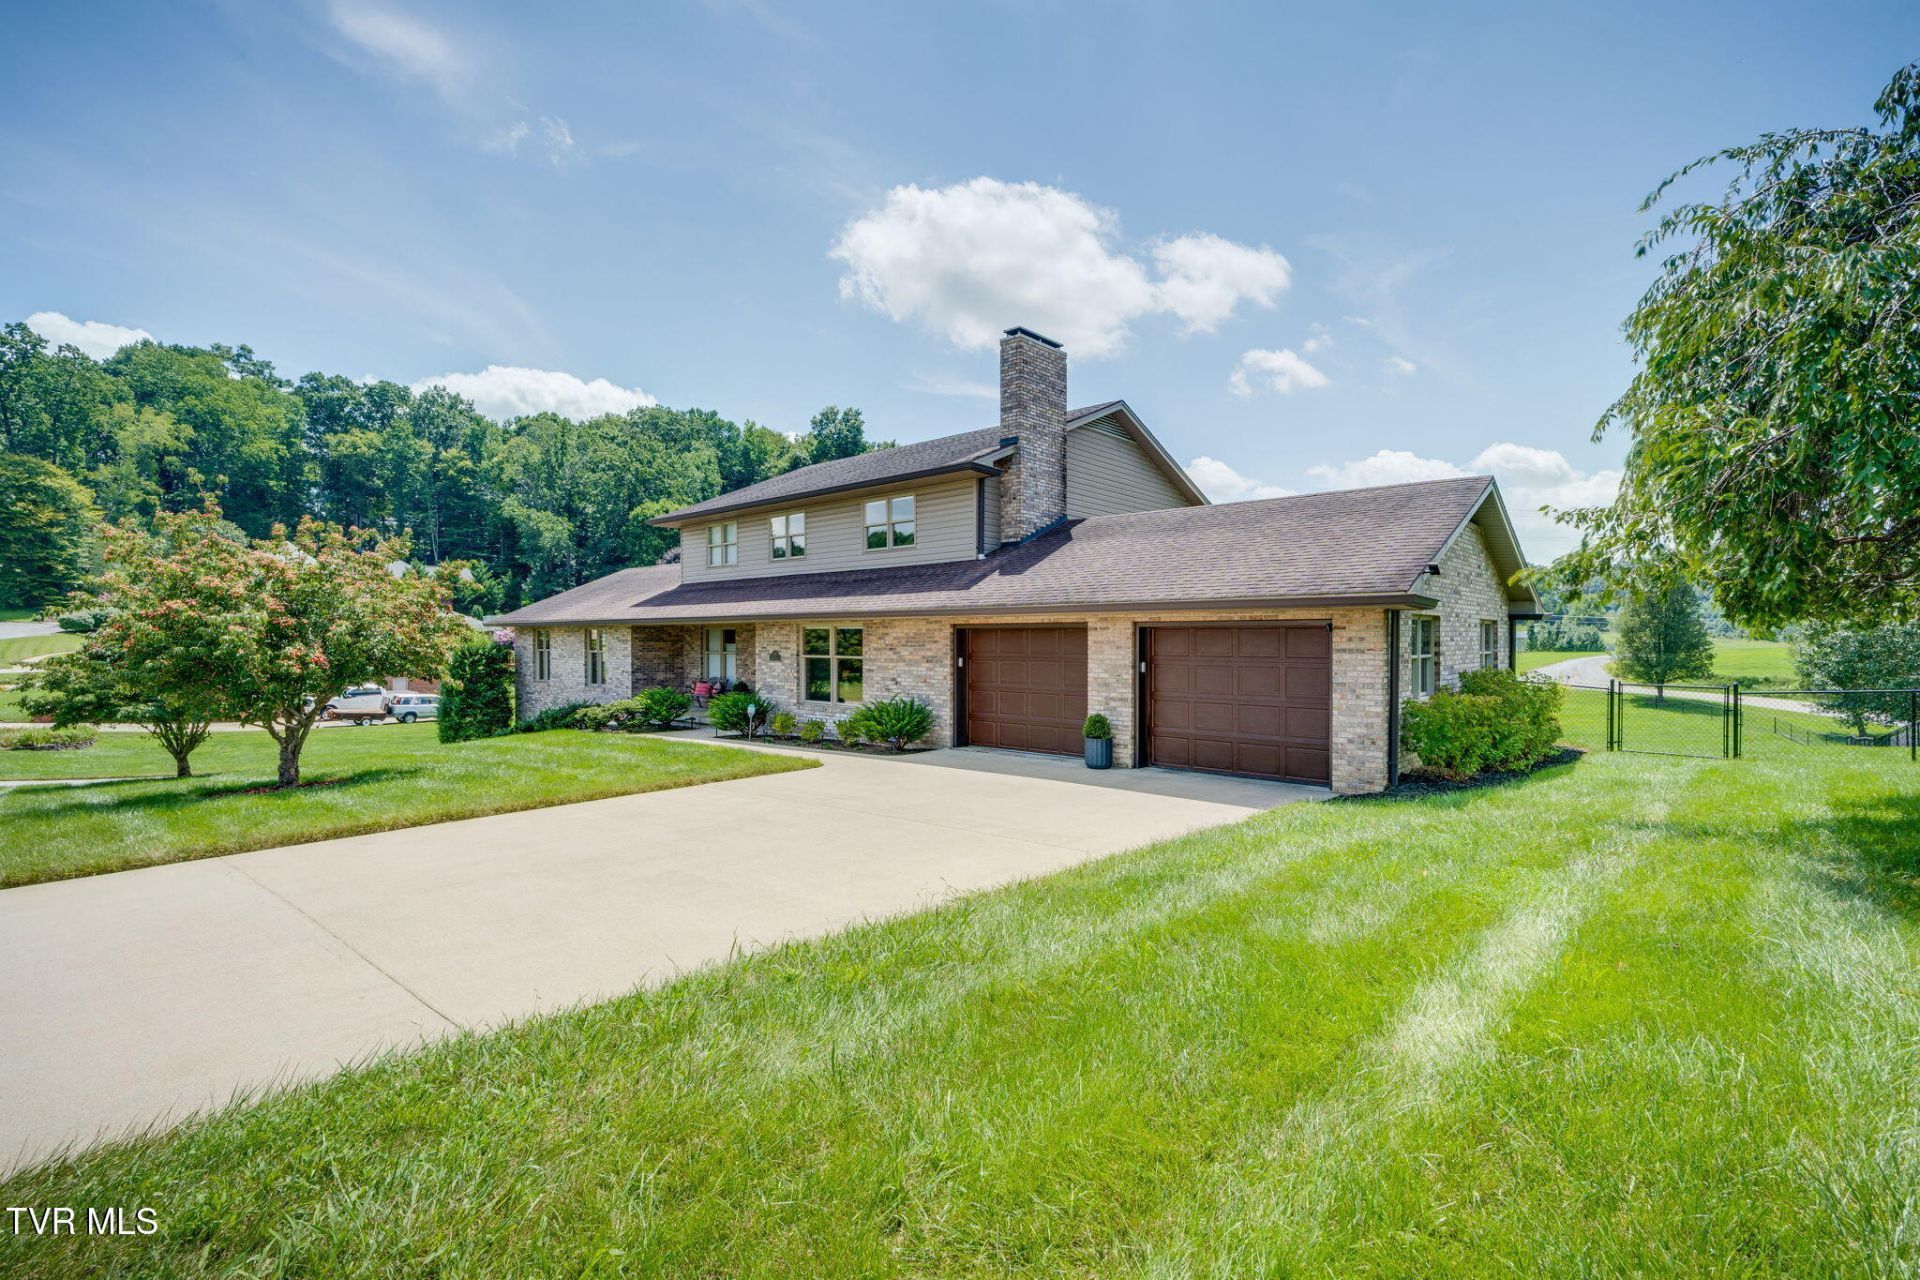
IMMACULATE, UPDATED, CUSTOM-BUILT home in central Northeast Tennessee location! With main-level living, two lots totaling 1.44 acres, storage for SIX cars, no city taxes, and no HOA, 102 Pickens Court is a fantastic find.There are 3 bedrooms plus a 4th flexible room that could serve as a bedroom, office, or bonus space.Be sure to view the Virtual Tour/Drone Video, Floorplans, and the partial UPDATE LIST below!The main level offers true one-level living. The private primary suite features a generously sized bedroom and beautifully updated bath with tile step-in shower, soaking tub, linen closet, and walk-in closet. An updated, separate laundry room is close by as well as deck access.Also on the main level: an office with built-ins; sunroom with access to the deck and back yard; updated kitchen; open dining area; living room with gas fireplace; updated half bath; and oversized two-car garage.Upstairs you will find a versatile loft/living area--perfect for a second office, hobbies, or relaxing--along with two bedrooms and a third room (all generously sized with walk-in closets) plus an updated full bath.The full walk-out basement adds even more options for living space, work space, storage, and multi-generational living, with an open finished area, a gas fireplace, full bath, multiple closets, and 2-car garage.Ask your agent for the seller's complete Update List. Improvements made *since 2023* include:¢ New high-efficiency York dual-zone HVAC system ¢ Updated kitchen (new refrigerator, range, dishwasher, quartz countertops, sink, fixtures, tile backsplash, tile flooring) ¢ Three updated baths (new stone countertops, sinks, fixtures, tile surrounds, and tile flooring) ¢ Updated laundry (new stone countertop, backsplash, sink, fixtures, and tile flooring) ¢ New tile flooring in sunroom ¢ New Trex decking ¢ New backyard fencing with wide gates ¢ New lighting, energy-efficient window shades, and door hardware throughout ¢ New premium carpeting (2026) ¢ Four new garage door openers; all three garages have been painted and refreshed ¢ Fresh interior and exterior paint Craftsmanship is evident throughout with custom cabinetry, solid six-panel doors, Pella windows, hardwood floors, and quality millwork.Outside, the expansive composite deck is made for entertaining, with covered and uncovered areas. The 30-year architectural roof was installed in 2012-2013.The beautiful 1.44-acre property includes two drive-through gates providing front-to-rear street access and pull-through capability for an RV, boat, or trailer.Parking and storage are exceptional, with two driveways, a main-level 2-car garage, lower-level 2-car garage, and 24x27 detached 2-car garage.Centrally located to the Tri-Cities--just 5 minutes from I-26 and I-81--this home combines space, flexibility, quality, and convenience in a setting that can accommodate every stage of life.Tri-Cities Airport, Warriors Path State Park, Boone Lake, schools, medical care, shopping, and restaurants are just a 10- to 15-minute drive. Come see today!Proof of funds or updated prequalification must accompany an offer.
Property Features
Property Type: Residential - Single Family
Basement: Yes
Basement: Block, Finished, Full, Garage Door, Unfinished, Walk-Out Access, Workshop
Cooling: Heat Pump
Fireplaces: 2
Garage: 6 car attached
Heating: Electric, Fireplace(s), Heat Pump, Propane
Home Style: Traditional
Lot Size: 1.44 Acres
Roof Type: Composition
Stories: 2.0
Year Built: 1994
Feature Descriptions
Appliances: Dishwasher, Disposal, Electric Range, Refrigerator
Association Amenities: Landscaping
Days on Site: 34
Equipment (Other): Dehumidifier
Exterior: Brick, Vinyl Siding
Fencing: Back Yard
Fireplace: Den, Gas Log, Living Room, Recreation Room
Flooring: Carpet, Ceramic Tile, Hardwood
Foundation: Block
Interior: Primary Downstairs, Built-in Features, Central Vacuum, Entrance Foyer, Granite Counters, Marble Counters, Remodeled, Soaking Tub, Utility Sink, Walk-In Closet(s)
Laundry: Electric Dryer Hookup, Washer Hookup
Lot Dimensions: 194 x 316
Parcel Id: 003m A 003.00
Parking: RV Access/Parking, Driveway, Attached, Detached, Garage Door Opener, Parking Pad
Rooms Total: 11
Sewer: Septic Tank
Structures: Garage(s), Second Garage, Workshop
Topography: Level, Rolling Slope
Utilities: Propane, Water Connected, Cable Connected, Underground Utilities
Water: Public
Windows: Insulated Windows
Zoning: Res
Local Schools
High School: Daniel Boone
Middle School: Gray
Elementary School: Gray
Listed By / Shown By
Listed By
Agency Name: Blue Ridge Properties
Agency Phone: 423-247-4181
Shown By
Agent Name: Liz Howard
Agent Phone: (865) 209-9814 Cell
Agency Title: Crye-Leike Real Estate Services

Source: Tennesse Virginia MLS
Estimate Your Payment
Estimated Payment
$ 1,761.81 per month $1,557.67 Principal & Interest $0.00 Property Tax (data not provided by mls) $204.14 Homeowner's Insurance
102 Pickens Court | MLS# 9999796
This single family home located at 102 Pickens Court, Kingsport, TN 37663 is currently listed for sale with an asking price of $699,900. This property was built in 1994 and has 3 bedrooms and 3 full and 1 partial baths with 4478 sq. ft. Pickens Court is located in the Not Listed subdivision. Search Not Listed real estate on lhoward.easttnliving.net today.