
BEDS4
BATHS2 full 1 partial
SQUARE FEET2,543
MLS#1362637
STATUSActive
PROPERTY TYPEResidential - Single Family
SUBDIVISIONHarrison Springs Unit 3
NEIGHBORHOODKnox County - 1
Property Description
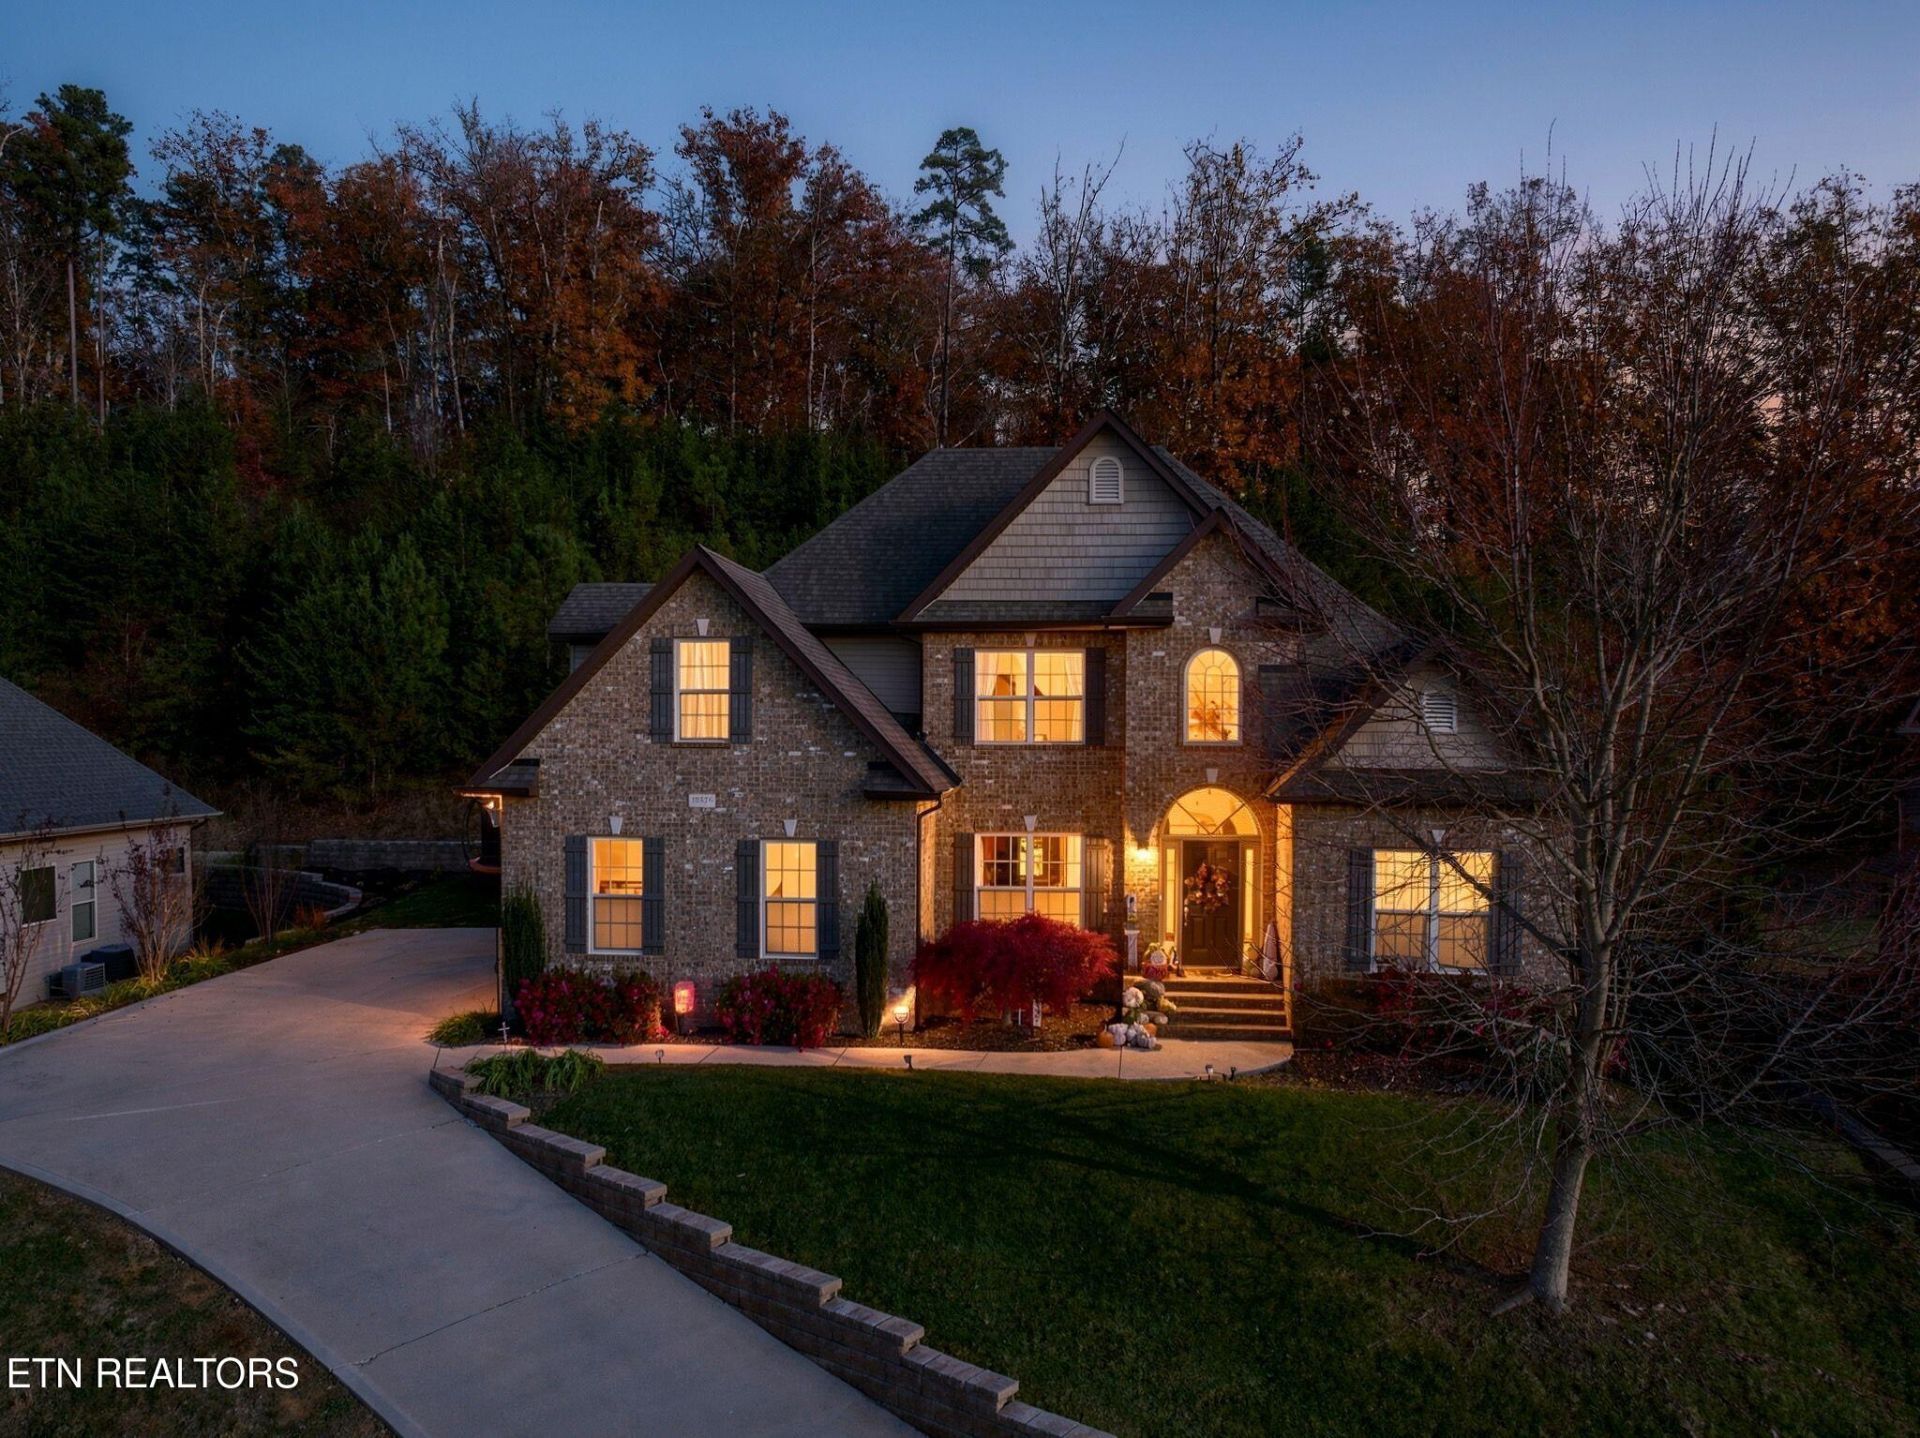
HARDIN VALLEY HAVEN with year round MOUNTAIN views! Beautifully maintained ONE OWNER home in much sought after HARRISON SPRINGS subdivision, with quick access to Downtown, UT and Oak Ridge! PRIMARY on the MAIN. Very QUIET lot with PRIVATE woods to the back to the top of the hill. DECK, concrete PATIO and PERGOLA new in 2023. NEW downstairs HVAC in 2026. Four bedrooms (one with newly renovated closet in 2022) PLUS a newly renovated (2022) FLEX SPACE with skylights for an office/den/playroom/storage, 2.5 bathrooms. Gas fireplace in the large living room with vaulted ceiling and skylights. Open eat-in kitchen with granite counters with views to the private backyard. Stainless steel appliances. Refrigerator and microwave can convey. Open dining room, office or additional living room/den. MAIN LEVEL PRIMARY bedroom suite with trey ceiling and huge closet. Downstairs laundry. BRONCO top lifter installed in garage ceiling can convey. Front AND back yard irrigation system. Tankless water heater and water softener. Check out the neighborhood pool at the entrance!
Property Features
Property Type: Residential - Single Family
Cooling: Central Cooling, Ceiling Fan(s), Zoned
Fireplaces: 1
Fuel Type: Electric, Gas
Garage: 2 car attached
Heating: Central, Heat Pump, Natural Gas, Zoned, Electric
Home Style: Traditional
Lot Size: 0.68 Acres
Amenities
Walk-In Closet(s)
Cathedral Ceiling(s)
Kitchen Island
Pantry
Eat-in Kitchen
Irrigation System
Windows - Vinyl
Prof Landscaped
Feature Descriptions
Appliances: Tankless Water Heater, Dishwasher, Disposal, Microwave, Range, Refrigerator
Association/Condo Fee: 500/Yearly
Association Amenities: Swimming Pool
Exterior: Vinyl Siding, Brick, Frame
Fireplace: Gas, Insert, Ventless, Gas Log
Flooring: Carpet, Hardwood, Tile
HOA Y/N: Yes
Lot: Private, Wooded, Level, Rolling Slope
Parcel #: 104ID04201
Parking: Garage Faces Side, Garage Door Opener, Attached, Main Level
Security Features: Security Alarm, Smoke Detector
Sewer: Public Sewer
Special View Info: Mountain View, Wooded
SQFT Total: 2543
Swimming Pool: Yes
View: Mountain View, Wooded
Water: Public
Wooded: Yes
Local Schools
High School: Hardin Valley Academy
Middle School: Hardin Valley
Elementary School: Mill Creek
Listed By / Shown By
Listed By
Agency Name: Holly Patterson Real Estate
Shown By
Agent Name: Liz Howard
Agent Phone: (865) 209-9814 Cell
Agency Title: Crye-Leike Real Estate Services

Source: East Tennessee REALTORS
Estimate Your Payment
Estimated Payment
$ 1,485.17 per month $1,313.08 Principal & Interest $0.00 Property Tax (data not provided by mls) $172.08 Homeowner's Insurance
10326 Harrison Springs Lane | MLS# 1362637
This single family home located at 10326 Harrison Springs Lane, Knoxville, TN 37932 is currently listed for sale with an asking price of $590,000. This property has 4 bedrooms and 2 full and 1 partial baths with 2543 sq. ft. Harrison Springs Lane is located in the Harrison Springs Unit 3 subdivision. Search Harrison Springs Unit 3 real estate on lhoward.easttnliving.net today.