
BEDS3
BATHS2 full
SQUARE FEET1,874
MLS#10001097
STATUSActive
PROPERTY TYPEResidential - Single Family
SUBDIVISIONSycamore Creek
NEIGHBORHOOD310 - Limestone-Telford
Property Description
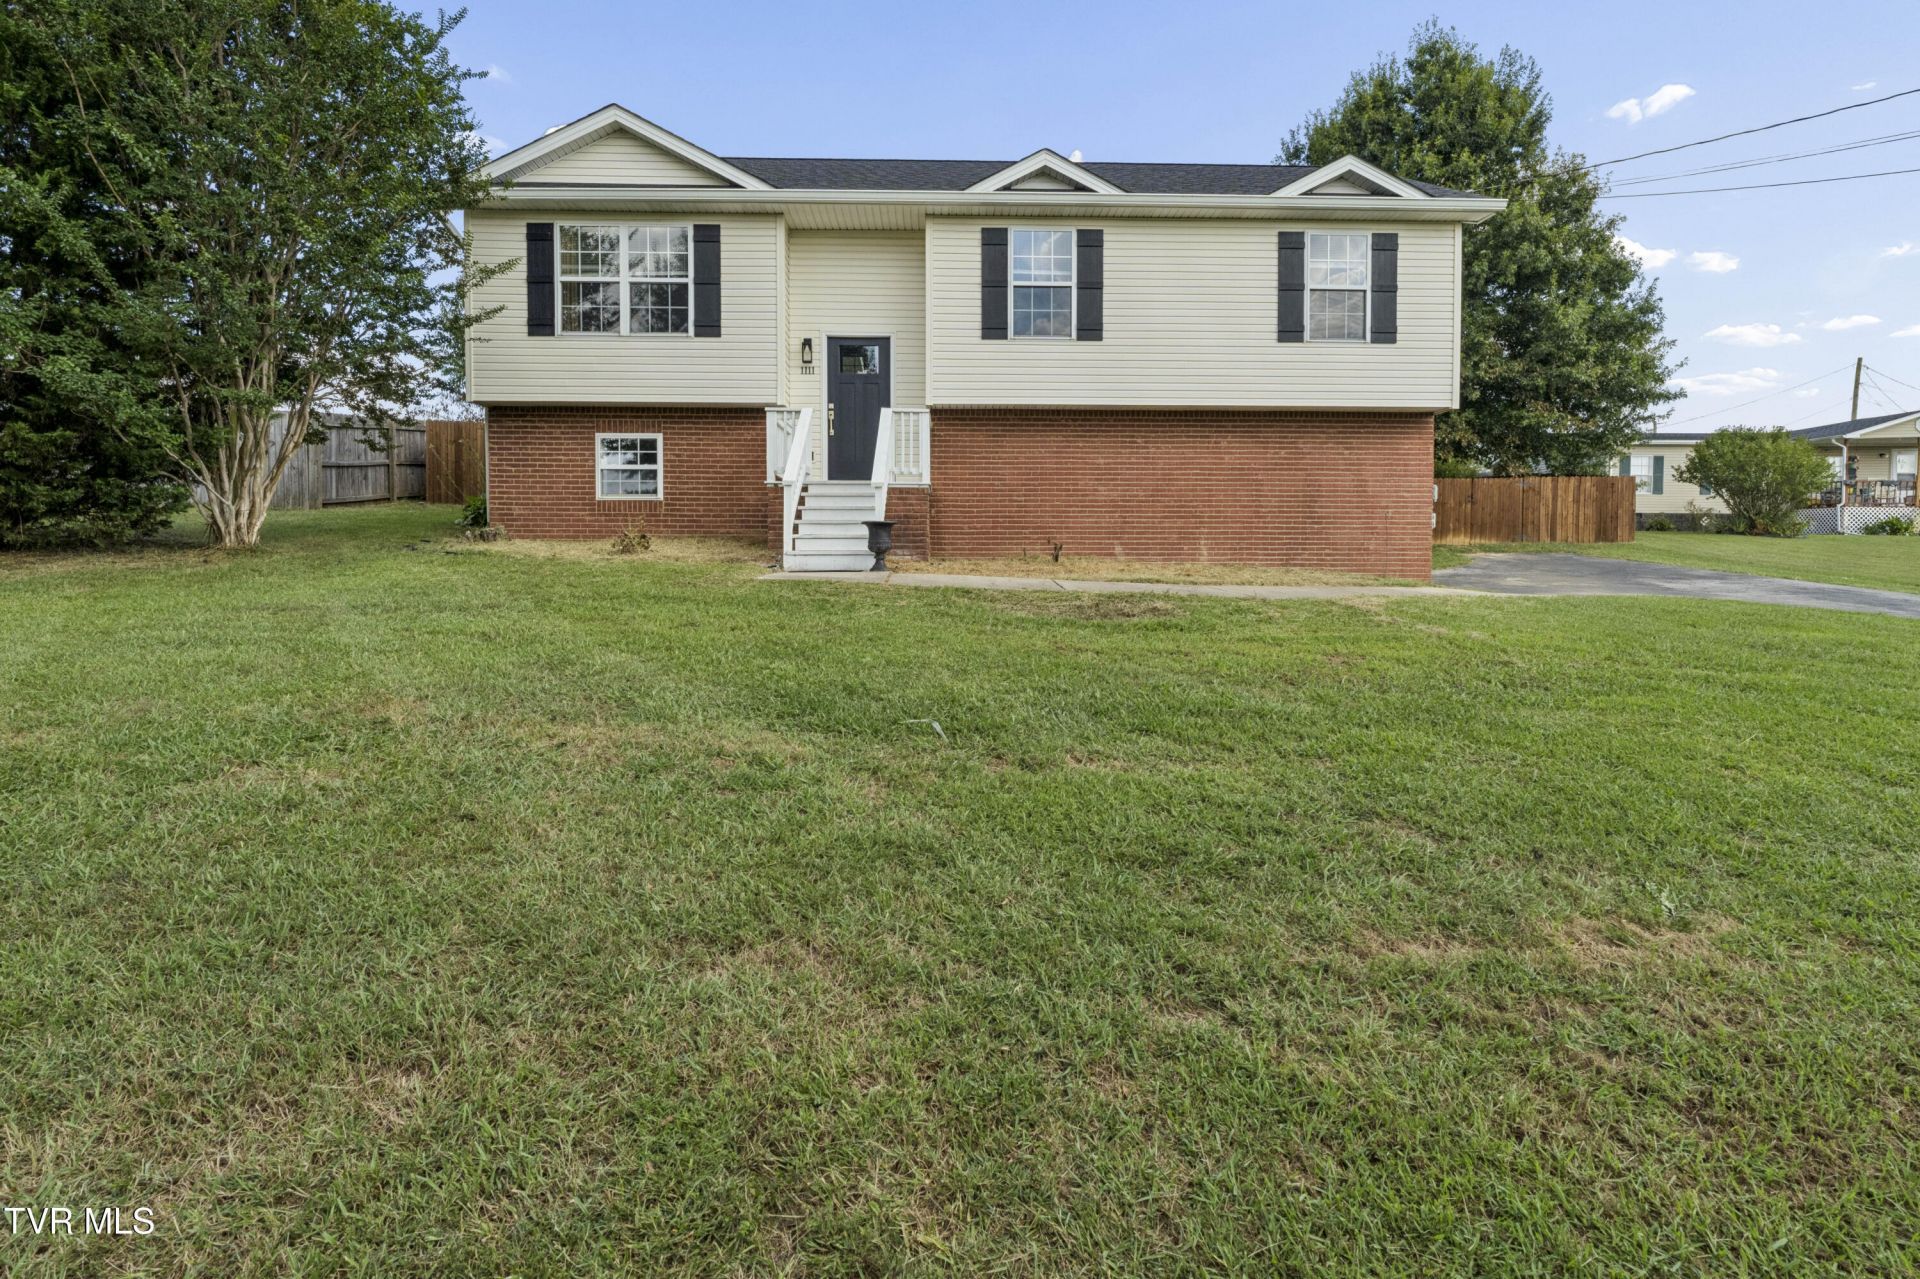
Welcome home! This well-maintained property offers a great combination of comfort, functionality, and desirable updates. The roof was replaced in 2023, providing added peace of mind for the new owner. Inside, the kitchen features beautiful quartz countertops, while the finished basement offers a large den or potential 4th bedroom, providing valuable additional living space.The property also includes a convenient 2-car garage, two sheds for extra storage--one brand new, and a privacy fence for added seclusion and outdoor enjoyment. With plenty of space and useful features throughout, this property is ready to welcome its next owner. See all it has to offer!
Property Features
Property Type: Residential - Single Family
Basement: Yes
Basement: Partially Finished
Cooling: Central Air, Heat Pump
Garage: 2 car attached
Heating: Central, Heat Pump
Home Style: Split Level
Lot Size: 100X200dtg
Roof Type: Shingle
Year Built: 2005
Feature Descriptions
Appliances: Built-In Electric Oven, Dishwasher, Double Oven, Microwave, Range, Refrigerator
Association Amenities: Landscaping
Days on Site: 5
Exterior: Vinyl Siding
Fencing: Back Yard, Privacy
Flooring: Laminate
Foundation: Block
Interior: Eat-in Kitchen, Entrance Foyer, Granite Counters, Kitchen Island, Open Floorplan, Remodeled
Laundry: Electric Dryer Hookup, Washer Hookup
Lot Dimensions: 100X200dtg
Parcel Id: 075b B 031.00
Parking: RV Access/Parking, Attached, Concrete, Garage Door Opener, Parking Pad
Rooms Total: 6
Sewer: Septic Tank
Special View Info: Mountain(s)
Structures: Outbuilding
Topography: Cleared, Level
Water: Public
Zoning: Res
Local Schools
High School: David Crockett
Middle School: Grandview
Elementary School: Grandview
Listed By / Shown By
Listed By
Agency Name: eXp Realty, LLC
Agency Phone: 888-519-5113
Shown By
Agent Name: Liz Howard
Agent Phone: (865) 209-9814 Cell
Agency Title: Crye-Leike Real Estate Services

Source: Tennesse Virginia MLS
Estimate Your Payment
Estimated Payment
$ 880.78 per month $778.73 Principal & Interest $0.00 Property Tax (data not provided by mls) $102.05 Homeowner's Insurance
1111 Sycamore Creek Drive | MLS# 10001097
This single family home located at 1111 Sycamore Creek Drive, Jonesborough, TN 37659 is currently listed for sale with an asking price of $349,900. This property was built in 2005 and has 3 bedrooms and 2 full baths with 1874 sq. ft. Sycamore Creek Drive is located in the Sycamore Creek subdivision. Search Sycamore Creek real estate on lhoward.easttnliving.net today.