
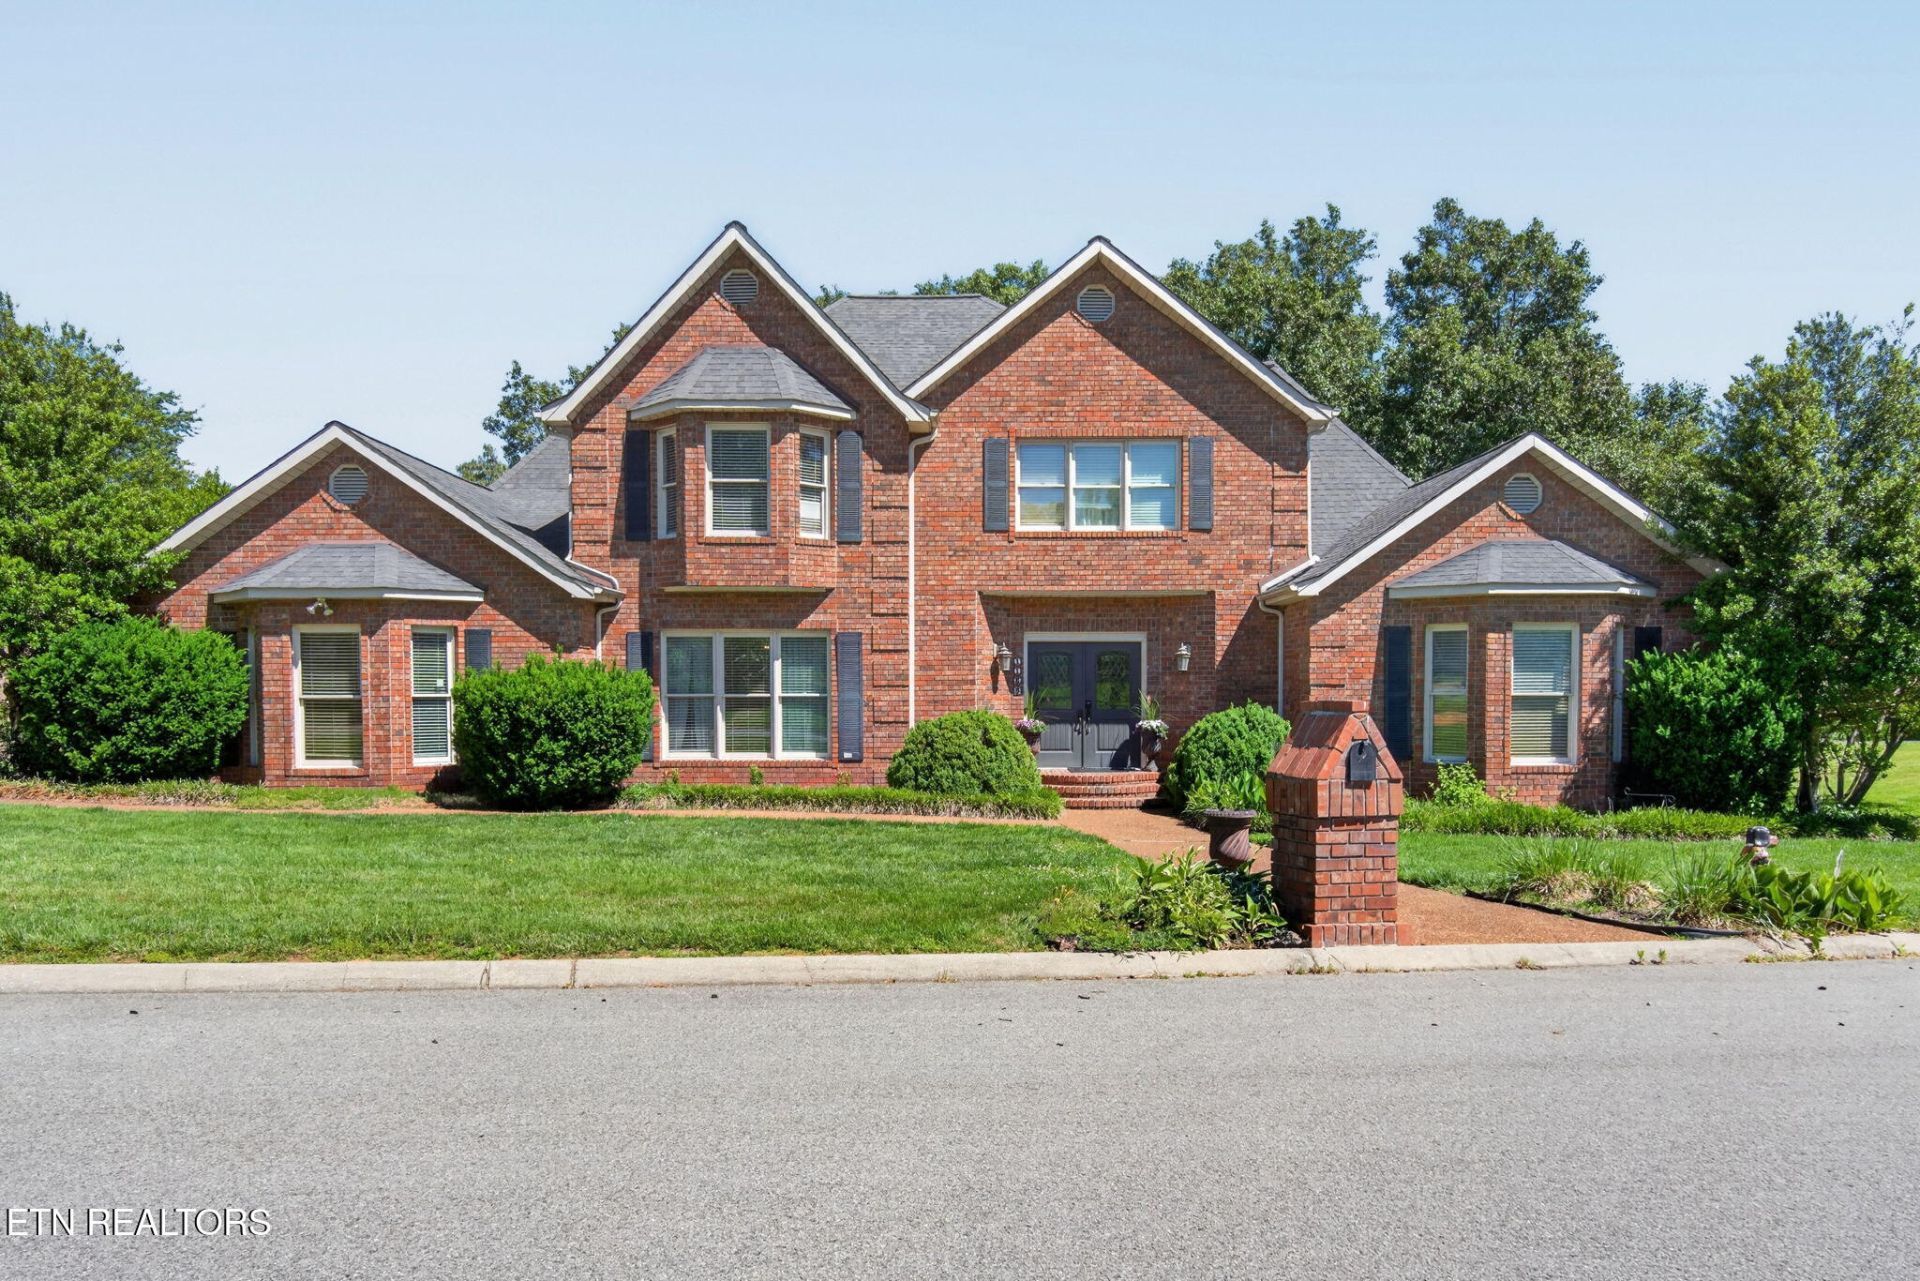
BEDS5
BATHS4 full 1 partial
SQUARE FEET4,400
MLS#1362622
STATUSActive
PROPERTY TYPEResidential - Single Family
SUBDIVISIONSheraton Court Subdivision
NEIGHBORHOODPutnam County - 53
Property Description
New price: $629,929! 1166 Sheraton Drive puts approximately 4,400 square feet inside Cookeville city limits, with 5 bedrooms and 4.5 baths arranged for the way people actually live. Two bedrooms sit on the main level, including the primary suite, so guests, kids or in-laws each get their own space upstairs and down. The kitchen is built for gathering, with a Sub-Zero refrigerator, double ovens, a wine fridge and plenty of workspace, plus a separate dining room right beside it. A gas-log fireplace anchors the main living area, and the bonus room and office space give you options for work, play or hobbies. Main-level laundry and an attached 2-car garage keep daily routines simple, and out back the deck with its pergola is made for quiet mornings and weekend cookouts. Come see how much home $629,929 buys. Schedule your private showing today! 1 year home warranty for peace of mind.
Property Features
Property Type: Residential - Single Family
Cooling: Central Cooling, Ceiling Fan(s)
Fireplaces: 1
Fuel Type: Electric, Gas
Garage: 2 car attached
Heating: Central, Heat Pump, Natural Gas, Electric
Home Style: Traditional
Lot Size: 0.40 Acres
Year Built: 1991
Amenities
Walk-In Closet(s)
Kitchen Island
Breakfast Bar
Eat-in Kitchen
Feature Descriptions
Appliances: Dishwasher, Microwave, Range, Refrigerator
Exterior: Brick, Frame
Fireplace: Gas, Insert, Gas Log
Flooring: Carpet, Hardwood, Tile
Lot: Irregular Lot
Lot Dimensions: 343.77x127.32
Parcel #: 052H A 00201 000
Parking: Garage Faces Side, Garage Door Opener, Attached, Main Level
Security Features: Smoke Detector
Sewer: Public Sewer
Special View Info: City
SQFT Total: 4400
View: City
Water: Public
Local Schools
High School: Cookeville
Middle School: Avery Trace
Elementary School: Capshaw
Listed By / Shown By
Listed By
Agency Name: Skender-Newton Realty
Shown By
Agent Name: Liz Howard
Agent Phone: (865) 209-9814 Cell
Agency Title: Crye-Leike Real Estate Services

Source: East Tennessee REALTORS
Estimate Your Payment
Estimated Payment
$ 1,585.68 per month $1,401.95 Principal & Interest $0.00 Property Tax (data not provided by mls) $183.73 Homeowner's Insurance
1166 Sheraton Drive | MLS# 1362622
This single family home located at 1166 Sheraton Drive, Cookeville, TN 38501 is currently listed for sale with an asking price of $629,929. This property was built in 1991 and has 5 bedrooms and 4 full and 1 partial baths with 4400 sq. ft. Sheraton Drive is located in the Sheraton Court Subdivision subdivision. Search Sheraton Court Subdivision real estate on lhoward.easttnliving.net today.