
BEDS4
BATHS2 full
SQUARE FEET1,803
MLS#10003157
STATUSActive Under Contract
PROPERTY TYPEResidential - Single Family
SUBDIVISIONBoyer Brothers
NEIGHBORHOOD307 - Gray-Boones Creek
Property Description
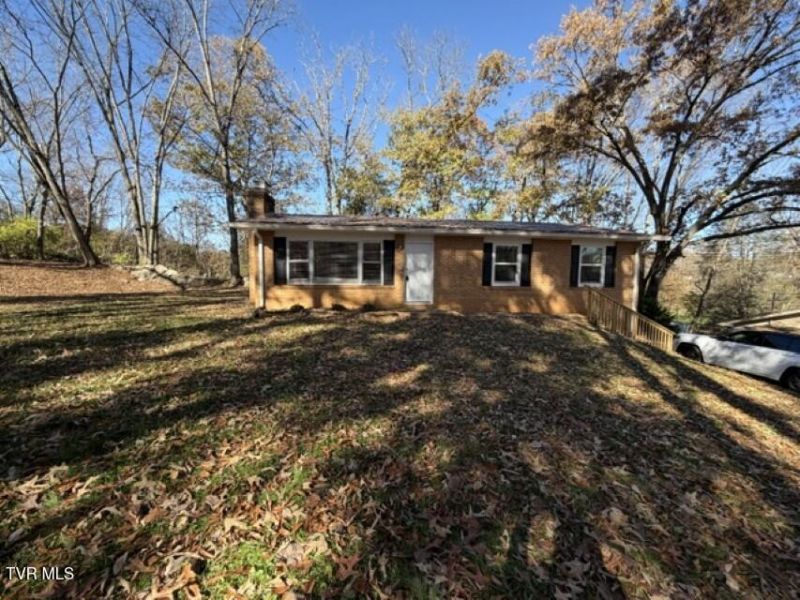
Brick ranch, you say? Semi private, you say? No city taxes but city conveneince, you want? Ready to move in, yes it is! All of those things in one place for you to call HOME. Some updates are already done with newer appliances, new deck, new steps to the house, new garage door & opener. This home features a metal roof, large primary suite with a huge walk in closet & huge bath with a tub & separate shower and a deck to enjoy the private yard. Do you need a nursery, an office space or just an additional living space, well thats right in the primary bedroom. So many options for this space. Additionally the laundry is on the main level, there are built ins in the kitchen, a patio off of the kitchen. A full unfinished basement that has a space for a man cave or a she-space with a fireplace. This convenient location is just minutes from everything in Boones Creek, Gray & Johnson City.
Property Features
Property Type: Residential - Single Family
Basement: Yes
Basement: Block, Exterior Entry, Full, Garage Door, Interior Entry, Unfinished
Cooling: Central Air
Fireplaces: 2
Garage: 1
Heating: Central, Electric
Home Style: Ranch
Lot Size: 0.55 Acres
Roof Type: Metal
Stories: 1.0
Year Built: 1970
Feature Descriptions
Appliances: Dishwasher, Electric Range, Microwave, Refrigerator
Days on Site: 10
Exterior: Brick, Vinyl Siding
Exterior: See Remarks
Fireplace: Basement, Living Room
Flooring: Laminate, Vinyl
Foundation: Block
Interior: Built-in Features, Kitchen/Dining Combo, Laminate Counters, Walk-In Closet(s)
Laundry: Electric Dryer Hookup, Washer Hookup
Lot Dimensions: 129x235x115x205
Parcel Id: 013i B 00400 000
Parking: Driveway, Garage Door Opener, Gravel, Shared Driveway, See Remarks
Rooms Total: 6
Sewer: Septic Tank
Topography: Level, Sloped
Utilities: Electricity Connected, Water Connected
Water: Public
Windows: Storm Window(s)
Zoning: RS
Local Schools
High School: Daniel Boone
Middle School: Boones Creek
Elementary School: Boones Creek
Listed By / Shown By
Listed By
Agency Name: Crye-Leike Realtors

Shown By
Agent Name: Liz Howard
Agent Phone: (865) 209-9814 Cell
Source: Tennesse Virginia MLS
Estimate Your Payment
Estimated Payment
$ 679.40 per month $600.68 Principal & Interest $0.00 Property Tax (data not provided by mls) $78.72 Homeowner's Insurance
119 Lynnwood Drive | MLS# 10003157
This single family home located at 119 Lynnwood Drive, Gray, TN 37615 is currently listed for sale by Crye-Leike Realtors, with an asking price of $269,900. This property was built in 1970 and has 4 bedrooms and 2 full baths with 1803 sq. ft. Lynnwood Drive is located in the Boyer Brothers subdivision. Search Boyer Brothers real estate on lhoward.easttnliving.net today.