
BEDS2
BATHS1 full
SQUARE FEET1,000
MLS#10003148
STATUSActive
PROPERTY TYPEResidential - Single Family
SUBDIVISIONKingsport Townsite Add 5
NEIGHBORHOOD413 - DowntownGreenfieldsHillcrest
Property Description
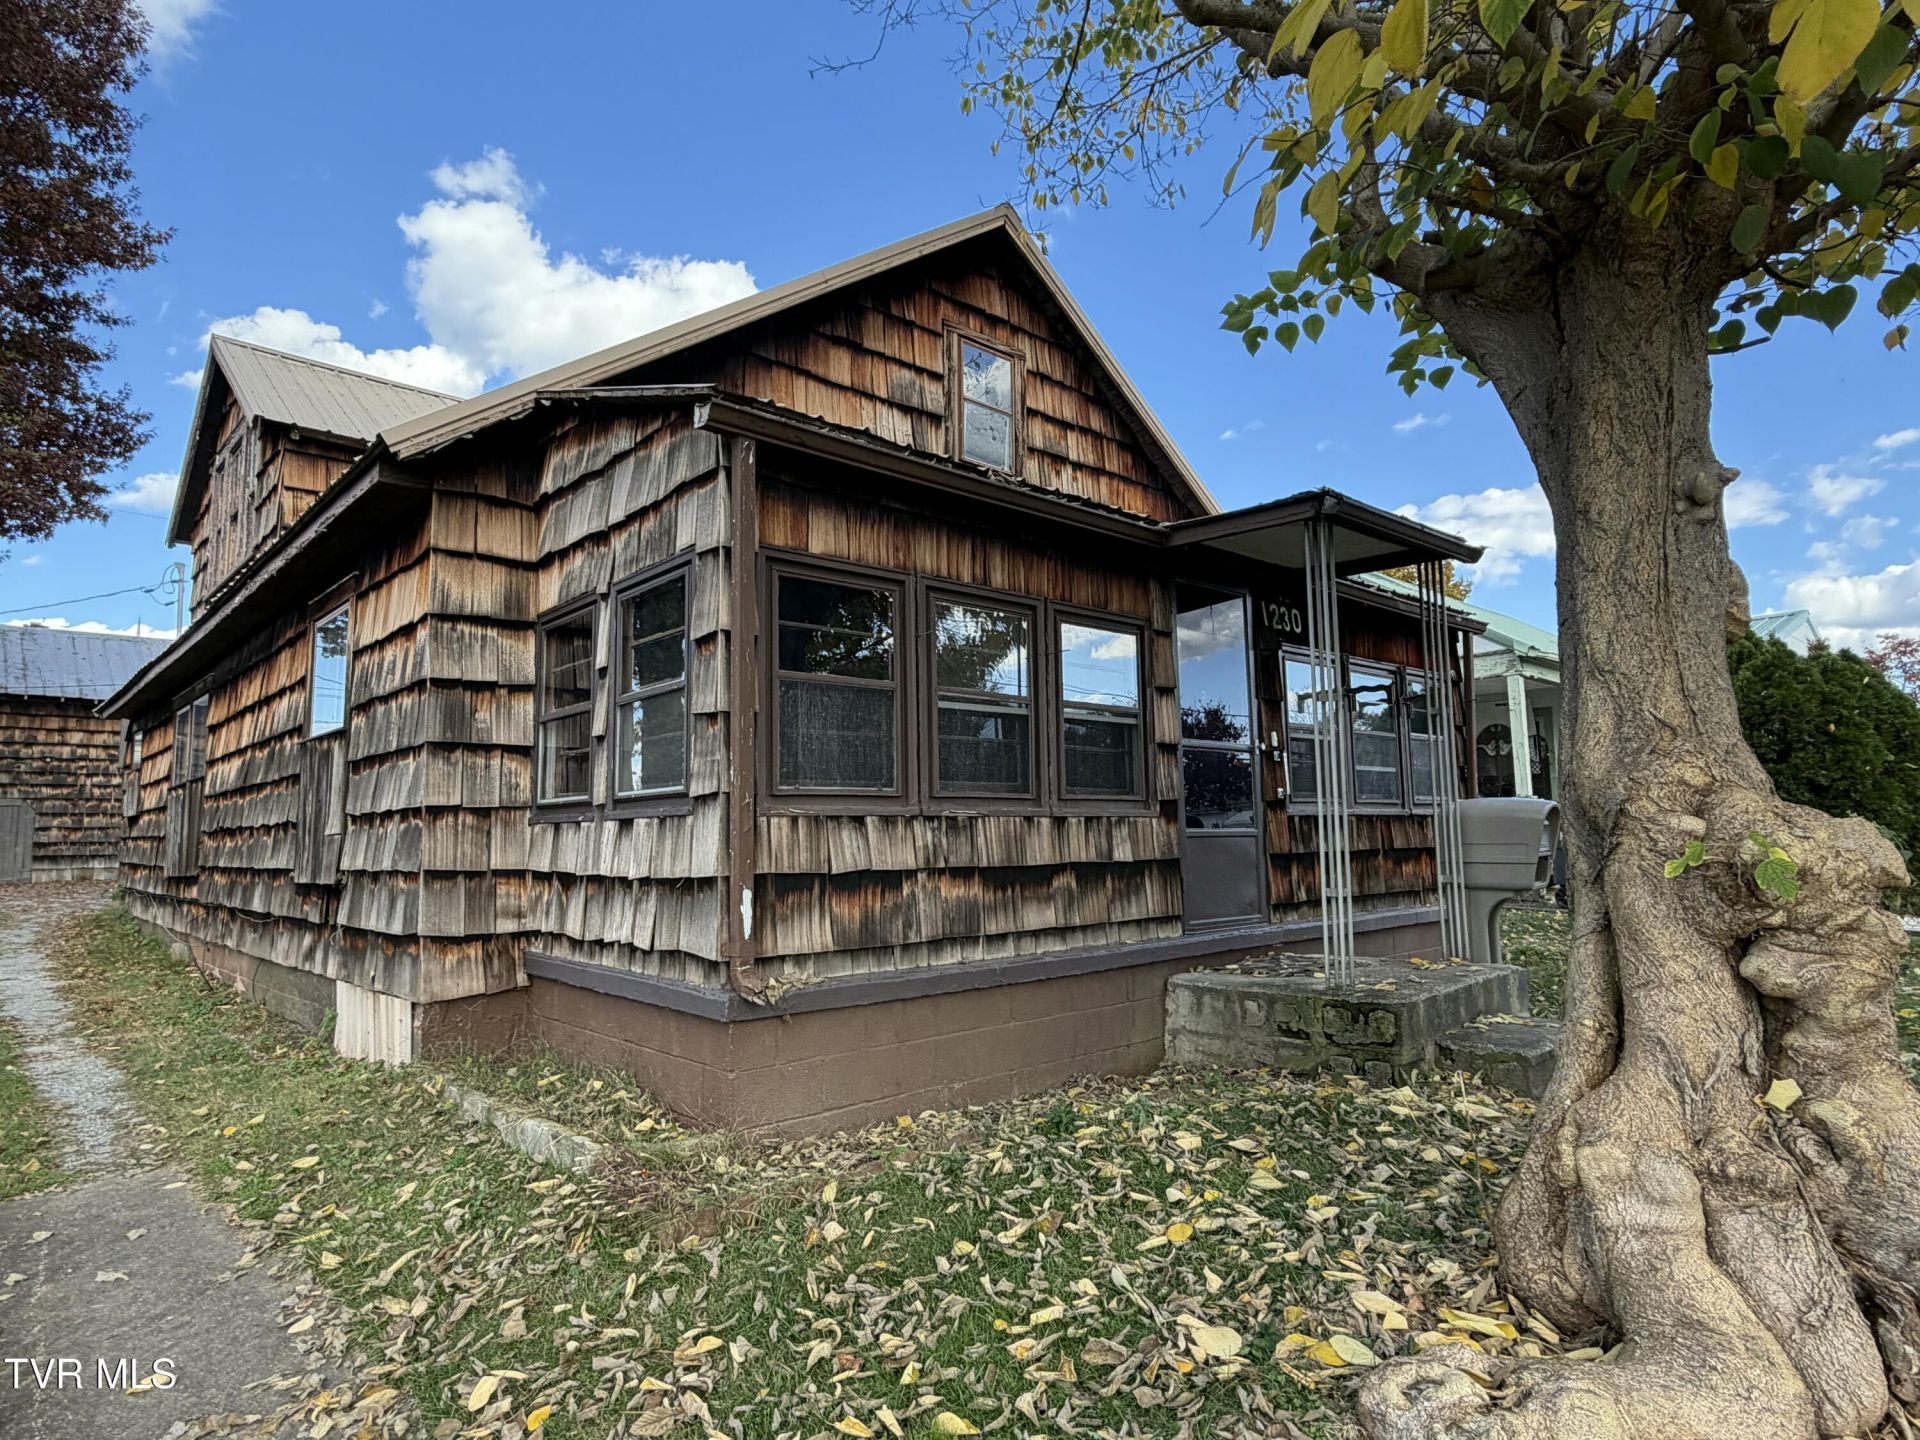
Welcome to This Charming Fixer-Upper! Looking for a home with character and room to make it your own? This 2-bedroom, 1-bath home offers a wonderful opportunity to bring your ideas to life! The main level features a living area, two bedrooms, one full bathroom, a spacious kitchen, dining room and mudroom. PLUS, a sunroom that adds even more space to enjoy.Upstairs, you'll find a large bonus area with possibilities for a home office, additional bedroom, or space to fit your needs.The detached workshop features an upstairs apartment, offering additional possibilities. Heat pump 3 years oldConveniently located just minutes from downtown Kingsport, shopping, and restaurants.Bring your vision and make this property your own! Don't miss this opportunity. Schedule your showing today!
Property Features
Property Type: Residential - Single Family
Basement: Yes
Basement: Finished
Cooling: Heat Pump
Heating: Heat Pump
Home Style: Cottage
Lot Size: 0.14 Acres
Roof Type: Metal
Stories: 2.0
Year Built: 1923
Feature Descriptions
Appliances: Range, Refrigerator
Days on Site: 10
Exterior: Wood Siding
Foundation: Block
Lot Dimensions: 50 X 125
Parcel Id: 061b E 04400 000
Parking: Driveway
Rooms Total: 6
Sewer: Public Sewer
Structures: Workshop
Topography: Level
Utilities: Electricity Connected, Sewer Connected, Water Connected
Water: Public
Zoning: R 1C
Local Schools
High School: Dobyns Bennett
Middle School: Sevier
Elementary School: Lincoln
Listed By / Shown By
Listed By
Agency Name: Crye-Leike Realtors

Shown By
Agent Name: Liz Howard
Agent Phone: (865) 209-9814 Cell
Source: Tennesse Virginia MLS
Estimate Your Payment
Estimated Payment
$ 186.02 per month $164.47 Principal & Interest $0.00 Property Tax (data not provided by mls) $21.55 Homeowner's Insurance
1230 Chestnut Street | MLS# 10003148
This single family home located at 1230 Chestnut Street, Kingsport, TN 37664 is currently listed for sale by Crye-Leike Realtors, with an asking price of $73,900. This property was built in 1923 and has 2 bedrooms and 1 full baths with 1000 sq. ft. Chestnut Street is located in the Kingsport Townsite Add 5 subdivision. Search Kingsport Townsite Add 5 real estate on lhoward.easttnliving.net today.