
BEDS3
BATHS2 full
SQUARE FEET1,744
MLS#1362675
STATUSActive
PROPERTY TYPEResidential - Single Family
SUBDIVISIONRoyal Oaks
NEIGHBORHOODBlount County - 28
Property Description
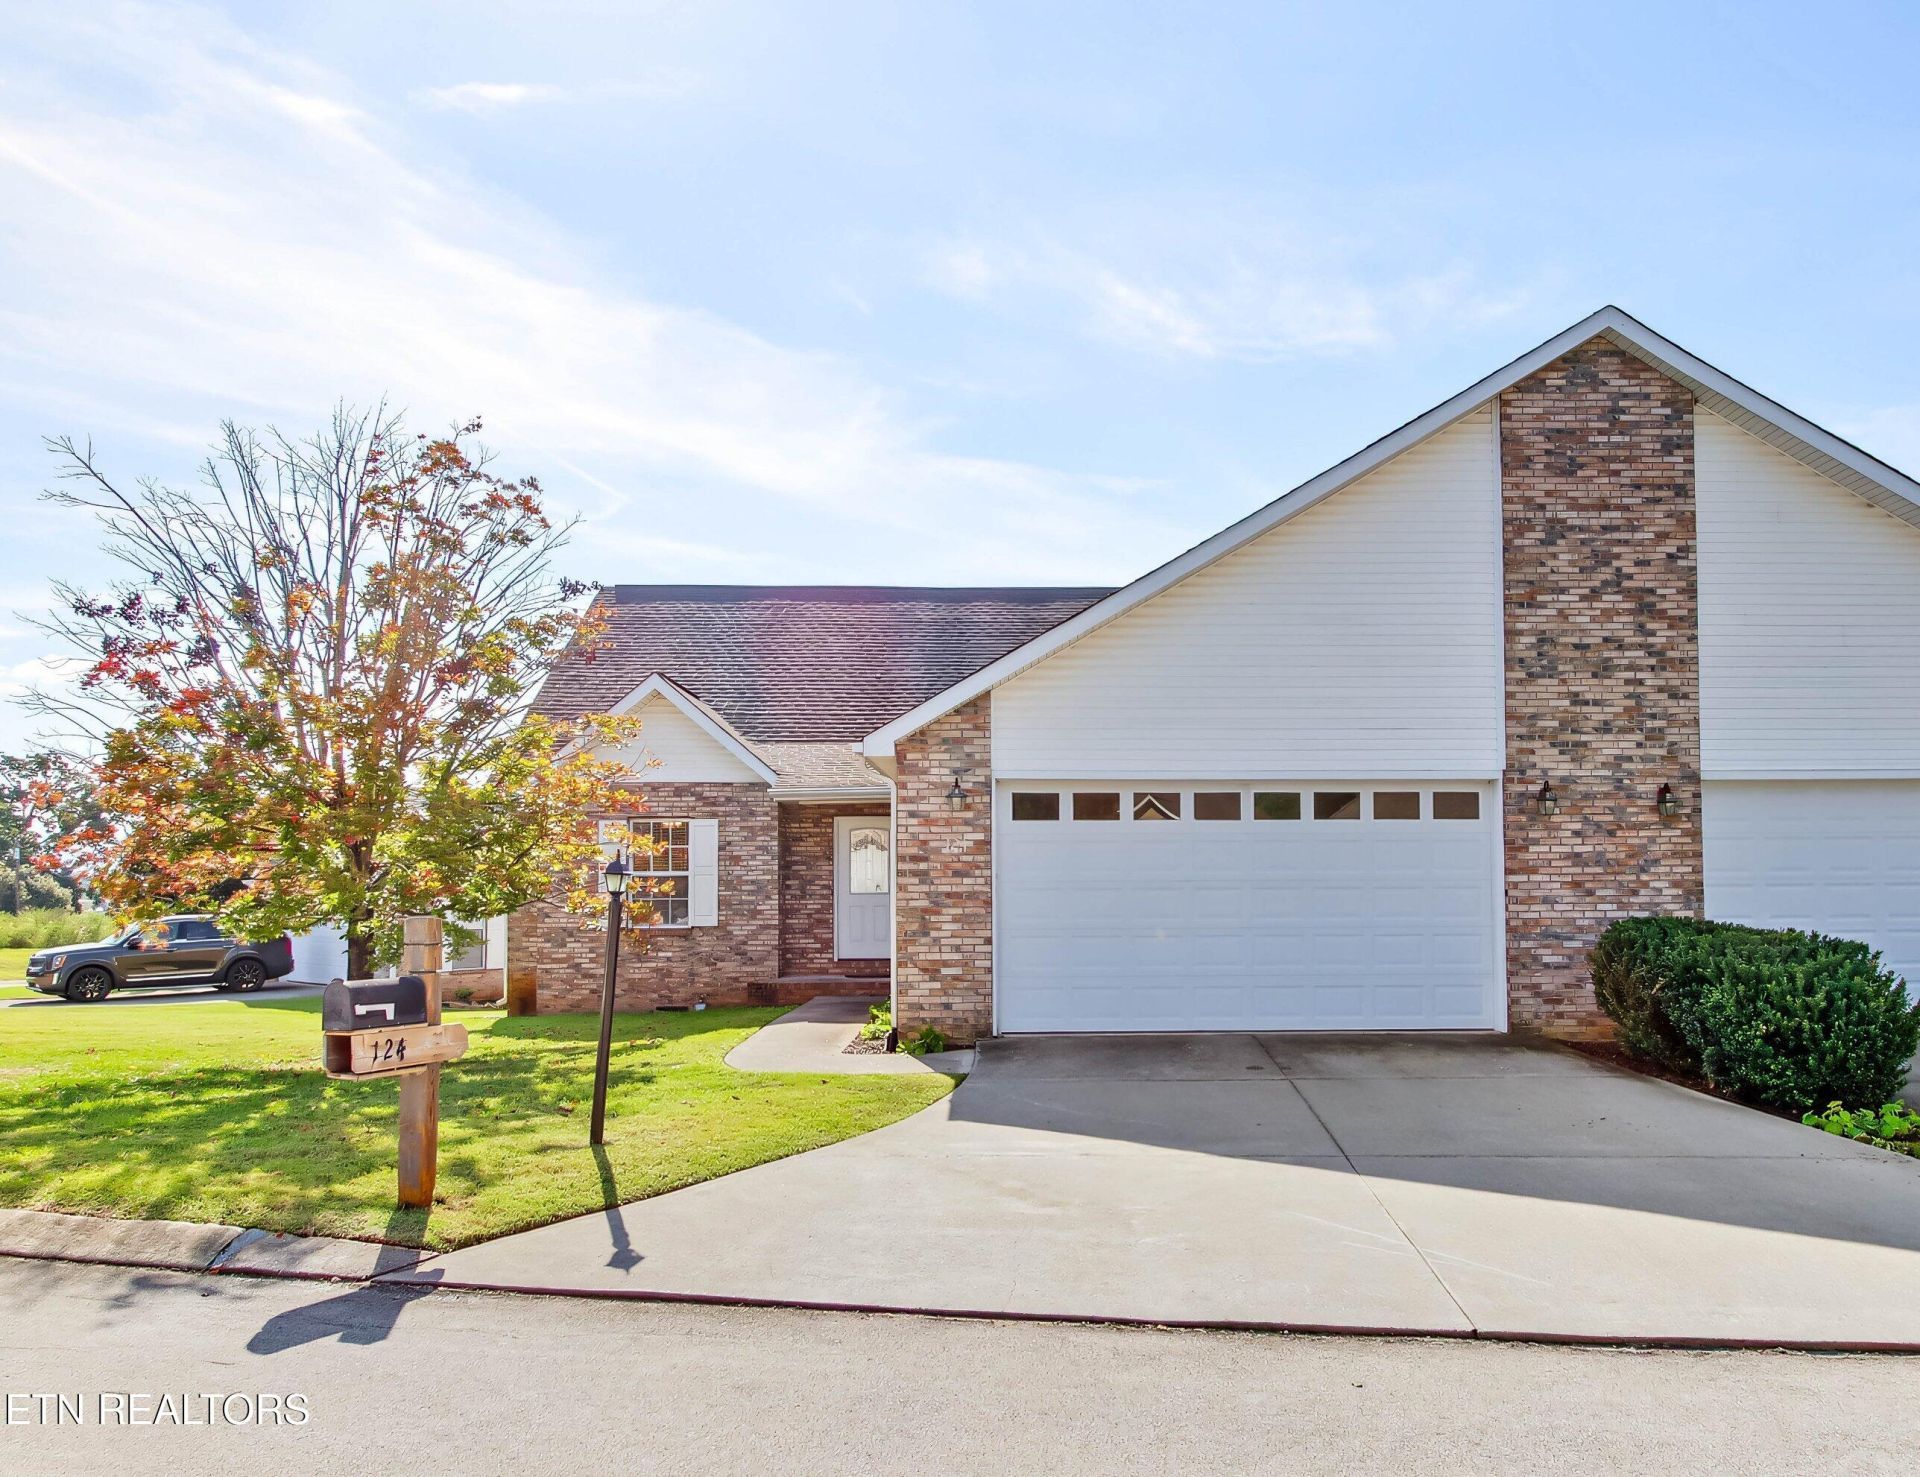
Don't miss the virtual tour! Copy and paste the following link: https://www.youtube.com/watch?v=9VyAXgvZvXs Multifamily opportunities are hard to find! 124 Medinah Circle is one side of a Maryville duplex in Royal Oaks subdivision, and its mirror image next door, 128 Medinah Circle, is also for sale. Make this side your home and bring a family member or bestie along to be your neighbor, or buy both and rent one side to offset your mortgage. This side has almost 1750 square feet with 3 bedrooms, 2 bathrooms, a sunroom, and a 2 car garage. The kitchen has oodles of cabinet and countertop space, tile floors, and all the appliances will remain. The kitchen pass through to the living room keeps things open and family connected. The primary suite has a massive walk-in closet and the en suite bathroom has double vanities, separate walk-in shower, and a soaking tub. The other 2 bedrooms are connected by an oversized jack-and-jill bathroom. A large laundry room right off the garage with a tile floor and a utility sink makes laundry day a little more manageable. The freshly stained rear deck offers the perfect spot for morning coffee, bird watching, and unwinding in the evening. There are just 2 steps to entry. And of course, the mountain view is visible from both sides. Royal Oaks Subdivision offers a pool, a community center, and scheduled neighborhood events. Aldi, Publix, and Kroger are grocery stores nearby, along with local dining favorites like Foothills Milling and the Walnut Kitchen. With convenient access to the airport and zoned for Maryville Junior and High School, this home offers options for every life stage. Because the sides are deeded separately, you can buy 124 on its own or purchase both 124 and 128 together. Great location. Great subdivision. Great opportunity. If you're looking for a place to call home, a way to grow your real estate portfolio, or a chance to live right beside someone special, this is the place for you.
Property Features
Property Type: Residential - Single Family
Cooling: Central Cooling, Ceiling Fan(s)
Fireplaces: 1
Fuel Type: Electric
Garage: 2 car attached
Heating: Central, Electric
Home Style: Traditional
Lot Size: 0.16 Acres
Year Built: 2007
Amenities
Walk-In Closet(s)
Cathedral Ceiling(s)
Pantry
Windows - Vinyl
Feature Descriptions
Appliances: Dishwasher, Microwave, Range, Refrigerator
Association/Condo Fee: 920/Yearly
Association Amenities: Swimming Pool, Club House
Exterior: Vinyl Siding, Brick, Block
Flooring: Carpet, Tile
HOA Y/N: Yes
Lot: Irregular Lot
Lot Dimensions: Irregular
Parcel #: 068P B 03201 000
Parking: Off-Street Parking, Garage Door Opener, Attached, Main Level
Security Features: Smoke Detector
Sewer: Public Sewer
Special View Info: Mountain View
SQFT Total: 1744
Swimming Pool: Yes
View: Mountain View
Water: Public
Local Schools
High School: Maryville
Middle School: Montgomery Ridge
Elementary School: Foothills
Listed By / Shown By
Listed By
Agency Name: United Real Estate Solutions
Shown By
Agent Name: Liz Howard
Agent Phone: (865) 209-9814 Cell
Agency Title: Crye-Leike Real Estate Services

Source: East Tennessee REALTORS
Estimate Your Payment
Estimated Payment
$ 956.55 per month $845.72 Principal & Interest $0.00 Property Tax (data not provided by mls) $110.83 Homeowner's Insurance
124 Medinah Circle | MLS# 1362675
This single family home located at 124 Medinah Circle, Maryville, TN 37801 is currently listed for sale with an asking price of $380,000. This property was built in 2007 and has 3 bedrooms and 2 full baths with 1744 sq. ft. Medinah Circle is located in the Royal Oaks subdivision. Search Royal Oaks real estate on lhoward.easttnliving.net today.