
BEDS6
BATHS3 full 1 partial
SQUARE FEET3,098
MLS#10000959
STATUSActive Under Contract
PROPERTY TYPEResidential - Single Family
SUBDIVISIONQuail Creek Estates
NEIGHBORHOOD407 - Col Heights to Fordtown
Property Description
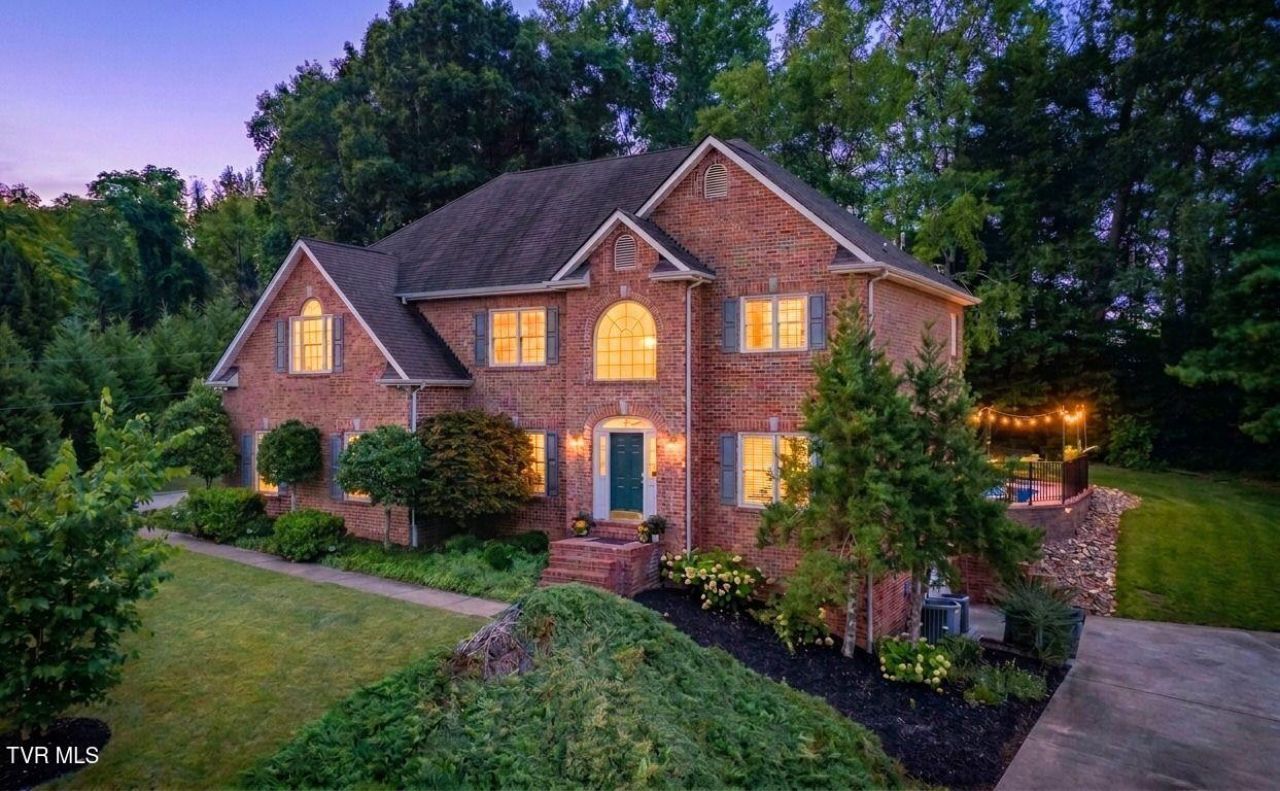
Welcome to 1247 Morning Dove Drive, a stunning all-brick sanctuary situated on a generous 0.64-acre lot in Kingsport's highly desirable Quail Creek Estates, a beautiful well-maintained neighborhood with no HOA fees. Boasting over 3,000 finished square feet, this spacious residence offers an exceptionally versatile six-bedroom floor plan highlighted by dual primary suites--perfect for multi-generational living, guest accommodations, or dedicated home offices. The true crown jewel of the property is its newly added backyard paradise, where a custom heated in-ground pool and integrated spillover spa create a peaceful, resort-style escape you never have to leave home to find. The back yard is bordered by mature trees, making the home and spa feel secluded and private. This is also a car lover's dream with an upper level two car garage and a lower level garage complete with a full unfinished basement offering endless storage, workshop or expansion potential. Located within the sought-after Kingsport City School district, this incredible property seamlessly combines everyday luxury, comfort, and convenience.
Property Features
Property Type: Residential - Single Family
Basement: Yes
Basement: Unfinished
Cooling: Heat Pump
Fireplaces: 1
Garage: 3 car attached
Heating: Heat Pump
Home Style: Traditional
Lot Size: 0.65 Acres
Roof Type: Shingle
Stories: 2.0
Year Built: 1994
Feature Descriptions
Appliances: Dishwasher, Dryer, Microwave, Range, Refrigerator, Trash Compactor, Washer
Association Amenities: Landscaping, Spa/Hot Tub
Days on Site: 7
Exterior: Brick
Fireplace: Den
Flooring: Carpet, Hardwood, Tile
Foundation: Block
Interior: Primary Downstairs,2+ Person Tub, Eat-in Kitchen, Entrance Foyer, Granite Counters, Kitchen/Dining Combo, Radon Mitigation System, Remodeled, Whirlpool
Laundry: Electric Dryer Hookup, Washer Hookup
Lot Dimensions: 79.36X239.22 IRR
Parcel Id: 106h F 02000 000
Parking: Attached, Concrete, Garage Door Opener
Pool: Heated, In Ground
Rooms Total: 8
Sewer: Public Sewer
Special View Info: Mountain(s)
Swimming Pool: Yes
Topography: Level, Sloped
Water: Public
Windows: Double Pane Windows
Zoning: R 1B
Local Schools
High School: Dobyns Bennett
Middle School: Robinson
Elementary School: John Adams
Listed By / Shown By
Listed By
Agency Name: Summit Properties
Agency Phone: 423-830-1133
Shown By
Agent Name: Liz Howard
Agent Phone: (865) 209-9814 Cell
Agency Title: Crye-Leike Real Estate Services

Source: Tennesse Virginia MLS
Estimate Your Payment
Estimated Payment
$ 1,887.92 per month $1,669.17 Principal & Interest $0.00 Property Tax (data not provided by mls) $218.75 Homeowner's Insurance
1247 Morning Dove Drive | MLS# 10000959
This single family home located at 1247 Morning Dove Drive, Kingsport, TN 37663 is currently listed for sale with an asking price of $750,000. This property was built in 1994 and has 6 bedrooms and 3 full and 1 partial baths with 3098 sq. ft. Morning Dove Drive is located in the Quail Creek Estates subdivision. Search Quail Creek Estates real estate on lhoward.easttnliving.net today.