
BEDS3
BATHS2 full
SQUARE FEET2,137
MLS#1353926
STATUSPending - Continue to Show - Financing
PROPERTY TYPEResidential - Single Family
SUBDIVISIONToqua Hills
NEIGHBORHOODLoudon County - 32
Property Description
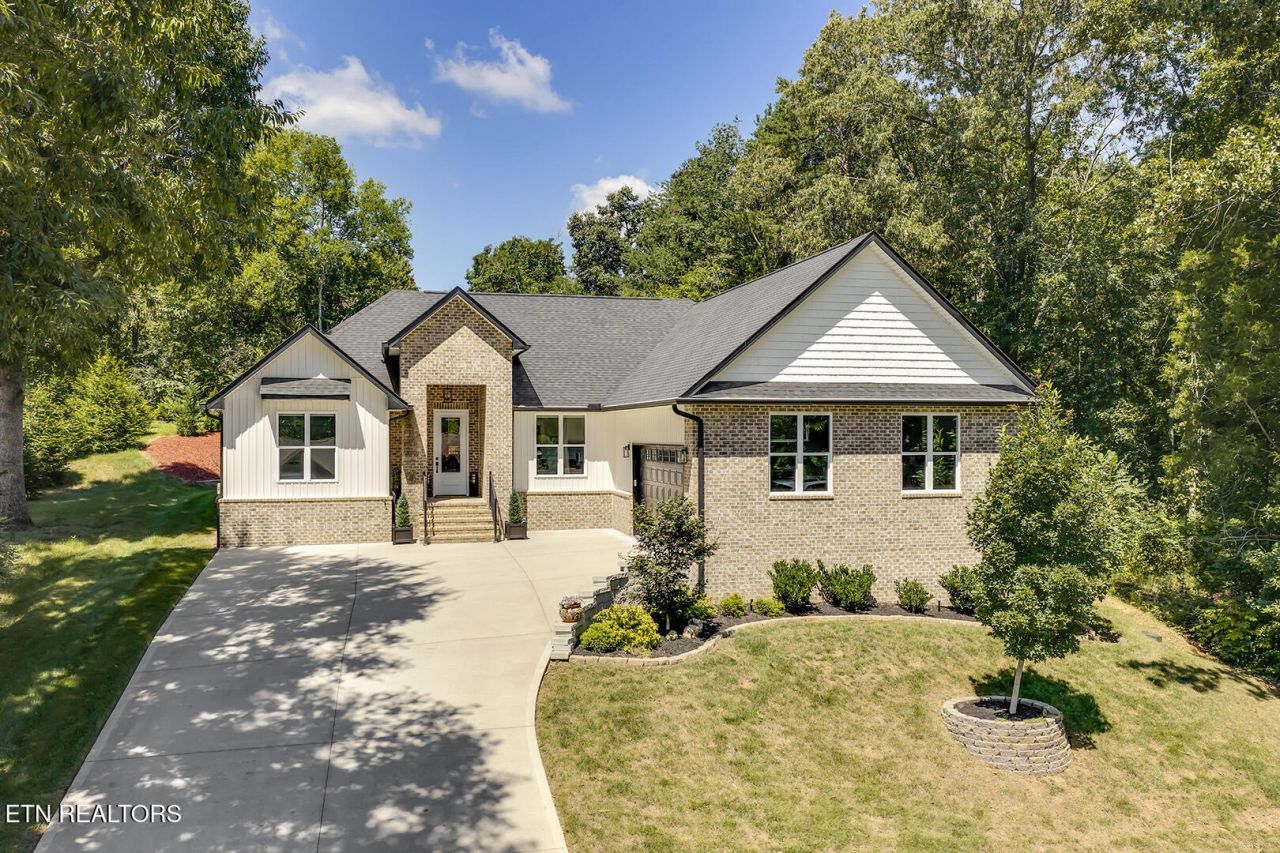
Luxury, open floor home plan with high ceilings and top of the line builder upgrades plus owners have added other features-has trey ceilings, LVP floors and amazing trim work, crown molding thru out, powered shades in living rm--Kitchen has island, beautiful quartz countertops, ss appliances and soft close drawers--large pantry-very nice office, large primary BR with accent wall & great bath area with soaking tub and walk in shower, tiled floor and very large custom closet with shelves & cabinets-Screened porch on back of home with private, level back yard with fence and great landscaping-- irrigation system--Oversized 2 car garage--common property on one side and back so home offers privacy--home sits across the street from #1 fairway at Toqua Golf course--Don't miss this stunning home--buyer to verify all sq footages, measurements are approximate and verify all information
Property Features
Property Type: Residential - Single Family
Cooling: Central Cooling, Ceiling Fan(s)
Fireplaces: 1
Fuel Type: Electric, Propane
Garage: 2 car attached
Heating: Central, Forced Air, Heat Pump, Propane, Electric
Home Style: Contemporary
Lot Size: 0.26 Acres
Amenities
Walk-In Closet(s)
Kitchen Island
Pantry
Eat-in Kitchen
Irrigation System
Prof Landscaped
Feature Descriptions
Appliances: Dishwasher, Disposal, Microwave, Range, Self Cleaning Oven
Association/Condo Fee: 186.98/Monthly
Association Amenities: Tennis Courts, Club House, Golf Course, Playground, Recreation Facilities
Days on Site: 22
Exterior: Vinyl Siding, Brick, Shingle Shake, Block, Frame
Fireplace: Insert, Gas Log
Flooring: Tile
HOA Y/N: Yes
Lot: Golf Community, Rolling Slope
Lot Dimensions: f81xrs143x81x141
Parcel #: 058L D 010.00
Parking: Garage Faces Side, Garage Door Opener, Attached, Main Level
Security Features: Smoke Detector
Sewer: Public Sewer
Special View Info: Other
SQFT Total: 2137
View: Other
Water: Public
Listed By / Shown By
Listed By
Agency Name: BHHS Lakeside Realty
Shown By
Agent Name: Liz Howard
Agent Phone: (865) 209-9814 Cell
Agency Title: Crye-Leike Real Estate Services

Source: East Tennessee REALTORS
Estimate Your Payment
Estimated Payment
$ 1,623.62 per month $1,435.49 Principal & Interest $0.00 Property Tax (data not provided by mls) $188.13 Homeowner's Insurance
125 Daleyuhski Way | MLS# 1353926
This single family home located at 125 Daleyuhski Way, Loudon, TN 37774 is currently listed for sale with an asking price of $645,000. This property has 3 bedrooms and 2 full baths with 2137 sq. ft. Daleyuhski Way is located in the Toqua Hills subdivision. Search Toqua Hills real estate on lhoward.easttnliving.net today.