
BEDS3
BATHS2 full
SQUARE FEET1,536
MLS#713011
STATUSActive
PROPERTY TYPEResidential - Single Family
Property Description
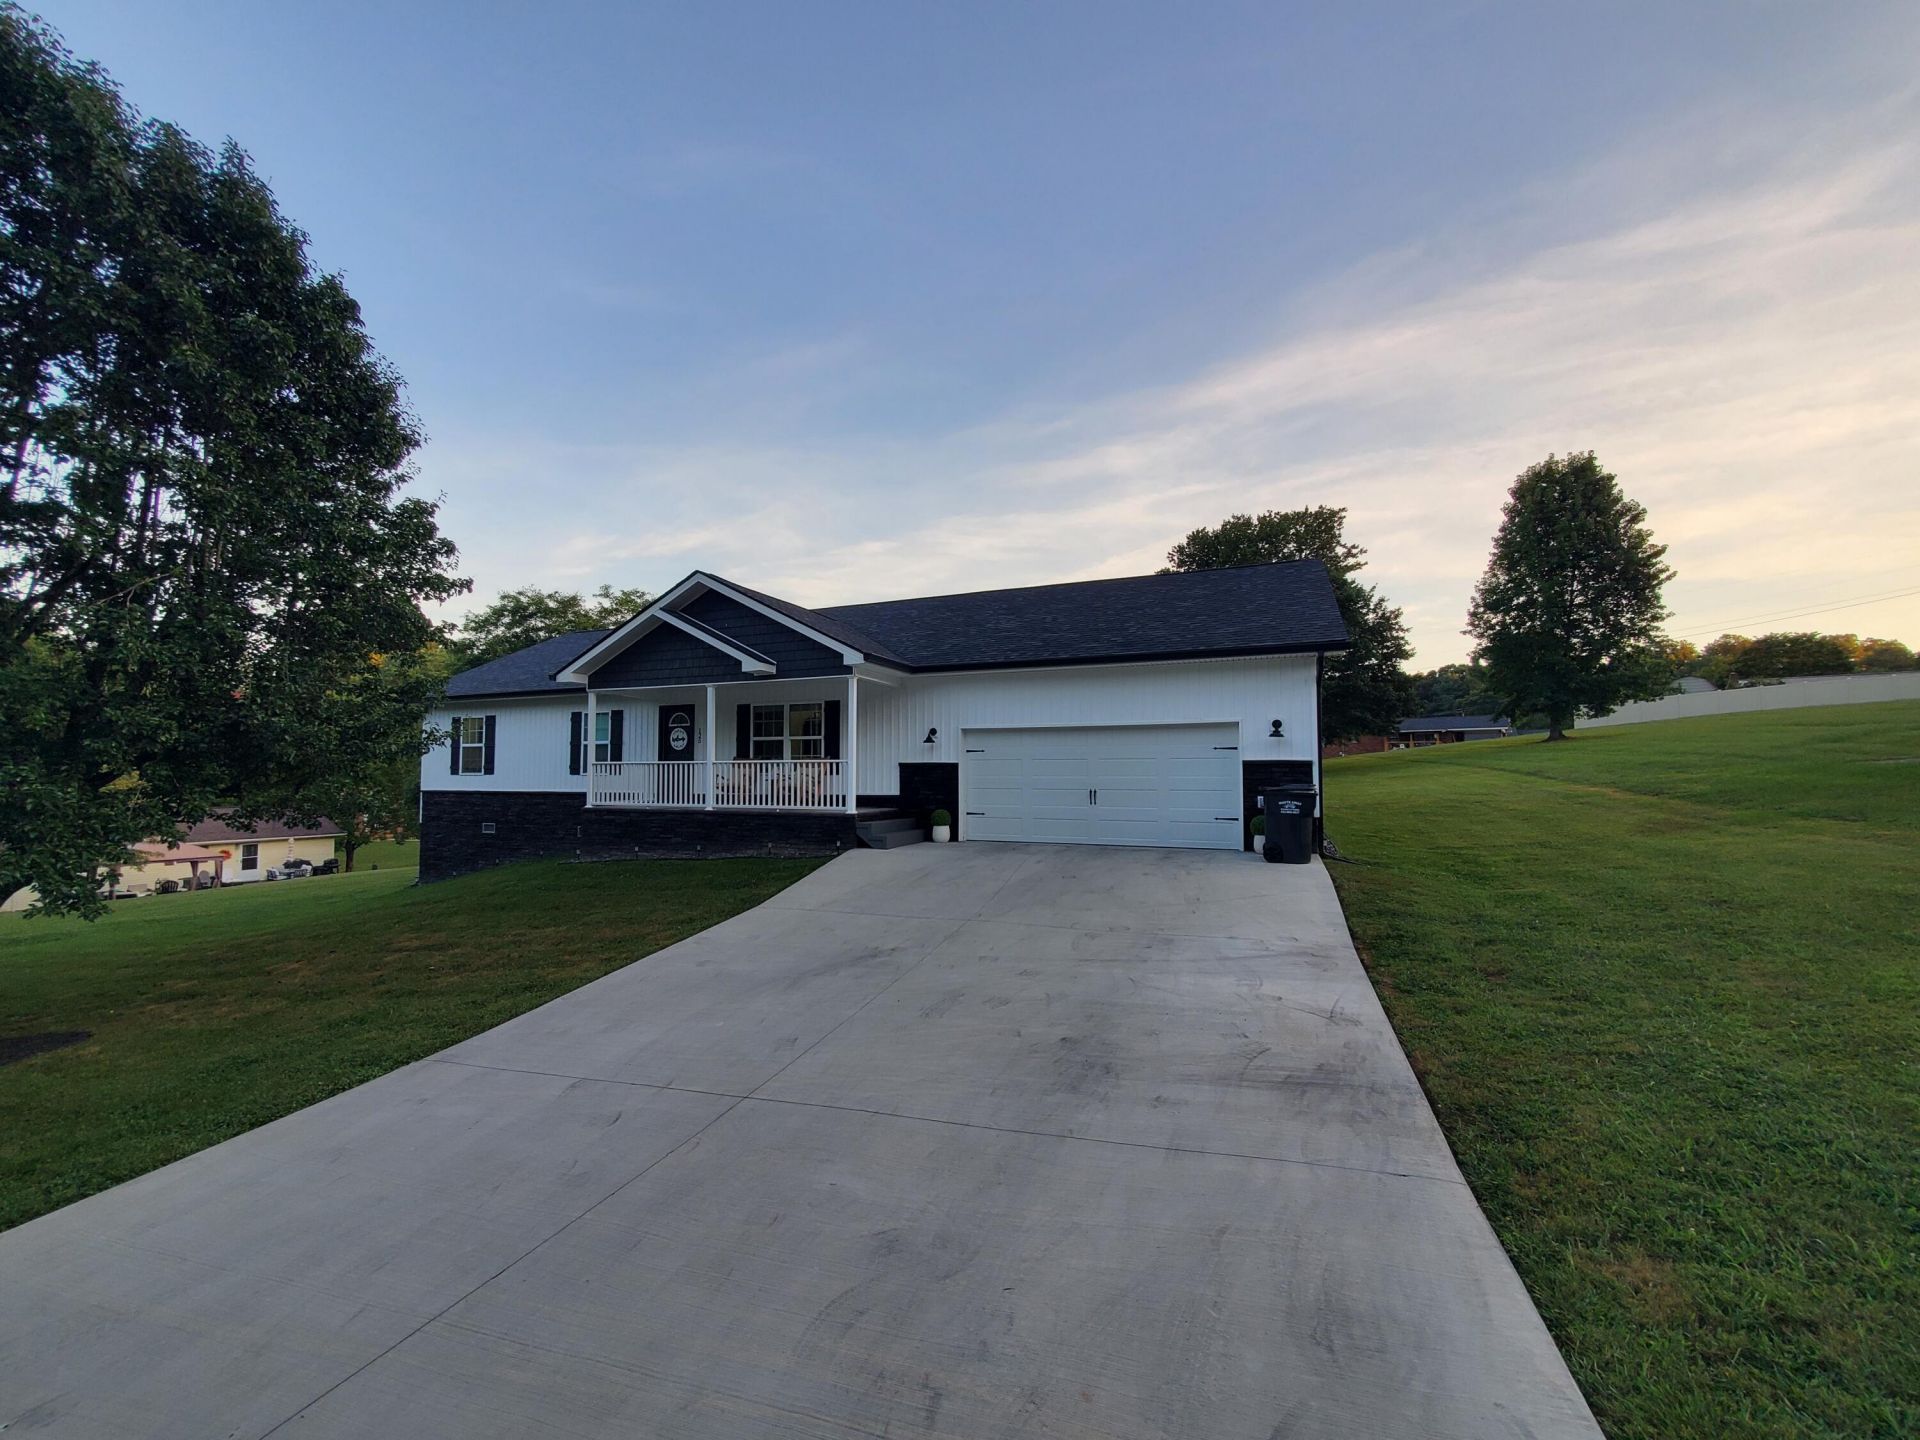
Welcome to 125 Gloria Dr, a 3-bedroom, 2-bathroom home built in 2024 in Tazewell, TN, that pairs modern finishes with a convenient East Tennessee location. Situated on a rolling lot featuring a backyard complete with a custom lighted fire pit area, this single-level property sits just 15 minutes from Lincoln Memorial University (LMU) and only 20 minutes from Norris Lake. From the moment you step onto the inviting covered front porch, you are greeted by an expansive open floor plan showcasing luxury vinyl flooring, a spacious living area, and a large kitchen designed for entertaining. The layout maximizes every square foot, featuring a dedicated utility room, a modern walk-in shower in the primary bath, a private back deck for outdoor relaxation, and a 2-car attached garage with extra storage. This move-in-ready modern ranch home offers recent construction in a great location, making it a wonderful place to call home.
Property Features
Property Type: Residential - Single Family
Cooling: Central Air, Electric, Ceiling Fan(s)
Garage: 2 car attached
Heating: Central, Electric
Home Style: Ranch
Lot Size: 0.49 Acres
Roof Type: Shingle
Stories: 1.0
Year Built: 2024
Feature Descriptions
Appliances: Dishwasher, Refrigerator, Microwave, Electric Water Heater, Electric Range
Days on Site: 8
Exterior: Stone Veneer, Vinyl Siding, Vertical Siding
Exterior: Fire Pit
Flooring: Luxury Vinyl
HOA Y/N: No
Interior: Ceiling Fan(s), Walk-In Closet(s), Vaulted Ceiling(s), Stone Counters, Pantry, Open Floorplan, Kitchen Island, High Speed Internet
Laundry: Inside, Laundry Room
Lot Dimensions: 150,220,69,196
Parcel #: 069J G 00600 000
Porch/Patio/Deck: Covered, Front Porch, Deck
Rooms Total: 7
Sewer: Septic Tank
Water: Public
Windows: Vinyl Frames
Local Schools
High School: Claiborne
Listed By / Shown By
Listed By
Agency Name: Crye-Leike Lakeway Real Estate

Shown By
Agent Name: Liz Howard
Agent Phone: (865) 209-9814 Cell
Source: Lakeway MLS
Estimate Your Payment
Estimated Payment
$ 868.45 per month $767.82 Principal & Interest $0.00 Property Tax (data not provided by mls) $100.63 Homeowner's Insurance
125 Gloria Drive | MLS# 713011
This single family home located at 125 Gloria Drive, Tazewell, TN 37879 is currently listed for sale by Crye-Leike Lakeway Real Estate, with an asking price of $345,000. This property was built in 2024 and has 3 bedrooms and 2 full baths with 1536 sq. ft. Search Tazewell real estate on lhoward.easttnliving.net today.