
BEDS3
BATHS1 full
SQUARE FEET1,040
MLS#10003220
STATUSActive
PROPERTY TYPEResidential - Single Family
SUBDIVISIONMountain View Heights
NEIGHBORHOOD504 - Russell County
Property Description
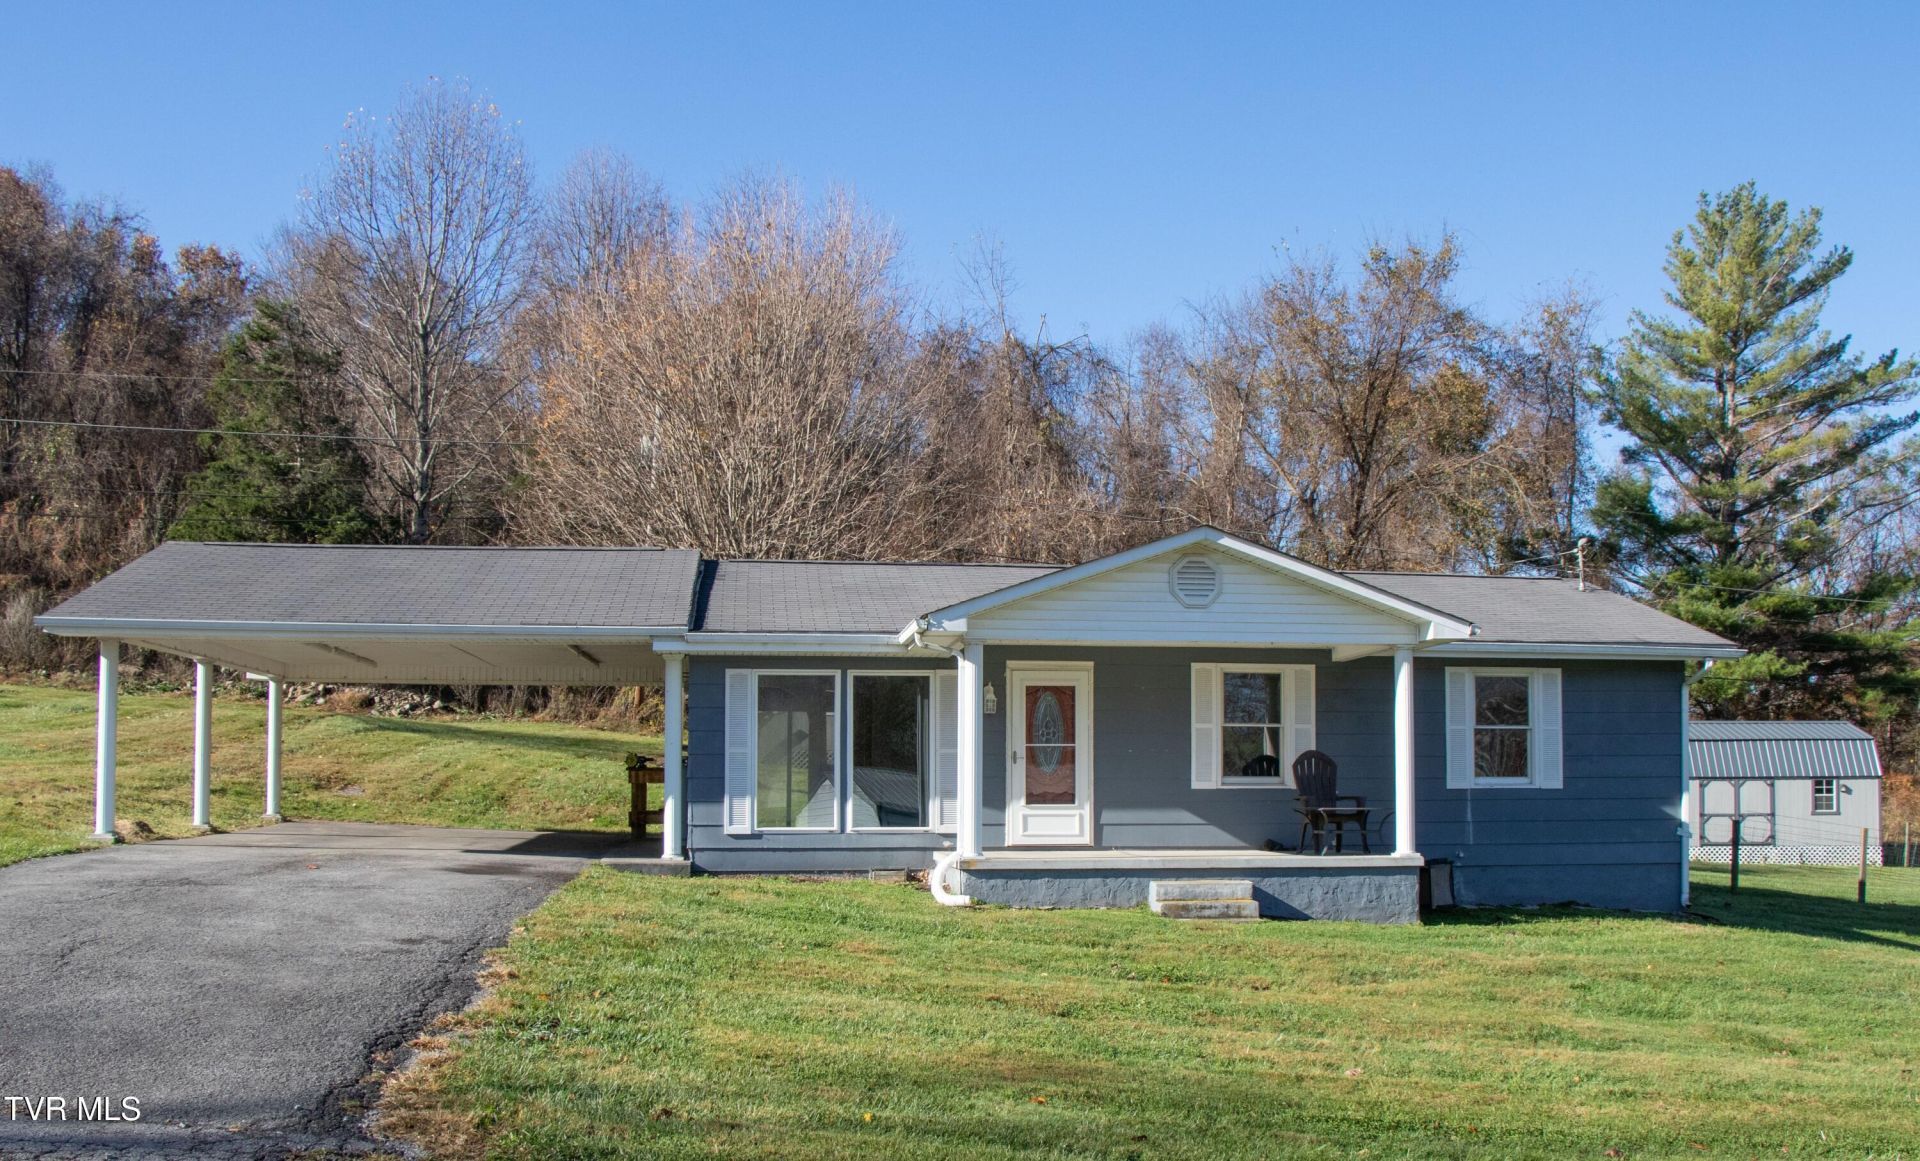
LOOKING FOR A HOME WITH ROOM FOR YOUR PROJECTS? Located in Lebanon, VA, in Mountain View Heights, this 3-bedroom, 1-bath ranch offers comfortable one-level living with a spacious yard and plenty of extra storage. Built in 1977, the home features a functional floor plan, laminate flooring throughout, and fresh interior paint completed in 2026. All kitchen appliances convey, including the washer and dryer. Outside, enjoy a large, level to gently sloping lot with a fenced backyard, ideal for pets, gardening, or outdoor activities. A 2-car attached carport provides convenient covered parking, while TWO LARGE exterior storage buildings, both with electrical service, offer excellent space for a workshop, hobbies, equipment, or additional storage. If you're looking for an affordable property with one-level living, outdoor space, and room for your projects and hobbies, this Lebanon property is worth a look! The exterior Masonite siding will need some attention and painting, offering an opportunity for the next owner to make improvements and add their own finishing touches. Roof is approximately 13 years old. HVAC is 11 years old. Some rooms contain virtual staging to give you decorating ideas. Schedule a private showing today to preview this home. Located on a double lot, this home is priced to sell!
Property Features
Property Type: Residential - Single Family
Basement: Crawl Space, Exterior Entry
Cooling: Ceiling Fan(s), Central Air, Heat Pump
Heating: Heat Pump, See Remarks
Home Style: Ranch
Lot Size: 0.69 Acres
Roof Type: Metal, Shingle
Stories: 1.0
Year Built: 1977
Feature Descriptions
Appliances: Dryer, Electric Range, Microwave, Refrigerator, Washer
Carport Spaces: 2
Days on Site: 9
Exterior: Masonite
Exterior: See Remarks
Fencing: Back Yard
Flooring: Laminate, Tile
Foundation: Block
Interior: Primary Downstairs, Built-in Features, Eat-in Kitchen, Kitchen/Dining Combo, Laminate Counters
Laundry: Electric Dryer Hookup, Washer Hookup
Lot Dimensions: See Deed
Parcel Id: 103r Ib 1002
Parking: Driveway, Asphalt, Attached, Carport
Rooms Total: 5
Sewer: Septic Tank
Structures: Shed(s), Storage, Workshop
Topography: Level, Rolling Slope
Utilities: Electricity Connected, Water Connected
Water: Public
Windows: Other
Zoning: Res
Local Schools
High School: Lebanon
Middle School: Lebanon
Elementary School: Lebanon
Listed By / Shown By
Listed By
Agency Name: Prestige Homes of the Tri Cities, Inc.
Agency Phone: 423-217-0346
Shown By
Agent Name: Liz Howard
Agent Phone: (865) 209-9814 Cell
Agency Title: Crye-Leike Real Estate Services

Source: Tennesse Virginia MLS
Estimate Your Payment
Estimated Payment
$ 349.90 per month $309.35 Principal & Interest $0.00 Property Tax (data not provided by mls) $40.54 Homeowner's Insurance
126 Shaw Street | MLS# 10003220
This single family home located at 126 Shaw Street, Lebanon, VA 24266 is currently listed for sale with an asking price of $139,000. This property was built in 1977 and has 3 bedrooms and 1 full baths with 1040 sq. ft. Shaw Street is located in the Mountain View Heights subdivision. Search Mountain View Heights real estate on lhoward.easttnliving.net today.