
BEDS3
BATHS2 full 1 partial
SQUARE FEET2,883
MLS#10003254
STATUSActive
PROPERTY TYPEResidential - Single Family
SUBDIVISIONHunters Ridge
NEIGHBORHOOD314 - Carter County
Property Description
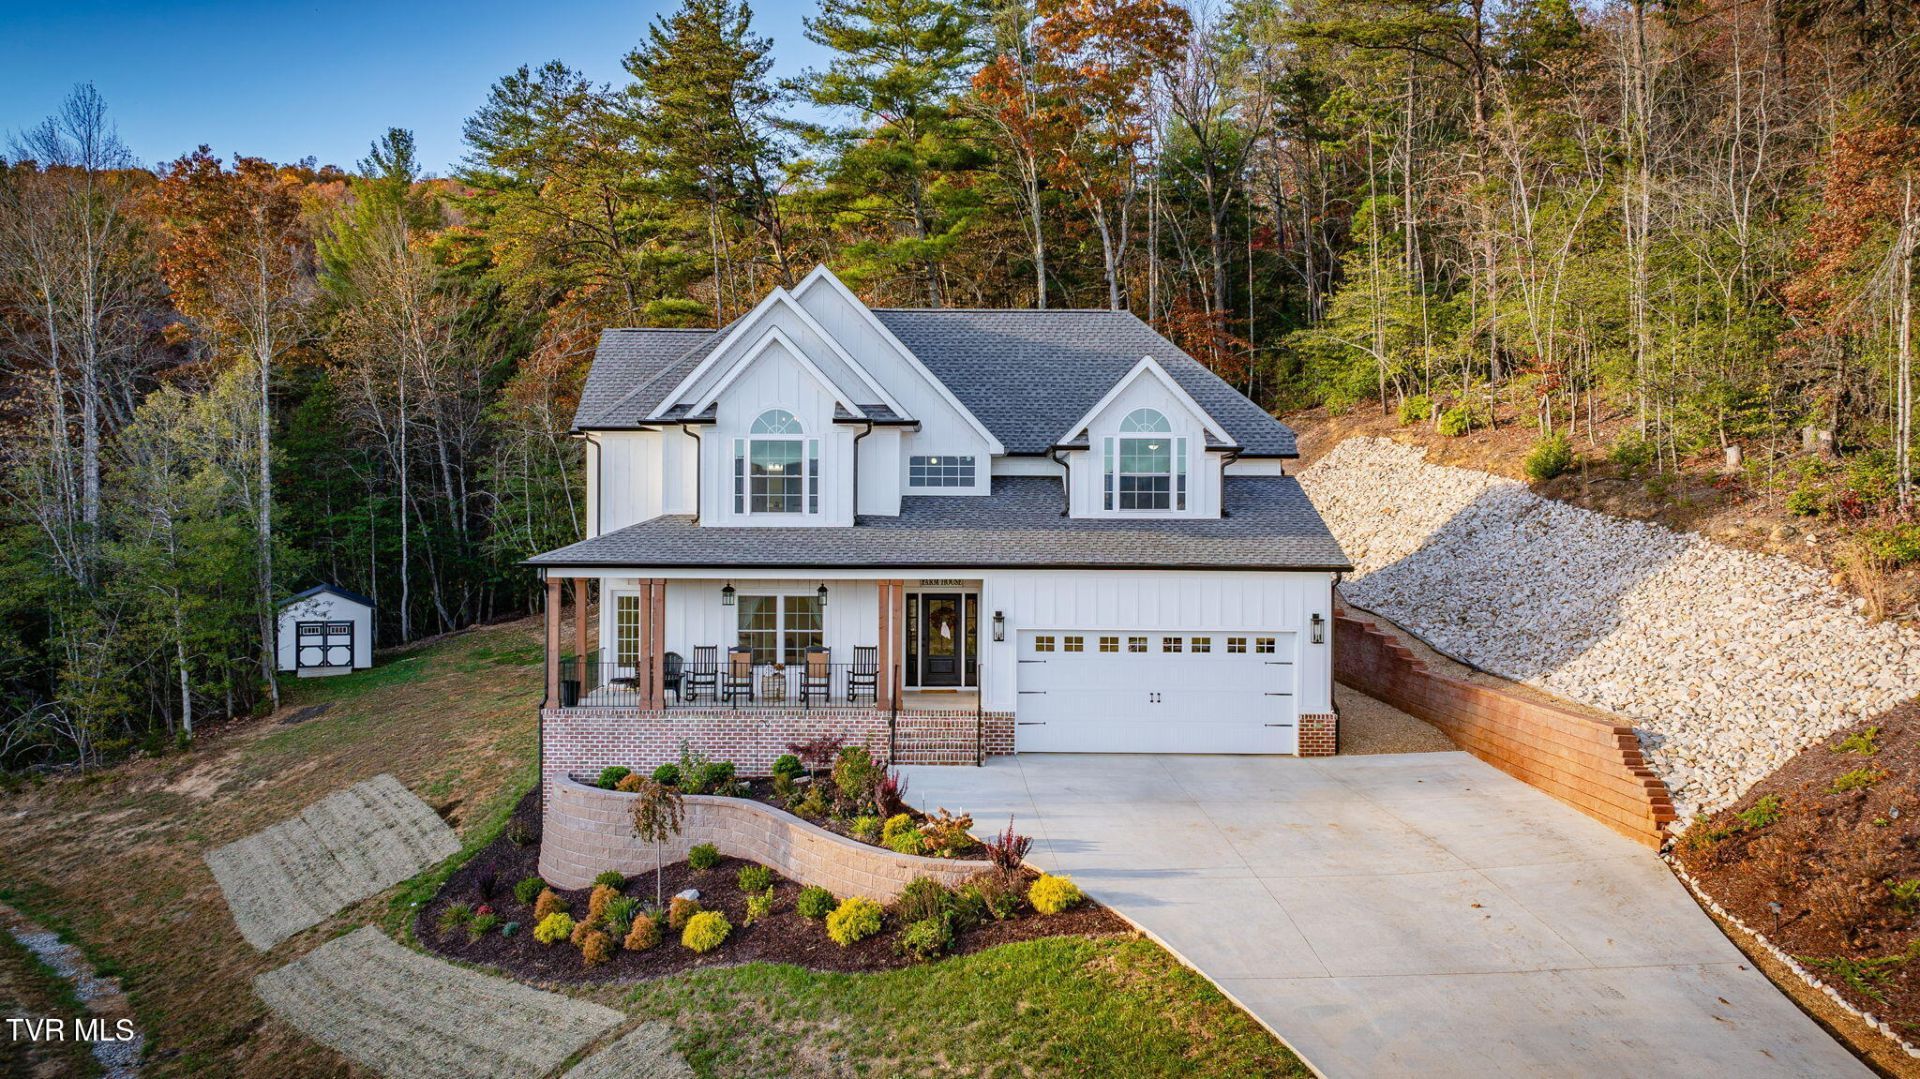
Mountain Views, Modern Elegance, and Room to Live Beautifully!Welcome to 127 Willshire Drive in Elizabethton, where breathtaking mountain views, beautiful finishes, and thoughtfully designed living spaces come together to create a home that's truly something special!Built in 2025, this stunning 3-bedroom, 2.5-bath home offers an impressive 2,882 square feet of living space, providing the perfect combination of comfort, style, and flexibility. From the moment you arrive, you'll appreciate the inviting covered front porch and the beautiful mountain scenery that makes East Tennessee living so special.Step inside and discover a home designed with both everyday comfort and entertaining in mind. With a spacious living room, separate sitting room, formal dining area, and cozy breakfast nook, there's a place for just about every occasion! Whether you're hosting a holiday gathering, enjoying a quiet evening, or sitting down for a casual breakfast, this home gives you the freedom to enjoy it all.The kitchen is sure to impress with beautiful quartz countertops, offering a stylish and functional space for preparing meals and gathering with loved ones. That same elegant quartz continues into the bathrooms, creating a cohesive, upscale feel throughout the home. The living room features an electric fireplace, creating a warm and inviting atmosphere that's perfect for relaxing after a long day.Need a dedicated workspace or a little extra flexibility? You've got it! The home features a private office that could also serve as a fourth bedroom, guest room, hobby space, or whatever best fits your needs. With three additional bedrooms, including a comfortable primary suite, there's plenty of room to spread out and make each space your own.And speaking of the primary suite, there's an added convenience you'll appreciate! Stackable washer and dryer hookups have been installed in the primary bathroom, making laundry a little easier and more accessible. Two heat pumps provide heating and cooling throughout the home, while screened gutters help reduce the hassle of seasonal leaf cleanup.Outside, the features just keep coming! Enjoy your morning coffee on the covered front porch while taking in the mountain views, or spend your evenings relaxing and entertaining on the open back patio. The attached two-car garage provides convenient parking, while the added workshop in the backyard, complete with electricity, offers a fantastic space for projects, hobbies, tools, or extra storage.With its newer construction, spacious floor plan, beautiful finishes, thoughtful additions, and incredible mountain views, 127 Willshire Drive offers the kind of home that's easy to fall in love with.Beautiful inside, breathtaking outside, and ready for its next chapter!Schedule your private showing today and experience everything this wonderful Elizabethton home has to offer!Buyer/Buyer's Agent to verify all information, including square footage, property features, and intended use of additional rooms. Information deemed reliable but not guaranteed.
Property Features
Property Type: Residential - Single Family
Cooling: Heat Pump
Fireplaces: 1
Garage: 2 car attached
Heating: Heat Pump
Home Style: Traditional
Lot Size: 1.50 Acres
Roof Type: Shingle
Stories: 2.0
Year Built: 2025
Feature Descriptions
Appliances: Dishwasher, Dryer, Microwave, Range, Refrigerator, Washer
Association Amenities: Landscaping
Days on Site: 8
Exterior: Masonite
Fireplace: Living Room
Flooring: Luxury Vinyl
Foundation: Slab
Hoa Fee: 100
Interior: Entrance Foyer, Open Floorplan, Pantry
Laundry: Electric Dryer Hookup, Washer Hookup
Lot Dimensions: IRR
Parcel Id: 028k B 013.00
Parking: Driveway, Attached, Garage Door Opener
Rooms Total: 9
Sewer: Septic Tank
Special View Info: Mountain(s)
Structures: Shed(s), Workshop
Topography: Rolling Slope
Water: Public
Windows: Insulated Windows
Zoning: R
Local Schools
High School: Unaka
Middle School: Hunter
Elementary School: Hunter
Listed By / Shown By
Listed By
Agency Name: KW Johnson City
Agency Phone: 423-433-6500
Shown By
Agent Name: Liz Howard
Agent Phone: (865) 209-9814 Cell
Agency Title: Crye-Leike Real Estate Services

Source: Tennesse Virginia MLS
Estimate Your Payment
Estimated Payment
$ 2,074.20 per month $1,833.87 Principal & Interest $0.00 Property Tax (data not provided by mls) $240.33 Homeowner's Insurance
127 Willshire Drive | MLS# 10003254
This single family home located at 127 Willshire Drive, Elizabethton, TN 37643 is currently listed for sale with an asking price of $824,000. This property was built in 2025 and has 3 bedrooms and 2 full and 1 partial baths with 2883 sq. ft. Willshire Drive is located in the Hunters Ridge subdivision. Search Hunters Ridge real estate on lhoward.easttnliving.net today.