
BEDS4
BATHS2 full 1 partial
SQUARE FEET2,072
MLS#1356543
STATUSActive
PROPERTY TYPEResidential - Single Family
SUBDIVISIONAston Park
NEIGHBORHOODBlount County - 28
Property Description
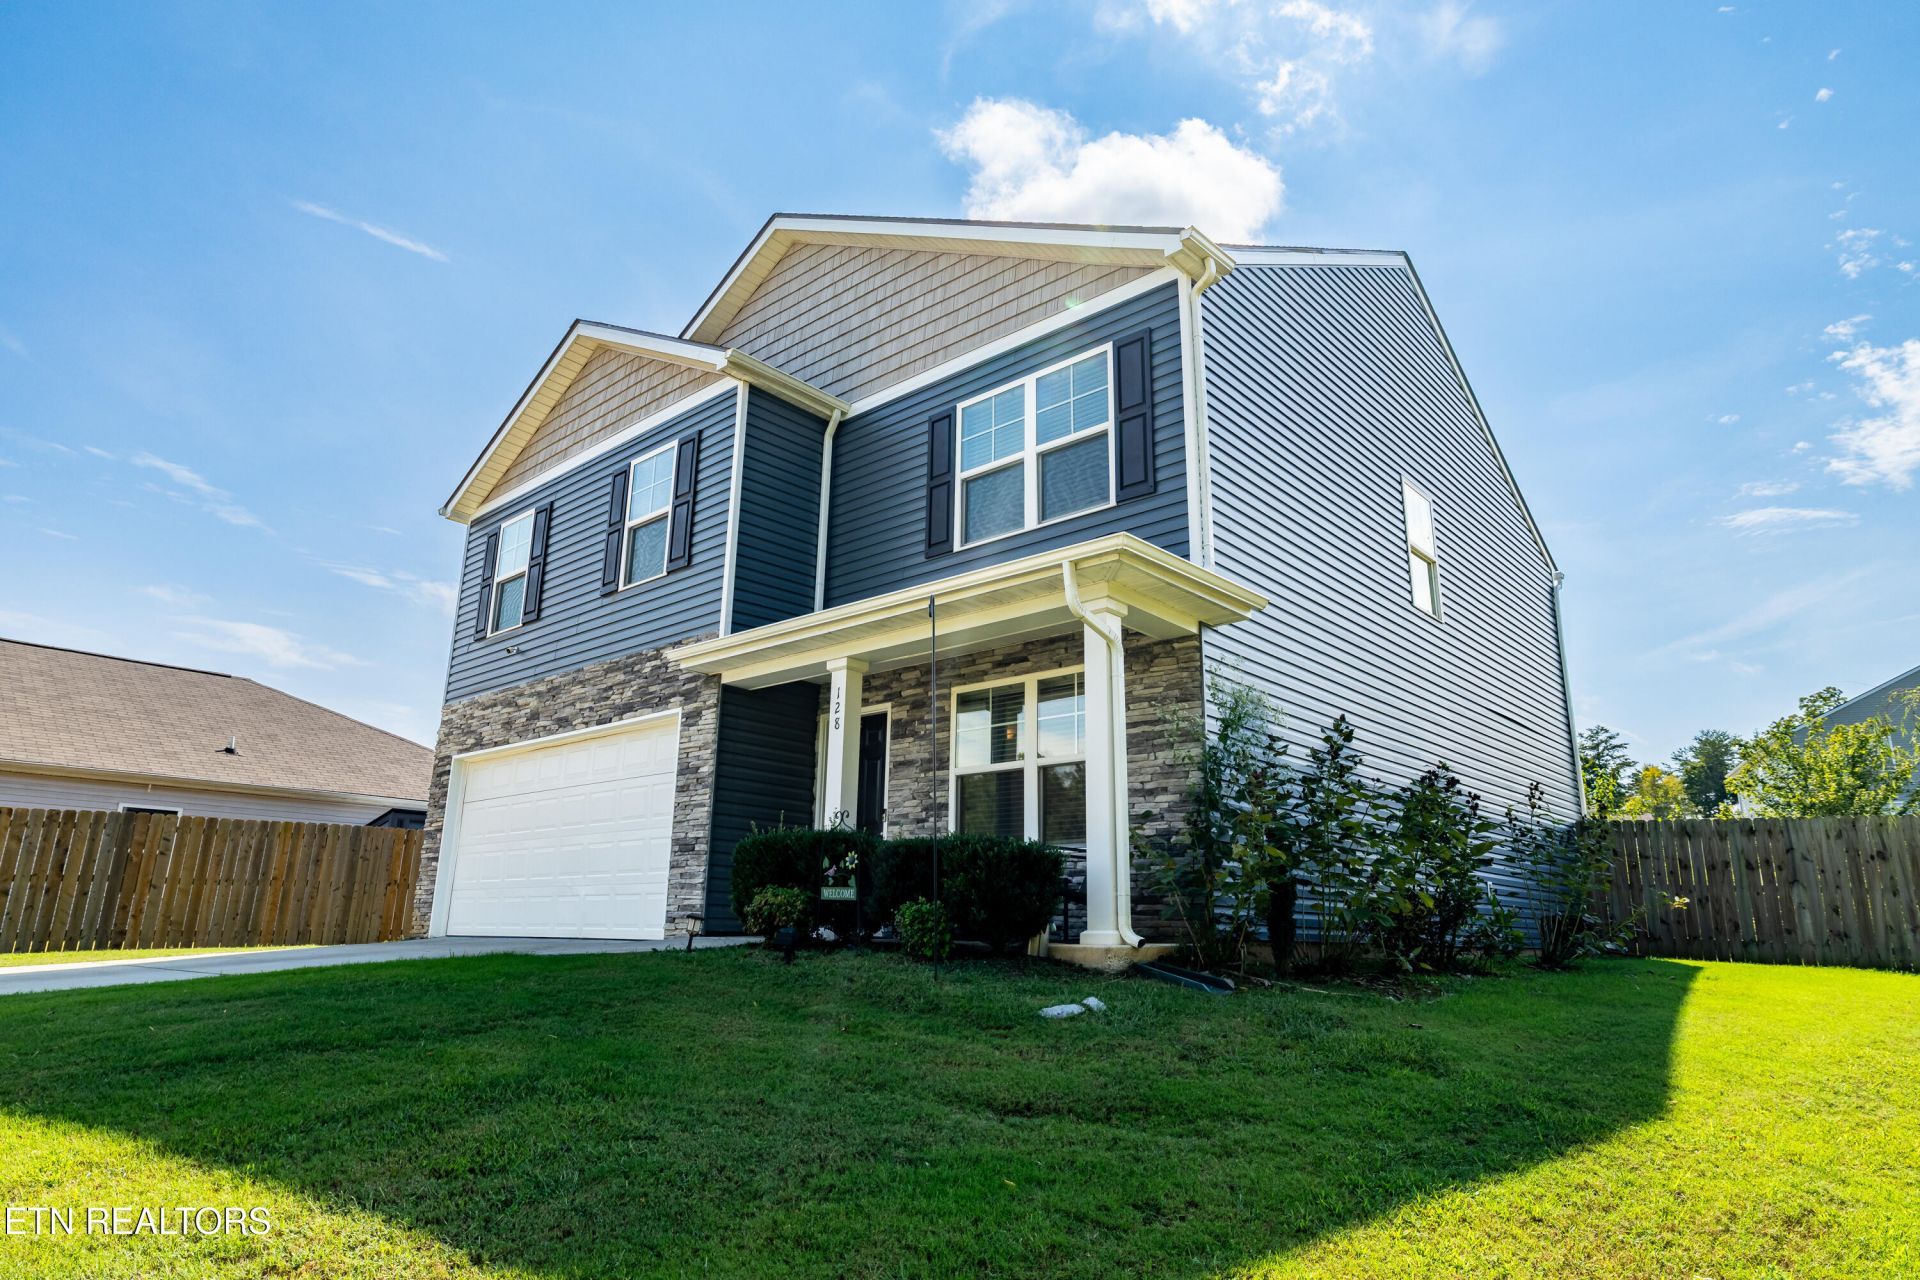
This well-kept two-story home, built in 2021, offers a fresh, modern feel with plenty of room to make it your own. Set on a generous over 1/3-acre lot, the outdoor space is a true standout. A fenced, landscaped yard plus ample space that wraps around the back and along the side, giving you expansive, private green space. Whether you're hosting a summer barbecue, letting the kids or pets run free, or simply unwinding outside, the yard is a real extension of the living space. Inside, the main floor is designed for entertainment, productivity and flow. A dedicated study/office/den provides a professional, distraction-free workspace, perfect for remote work or a home business. The open-concept living areas are bright and built for modern living. Upstairs, the private second floor is all about rest and rejuvenation. Four well sized bedrooms give everyone their own space, while two full baths, including the very spacious master suite, keep mornings smooth and stress-free. This home is close to everything you need. Schools, shopping, dining, and major commuting routes are all within easy and convenient reach.
Property Features
Property Type: Residential - Single Family
Cooling: Central Cooling, Ceiling Fan(s)
Fireplaces: 1
Fuel Type: Electric
Garage: 2
Heating: Central, Heat Pump, Electric
Home Style: Contemporary
Lot Size: 0.31 Acres
Amenities
Kitchen Island
Pantry
Breakfast Bar
Windows - Vinyl
Feature Descriptions
Appliances: Dishwasher, Disposal, Microwave, Range, Refrigerator, Washer
Association/Condo Fee: 25/Monthly
Exterior: Stone, Vinyl Siding, Frame
Fireplace: Electric
Flooring: Laminate, Carpet, Vinyl
HOA Y/N: Yes
Lot: Irregular Lot, Level, Rolling Slope
Lot Dimensions: 83x69x147x37x30x168
Parcel #: 059A A 002.00
Parking: Off-Street Parking, Garage Door Opener, Main Level
Sewer: Public Sewer
Special View Info: Other
SQFT Total: 2072
View: Other
Water: Public
Local Schools
High School: Heritage
Middle School: Heritage
Elementary School: Walland
Listed By / Shown By
Listed By
Agency Name: Realty Executives Associates
Shown By
Agent Name: Liz Howard
Agent Phone: (865) 209-9814 Cell
Agency Title: Crye-Leike Real Estate Services

Source: East Tennessee REALTORS
Estimate Your Payment
Estimated Payment
$ 969.13 per month $856.84 Principal & Interest $0.00 Property Tax (data not provided by mls) $112.29 Homeowner's Insurance
128 Eleanor Davis Drive | MLS# 1356543
This single family home located at 128 Eleanor Davis Drive, Maryville, TN 37804 is currently listed for sale with an asking price of $385,000. This property has 4 bedrooms and 2 full and 1 partial baths with 2072 sq. ft. Eleanor Davis Drive is located in the Aston Park subdivision. Search Aston Park real estate on lhoward.easttnliving.net today.