
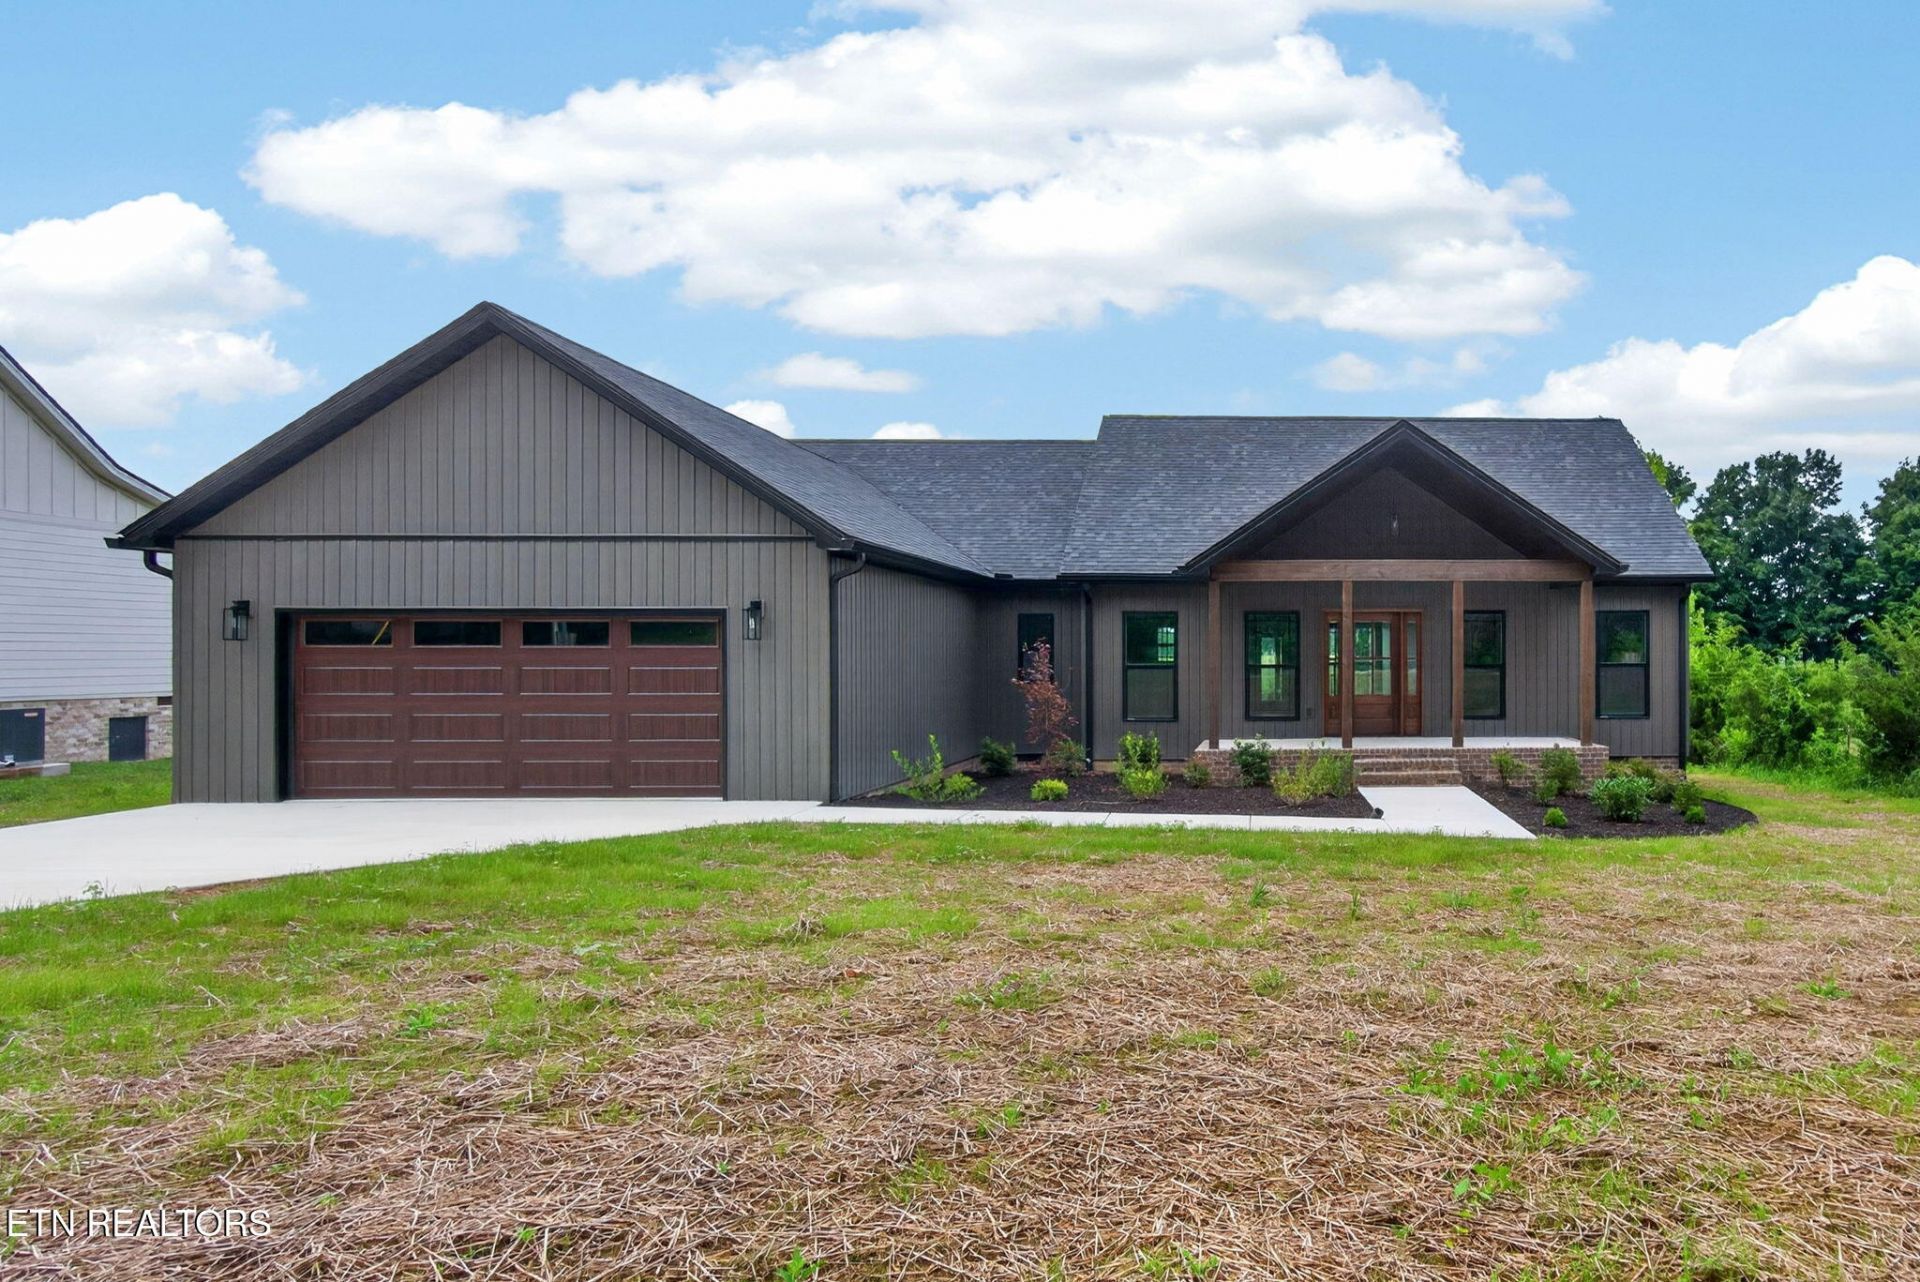
BEDS3
BATHS2 full 1 partial
SQUARE FEET1,800
MLS#1348149
STATUSActive
PROPERTY TYPEResidential - Single Family
SUBDIVISIONFoster Hills
NEIGHBORHOODOverton County - 54
Property Description
Welcome to this beautifully crafted new construction home offering approximately 1,800 square feet of thoughtfully designed living space. The inviting open-concept floor plan is perfect for everyday living and entertaining, featuring a stunning kitchen with granite countertops, abundant white cabinetry, stainless steel appliances, and a spacious island. The kitchen flows seamlessly into the dining and living areas, creating a bright and welcoming gathering space. The split-bedroom layout offers three spacious bedrooms and 2.5 baths, including a private primary suite with a beautifully appointed bath and generous closet space. Hardwood flooring throughout the main living areas and stylish tile in the baths add warmth and durability. An attached two-car garage and ample storage add to the home's functionality. Move-in ready and waiting for its first owners, this home includes a one-year builder's warranty!
Property Features
Property Type: Residential - Single Family
Cooling: Central Cooling, Ceiling Fan(s)
Fireplaces: 1
Fuel Type: Electric
Garage: 2
Heating: Central, Electric
Home Style: Other
Lot Size: 0.47 Acres
Amenities
Walk-In Closet(s)
Kitchen Island
Pantry
Feature Descriptions
Appliances: Dishwasher, Microwave, Range, Refrigerator
Days on Site: 71
Exterior: Vinyl Siding, Frame
Flooring: Hardwood, Tile
Lot: Level
Lot Dimensions: 98.6x204.47
Parcel #: 072 044.01
Parking: Garage Door Opener
Security Features: Smoke Detector
Sewer: Septic Tank
Special View Info: Country Setting
SQFT Total: 1800
View: Country Setting
Water: Public
Local Schools
Middle School: Livingston
Listed By / Shown By
Listed By
Agency Name: Skender-Newton Realty
Shown By
Agent Name: Liz Howard
Agent Phone: (865) 209-9814 Cell
Agency Title: Crye-Leike Real Estate Services

Source: East Tennessee REALTORS
Estimate Your Payment
Estimated Payment
$ 1,082.23 per month $956.84 Principal & Interest $0.00 Property Tax (data not provided by mls) $125.40 Homeowner's Insurance
130 Bilbrey Rd | MLS# 1348149
This single family home located at 130 Bilbrey Rd, Livingston, TN 38570 is currently listed for sale with an asking price of $429,929. This property has 3 bedrooms and 2 full and 1 partial baths with 1800 sq. ft. Bilbrey Rd is located in the Foster Hills subdivision. Search Foster Hills real estate on lhoward.easttnliving.net today.