
BEDS3
BATHS3 full
SQUARE FEET2,418
MLS#10003476
STATUSActive
PROPERTY TYPEResidential - Single Family
SUBDIVISIONGlenrochie
NEIGHBORHOOD500 - Abingdon
Property Description
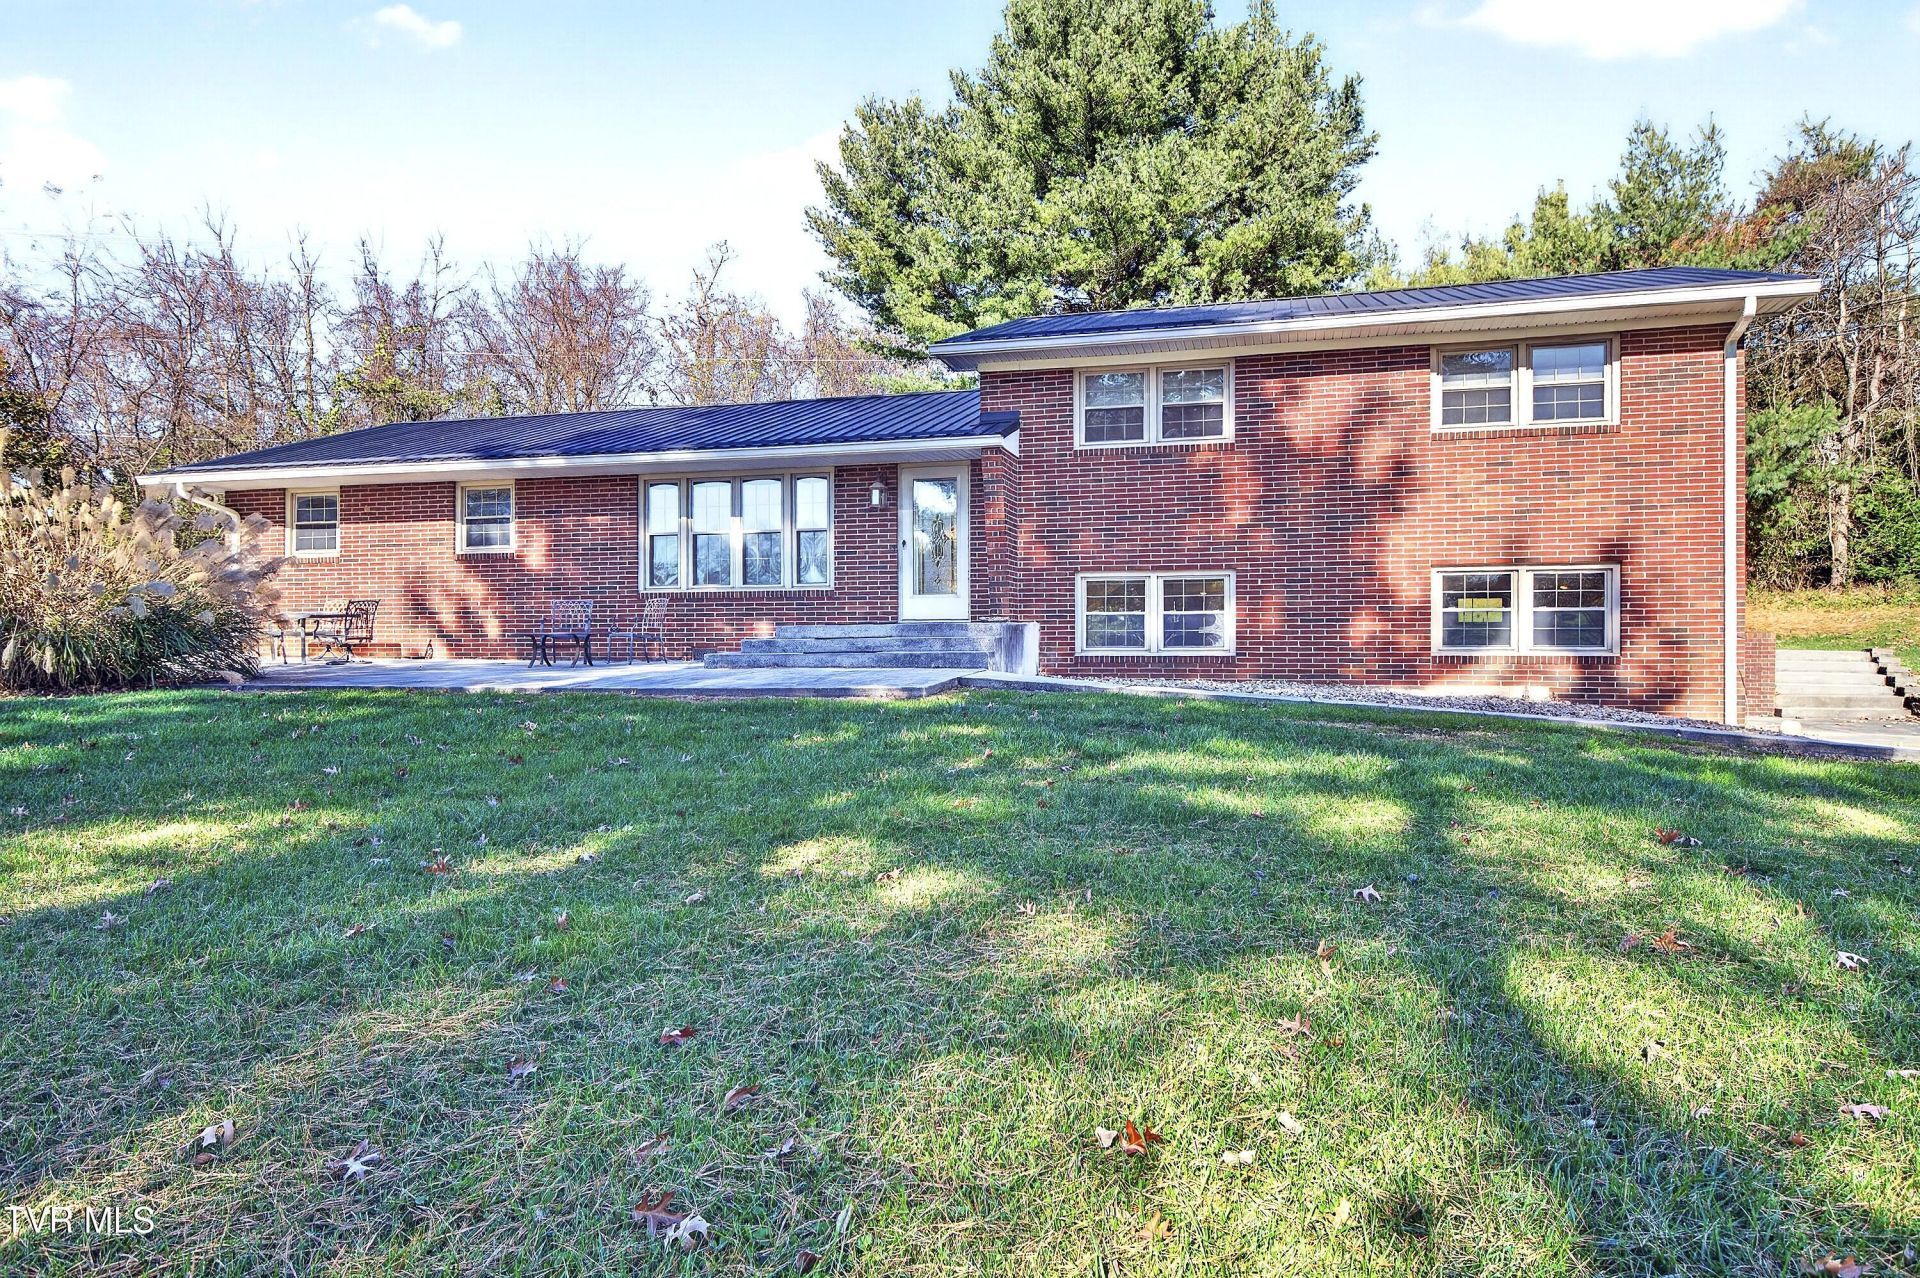
Nestled at the end of a cul-de-sac in the distinguished Glenrochie neighborhood, this bright and inviting home is waiting for you to make it your home. Main Level: From the moment you enter, the bright & cheerful atmosphere is captivating. The gas log fireplace, with built-in shelving, serves as a central focal point & creates a warm and inviting atmosphere that anchors the space and encourages social gatherings. The kitchen exudes French cottage charm with custom cabinetry, Corian countertops, and a Wolf professional gas range--six burners, double ovens, & a canopy hood-a highlight anyone will enjoy. And the adjacent dining room allows for easy meals. The primary suite features a bath of its own & a generous closet, while both secondary bedrooms are bright & spacious, with the the hall bath bringing convenience for upstairs use. On the other side of the home, the tiled sunroom, with backyard views & access to a patio, offers a serene retreat for all. Ample storage is found throughout--large closets, lower-level cabinetry, & a garage with built-in workshop potential. Lower Level: The lower level is a home unto itself: a large living space, a second kitchen (ideal for game day), while the gas log fireplace lends to an intimate ambience & a third bath with a steam shower & built-in seating makes for a spa-like indulgence. Step outside to a patio with sidewalk access, a nice feature for those needing a level entry for in-laws or guests. Sit for a spell, and take in the view of the surrounding tree-lined acreage while enjoying the scenery throughout the seasons. Just minutes from historic Abingdon VA, this move-in ready home is perfectly located, and puts you steps from the downtown's fine dining and vibrant arts scene.
Property Features
Property Type: Residential - Single Family
Basement: Yes
Basement: Finished, Interior Entry, Walk-Out Access, See Remarks
Cooling: Central Air
Fireplaces: 2
Heating: Natural Gas
Home Style: Split Level
Lot Size: 0.50 Acres
Roof Type: Metal
Stories: 1.0
Year Built: 1965
Feature Descriptions
Appliances: Built-In Electric Oven, Built-In Gas Oven, Dishwasher, Disposal, Dryer, Electric Range, Gas Range, Microwave, Refrigerator, Washer, See Remarks
Days on Site: 1
Exterior: Brick
Exterior: See Remarks
Fireplace: Gas Log, Living Room, Recreation Room, See Remarks
Flooring: Ceramic Tile, Hardwood
Foundation: Block
Interior: Built-in Features, Kitchen Island, Pantry, See Remarks
Laundry: Gas Dryer Hookup, Washer Hookup
Lot Dimensions: .50 +/- Acres
Parcel Id: 105a 4 A 11
Parking: Driveway, Asphalt, Attached
Rooms Total: 12
Sewer: Public Sewer
Topography: Level, Rolling Slope
Utilities: Electricity Connected, Natural Gas Connected, Sewer Connected, Water Connected
Water: Public
Windows: Insulated Windows, Window Treatments
Zoning: R1
Local Schools
High School: Abingdon
Middle School: E. B. Stanley
Elementary School: Watauga
Listed By / Shown By
Listed By
Agency Name: Highlands Real Estate Sea Glass
Agency Phone: 276-676-2221
Shown By
Agent Name: Liz Howard
Agent Phone: (865) 209-9814 Cell
Agency Title: Crye-Leike Real Estate Services

Source: Tennesse Virginia MLS
Estimate Your Payment
Estimated Payment
$ 1,157.68 per month $1,023.54 Principal & Interest $0.00 Property Tax (data not provided by mls) $134.14 Homeowner's Insurance
133 Glenrochie Drive | MLS# 10003476
This single family home located at 133 Glenrochie Drive, Abingdon, VA 24211 is currently listed for sale with an asking price of $459,900. This property was built in 1965 and has 3 bedrooms and 3 full baths with 2418 sq. ft. Glenrochie Drive is located in the Glenrochie subdivision. Search Glenrochie real estate on lhoward.easttnliving.net today.