
BEDS3
BATHS2 full
SQUARE FEET1,920
MLS#10003226
STATUSActive
PROPERTY TYPEResidential - Single Family
SUBDIVISIONNot Listed
NEIGHBORHOOD105 - Piney Flats
Property Description
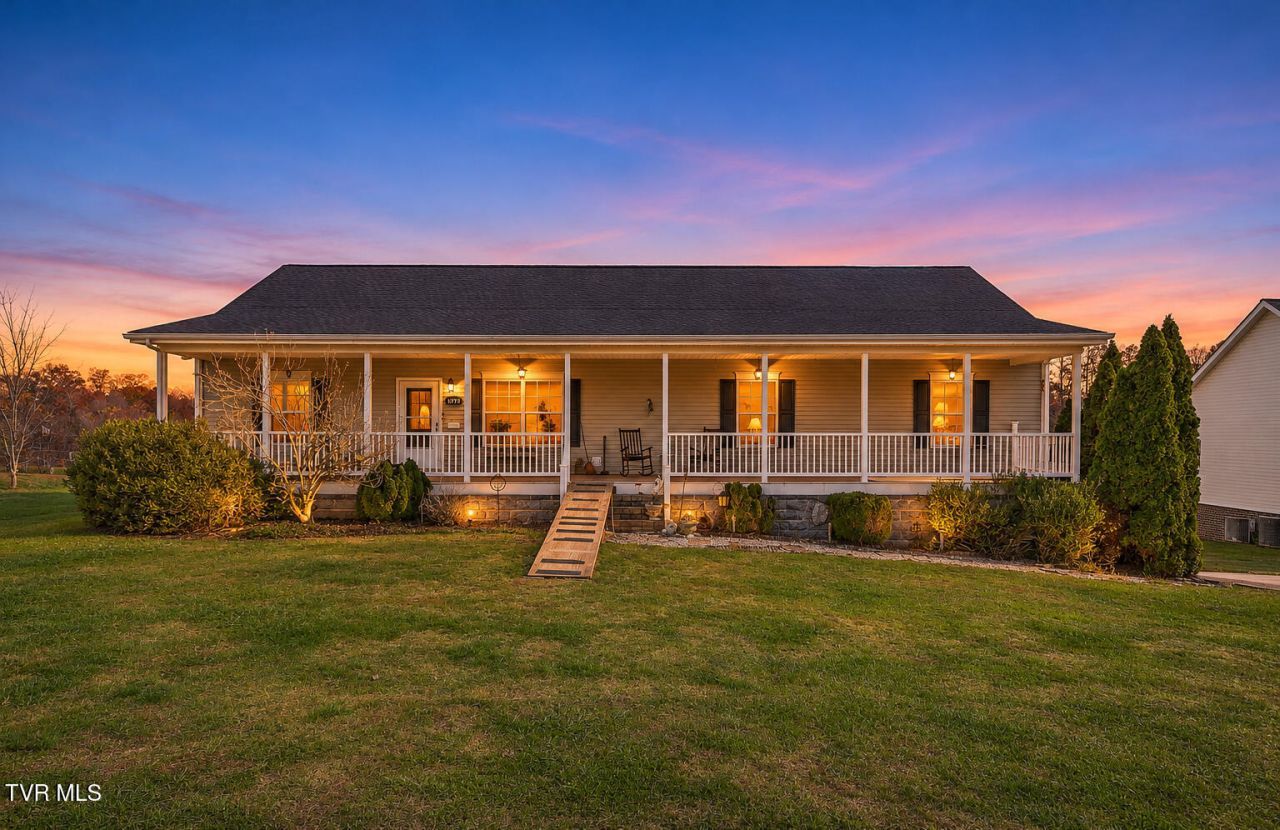
SPACE, COMFORT & CHARM - THIS HOME HAS IT ALL!!!Looking for room to spread out? This beautiful home is sure to impress!Featuring 3 spacious bedrooms with a desirable split-bedroom floor plan offering privacy and comfort. The generous primary suite is a retreat of its own, complete with an adjoining sitting room, private bath and walk-in closet!But wait...THERE'S MORE!The full Basement offers incrediable storage space, endless possibilities for expansion and room to make it your own!Situated on a beautiful level lot, this home also boasts a welcoming covered front porch, perfect for relaxing and enjoying the views!SPACE TO LIVE, ROOM TO GROW, AND SO MUCH TO LOVE!PRICE BELOW TAX APPRAISAL TO ALLOW ROOM TO MAKE IT YOUR OWN!Some of the information in this listing may have been obtained from a 3rd party and/or tax records andmust be verified before assuming accuracy. Buyer(s) must verify all information. THIS HOME IS FOR SALE ONLY AND NOT FOR RENT
Property Features
Property Type: Residential - Single Family
Basement: Yes
Basement: Block, Exterior Entry, Full, Garage Door, Interior Entry, Plumbed, Unfinished, Walk-Out Access, Workshop
Cooling: Heat Pump
Fireplaces: 1
Garage: 1
Heating: Fireplace(s), Heat Pump
Home Style: Raised Ranch
Lot Size: 0.61 Acres
Roof Type: Composition
Stories: 1.0
Year Built: 2008
Feature Descriptions
Appliances: Dishwasher, Microwave, Range, Refrigerator
Days on Site: 8
Exterior: Stone Veneer, Vinyl Siding, Other
Fencing: Back Yard
Fireplace: Gas Log, Living Room
Flooring: Carpet, Laminate, Vinyl
Interior: Eat-in Kitchen, Garden Tub, Kitchen Island, Kitchen/Dining Combo, Laminate Counters
Laundry: Electric Dryer Hookup, Washer Hookup
Lot Dimensions: 100 x 305.84 IRR
Parcel Id: 095j B 002.00
Parking: Driveway
Rooms Total: 8
Sewer: Septic Tank
Special View Info: Mountain(s)
Topography: Level
Utilities: Electricity Connected, Water Connected
Water: Public
Zoning: R 1
Local Schools
High School: West Ridge
Middle School: Sullivan Central Middle
Elementary School: Holston
Listed By / Shown By
Listed By
Agency Name: Momentum Group
Agency Phone: 423-723-8610
Shown By
Agent Name: Liz Howard
Agent Phone: (865) 209-9814 Cell
Agency Title: Crye-Leike Real Estate Services

Source: Tennesse Virginia MLS
Estimate Your Payment
Estimated Payment
$ 943.96 per month $834.59 Principal & Interest $0.00 Property Tax (data not provided by mls) $109.38 Homeowner's Insurance
1379 Muddy Creek Road | MLS# 10003226
This single family home located at 1379 Muddy Creek Road, Blountville, TN 37617 is currently listed for sale with an asking price of $375,000. This property was built in 2008 and has 3 bedrooms and 2 full baths with 1920 sq. ft. Muddy Creek Road is located in the Not Listed subdivision. Search Not Listed real estate on lhoward.easttnliving.net today.