
BEDS3
BATHS2 full
SQUARE FEET2,084
MLS#1356486
STATUSActive
PROPERTY TYPEResidential - Single Family
SUBDIVISIONTrent
NEIGHBORHOODCumberland County - 34
Property Description
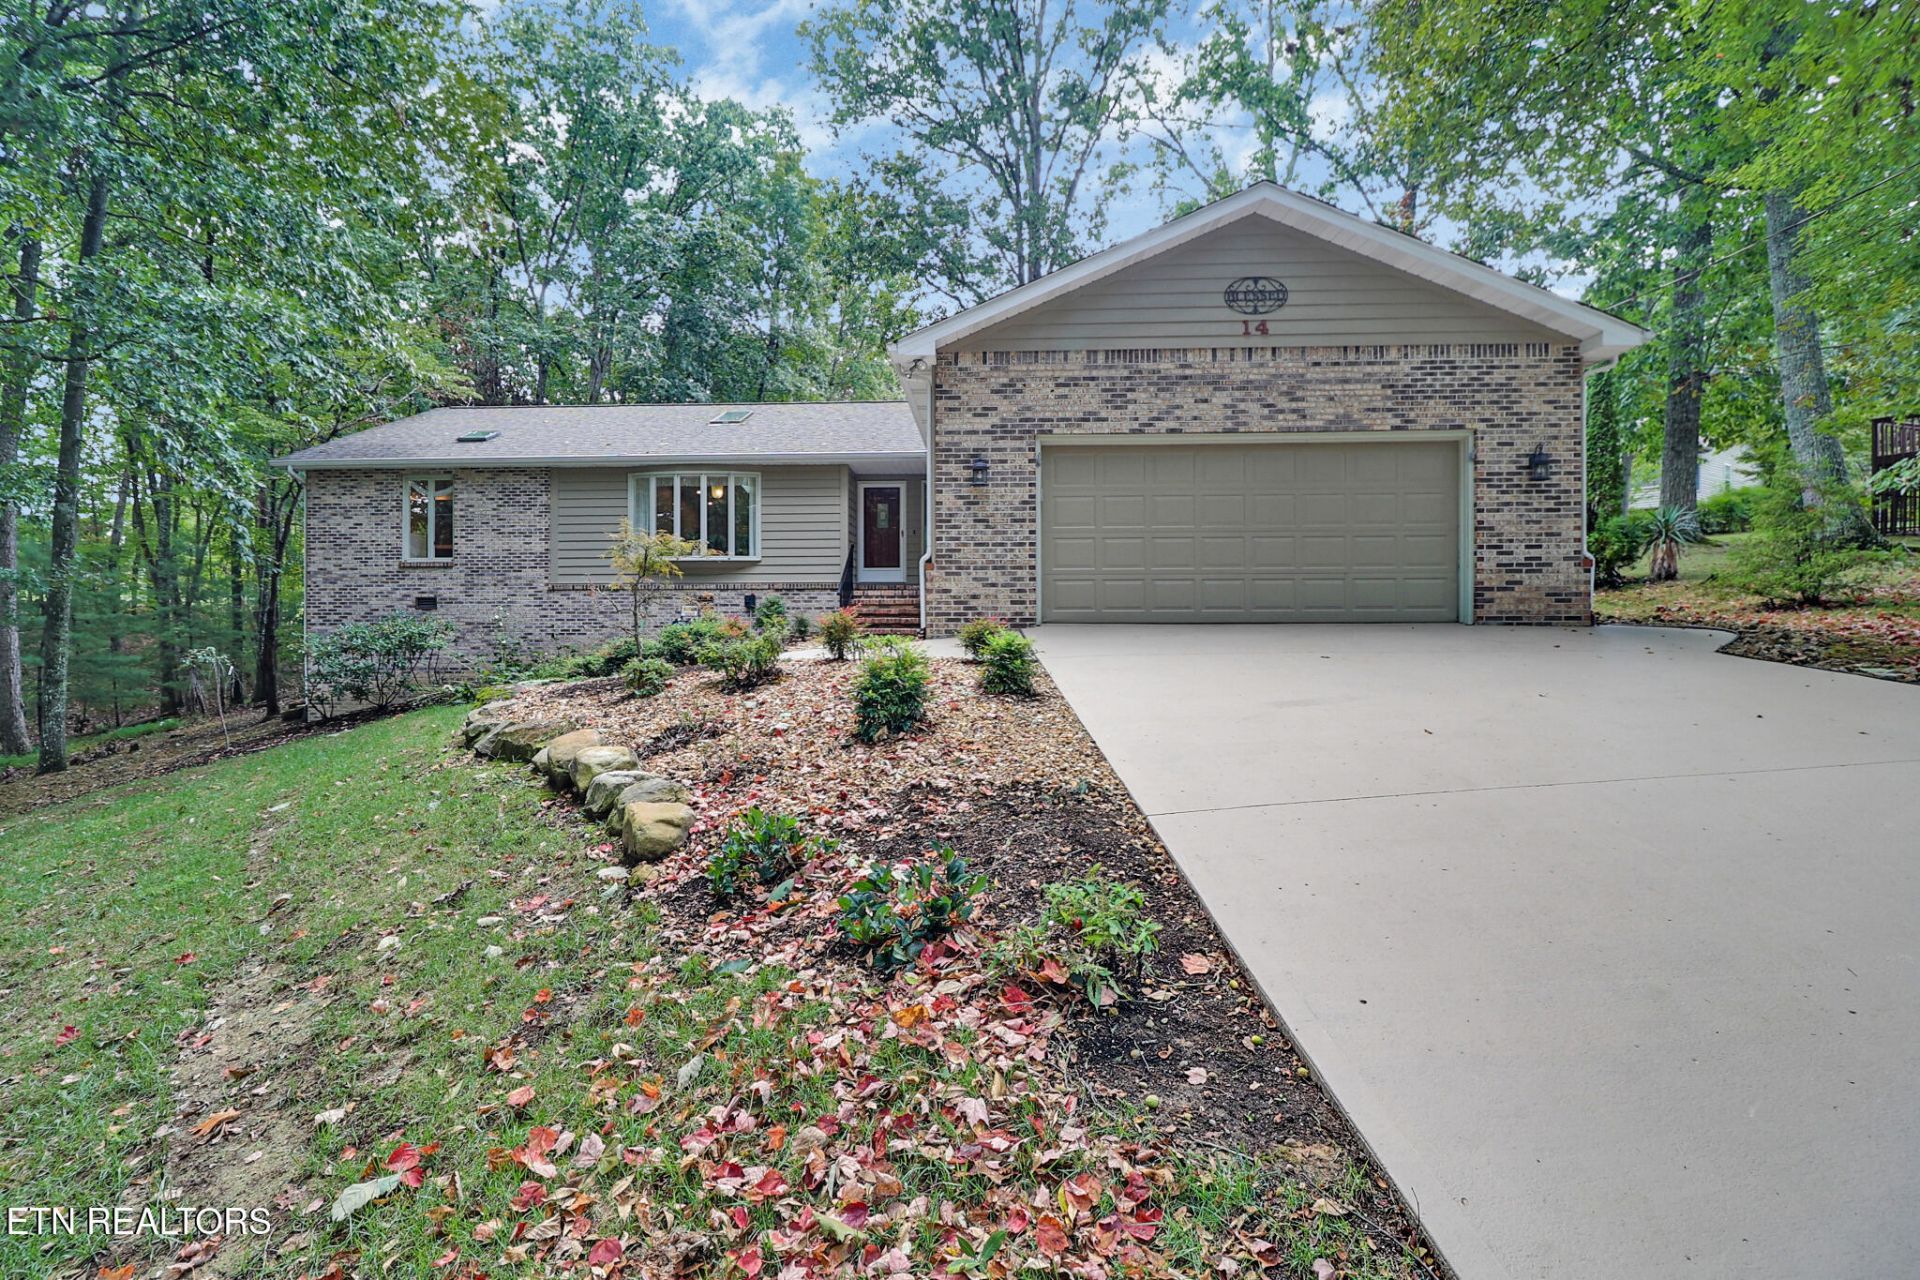
Peaceful and private in amenity-rich Fairfield Glade! This lovely home, situated in a park-like setting at the end of a quiet cul-de-sac, is designed for enjoyment of both indoor and outdoor living. You'll be impressed by the large, eat-in cook's kitchen that is open to a spacious living area with vaulted ceiling - perfect for entertaining and everyday living! Step out into a three season room then onto a large, wraparound deck which provides a tranquil space to enjoy nature and a beautiful wooded view. Don't miss the huge work shop and stand-up crawl space for added storage and hobbies. Back inside, take note of the split floor plan with generously sized bedrooms - one ensuite - and additional closet space. The primary bedroom is complete with a walk-in and additional closet, plus large bathroom with shower, tub and double vanity. Come see this thoughtfully laid out home that makes maximum use of living space and you will not be disappointed! Make it your home and enjoy everything Fairfield Glade has to offer - 5 golf courses, 11 lakes, 2 marinas, miles of hiking and paved trails, pickleball and tennis, indoor and outdoor pools, dog park and lots of clubs and organizations for meeting people and getting involved. Buyer to verify all information prior to making an informed offer.
Property Features
Property Type: Residential - Single Family
Basement: Yes
Cooling: Central Cooling, Ceiling Fan(s)
Fireplaces: 1
Fuel Type: Electric
Garage: 2 car attached
Heating: Central, Heat Pump, Electric
Home Style: Traditional
Lot Size: 0.51 Acres
Year Built: 1990
Amenities
Walk-In Closet(s)
Cathedral Ceiling(s)
Eat-in Kitchen
Feature Descriptions
Appliances: Dishwasher, Disposal, Microwave, Refrigerator
Association/Condo Fee: 137/Monthly
Association Amenities: Swimming Pool, Tennis Courts, Club House, Golf Course, Playground, Recreation Facilities, Sauna, Security
Community Features: Sidewalks
Exterior: Wood Siding, Brick, Frame
Fireplace: Brick, Wood Burning
Flooring: Carpet, Hardwood, Tile
HOA Y/N: Yes
Lot: Cul-De-Sac, Wooded
Lot Dimensions: 150x118x94x83x71x66
Parcel #: 065F C 04300 000
Parking: Garage Door Opener, Attached
Security Features: Smoke Detector
Sewer: Public Sewer
Special View Info: Wooded
SQFT Total: 2084
Swimming Pool: Yes
View: Wooded
Water: Public
Wooded: Yes
Listed By / Shown By
Listed By
Agency Name: Atlas Real Estate
Shown By
Agent Name: Liz Howard
Agent Phone: (865) 209-9814 Cell
Agency Title: Crye-Leike Real Estate Services

Source: East Tennessee REALTORS
Estimate Your Payment
Estimated Payment
$ 1,019.48 per month $901.35 Principal & Interest $0.00 Property Tax (data not provided by mls) $118.13 Homeowner's Insurance
14 Park Terrace | MLS# 1356486
This single family home located at 14 Park Terrace, Crossville, TN 38558 is currently listed for sale with an asking price of $405,000. This property was built in 1990 and has 3 bedrooms and 2 full baths with 2084 sq. ft. Park Terrace is located in the Trent subdivision. Search Trent real estate on lhoward.easttnliving.net today.