
BEDS3
BATHS2 full
SQUARE FEET1,904
MLS#10003277
STATUSActive
PROPERTY TYPEResidential - Mobile Home
SUBDIVISIONNot In Subdivision
NEIGHBORHOOD105 - Piney Flats
Property Description
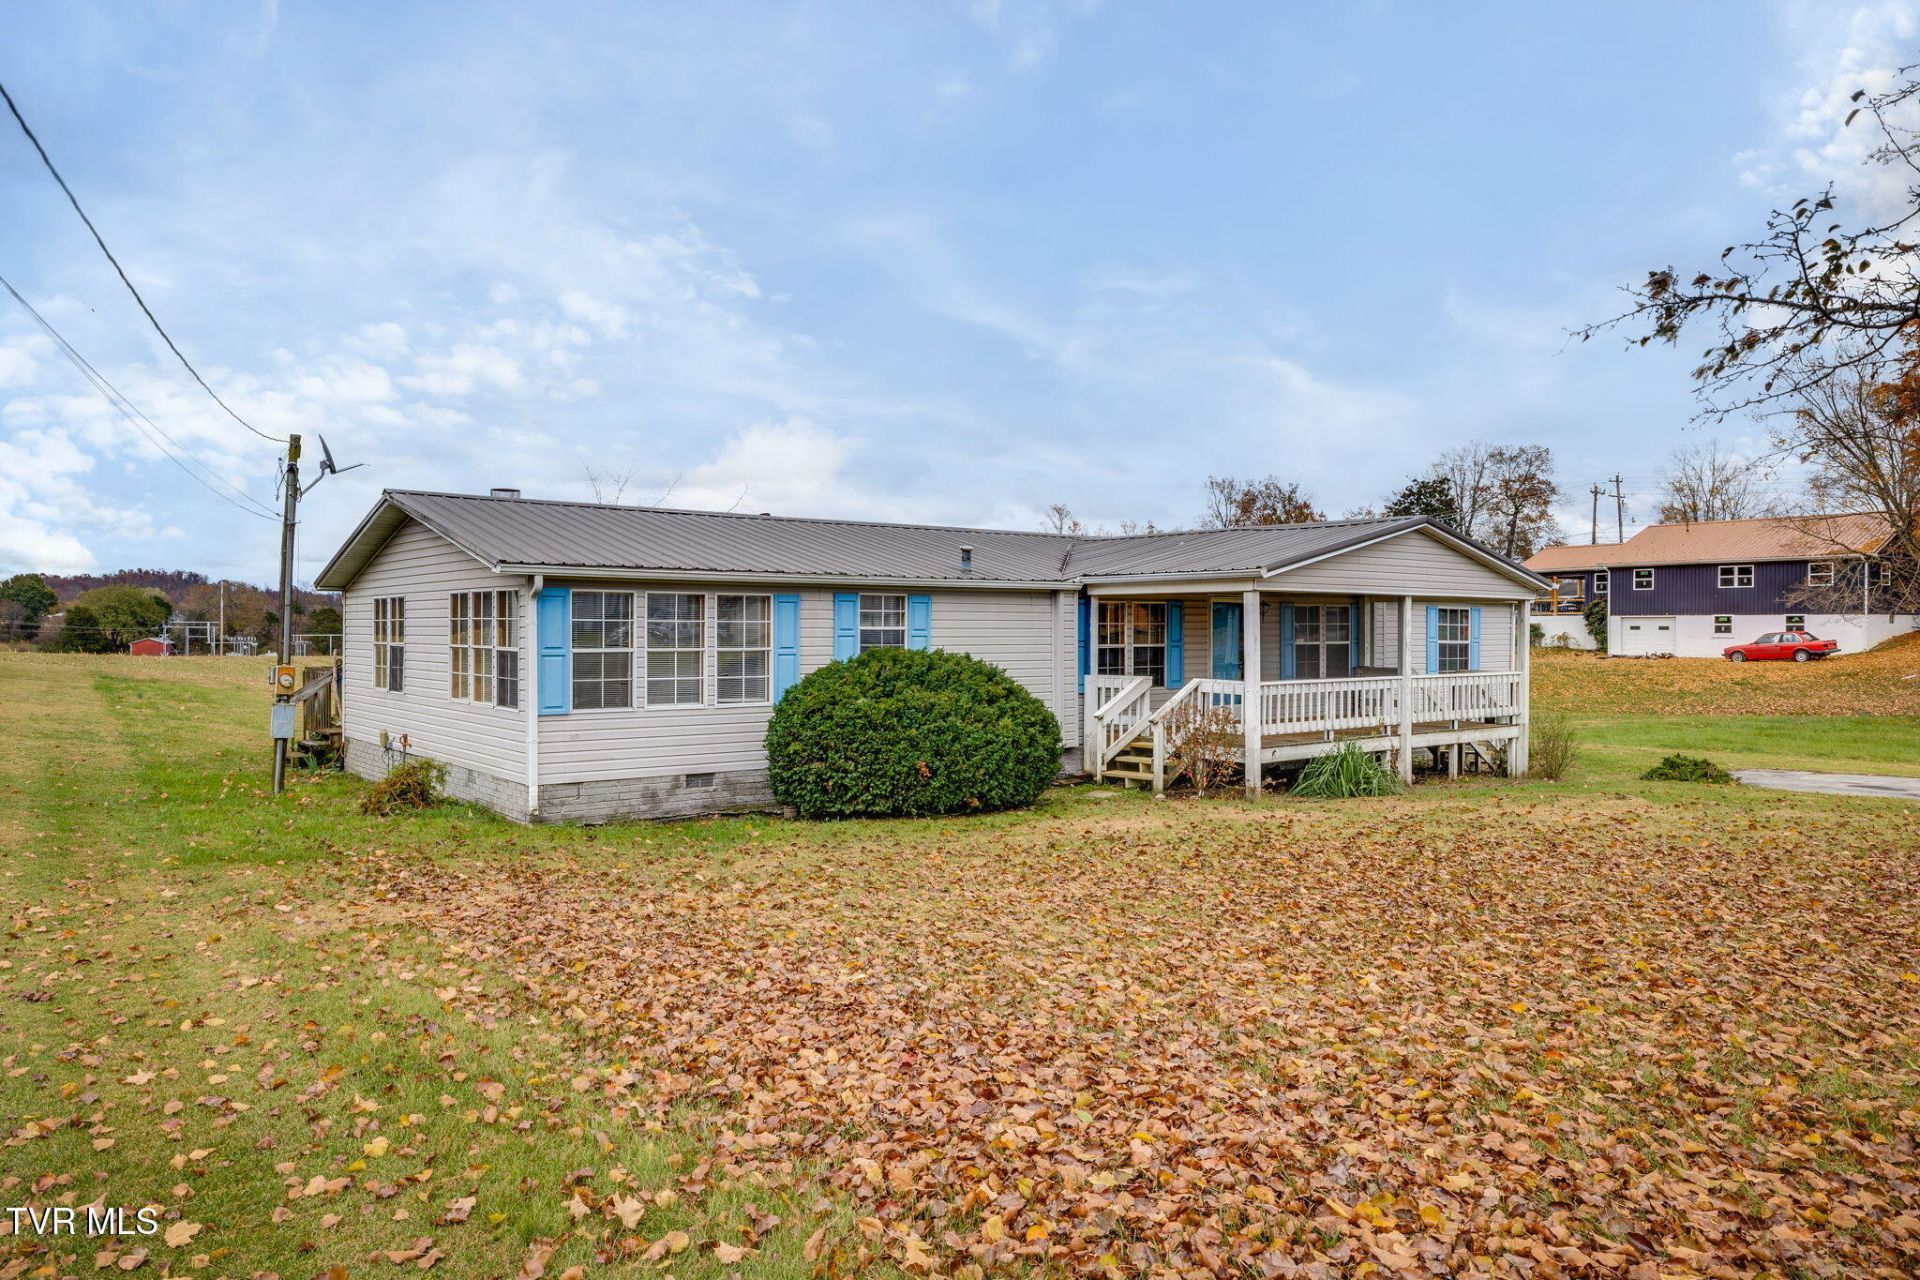
**OWNER FINANCING AVAILABLE!** Discover a wonderful opportunity to own a spacious 3-bedroom, 2-bath double-wide home in the desirable Piney Flats community!Designed with comfort and flexibility in mind, this move-in-ready home offers two generous living areas, a dedicated dining room, and an eat-in kitchen with additional space for casual meals or gatherings. The spacious primary suite features an oversized walk-in closet and a private bathroom, while two additional bedrooms provide ample closet space and room for your furnishings.Enjoy outdoor living with two large decks, including a covered front porch perfect for relaxing throughout the seasons. The rear deck is also receiving brand-new decking boards, adding even more appeal to the outdoor space.With room to add your personal touches, this home offers an exciting opportunity to make it truly your own. Conveniently located less than a mile from Mary Hughes Elementary School and close to the everyday amenities of Piney Flats, you'll appreciate the combination of space, comfort, and convenience.**Best of all, the seller is offering OWNER FINANCING!** Don't miss this opportunity. Schedule your private showing today through ShowingTime or contact the listing agent for more information!
Property Features
Property Type: Residential - Mobile Home
Cooling: Central Air, Heat Pump
Fireplaces: 1
Heating: Electric, Heat Pump
Home Style: Ranch
Lot Size: 0.37 Acres
Roof Type: Metal
Stories: 1.0
Year Built: 1992
Feature Descriptions
Appliances: Dishwasher, Electric Range, Refrigerator
Days on Site: 7
Exterior: Stucco, Vinyl Siding
Fireplace: Gas Log, Stone
Flooring: Carpet, Hardwood
Foundation: Pillar/Post/Pier
Interior: Primary Downstairs, Eat-in Kitchen, Garden Tub, Pantry, Soaking Tub, Walk-In Closet(s)
Laundry: Electric Dryer Hookup, Washer Hookup
Lot Dimensions: 102'x156'x104'x159'
Parcel Id: 124o B 006.10
Parking: Driveway
Rooms Total: 9
Sewer: Public Sewer
Structures: Outbuilding, Shed(s)
Topography: Level
Utilities: Cable Available, Electricity Connected
Water: Public
Zoning: R 1
Local Schools
High School: Sullivan East
Middle School: Sullivan East
Elementary School: Mary Hughes
Listed By / Shown By
Listed By
Agency Name: The Addington Agency Bristol
Agency Phone: 423-845-5800
Shown By
Agent Name: Liz Howard
Agent Phone: (865) 209-9814 Cell
Agency Title: Crye-Leike Real Estate Services

Source: Tennesse Virginia MLS
Estimate Your Payment
Estimated Payment
$ 566.38 per month $500.75 Principal & Interest $0.00 Property Tax (data not provided by mls) $65.63 Homeowner's Insurance
141 Hensen Avenue | MLS# 10003277
This single family home located at 141 Hensen Avenue, Piney Flats, TN 37686 is currently listed for sale with an asking price of $225,000. This property was built in 1992 and has 3 bedrooms and 2 full baths with 1904 sq. ft. Hensen Avenue is located in the Not In Subdivision subdivision. Search Not In Subdivision real estate on lhoward.easttnliving.net today.