
BEDS3
BATHS1 full
SQUARE FEET1,249
MLS#10001067
STATUSActive
PROPERTY TYPEResidential - Single Family
SUBDIVISIONNot In Subdivision
NEIGHBORHOOD500 - Abingdon
Property Description
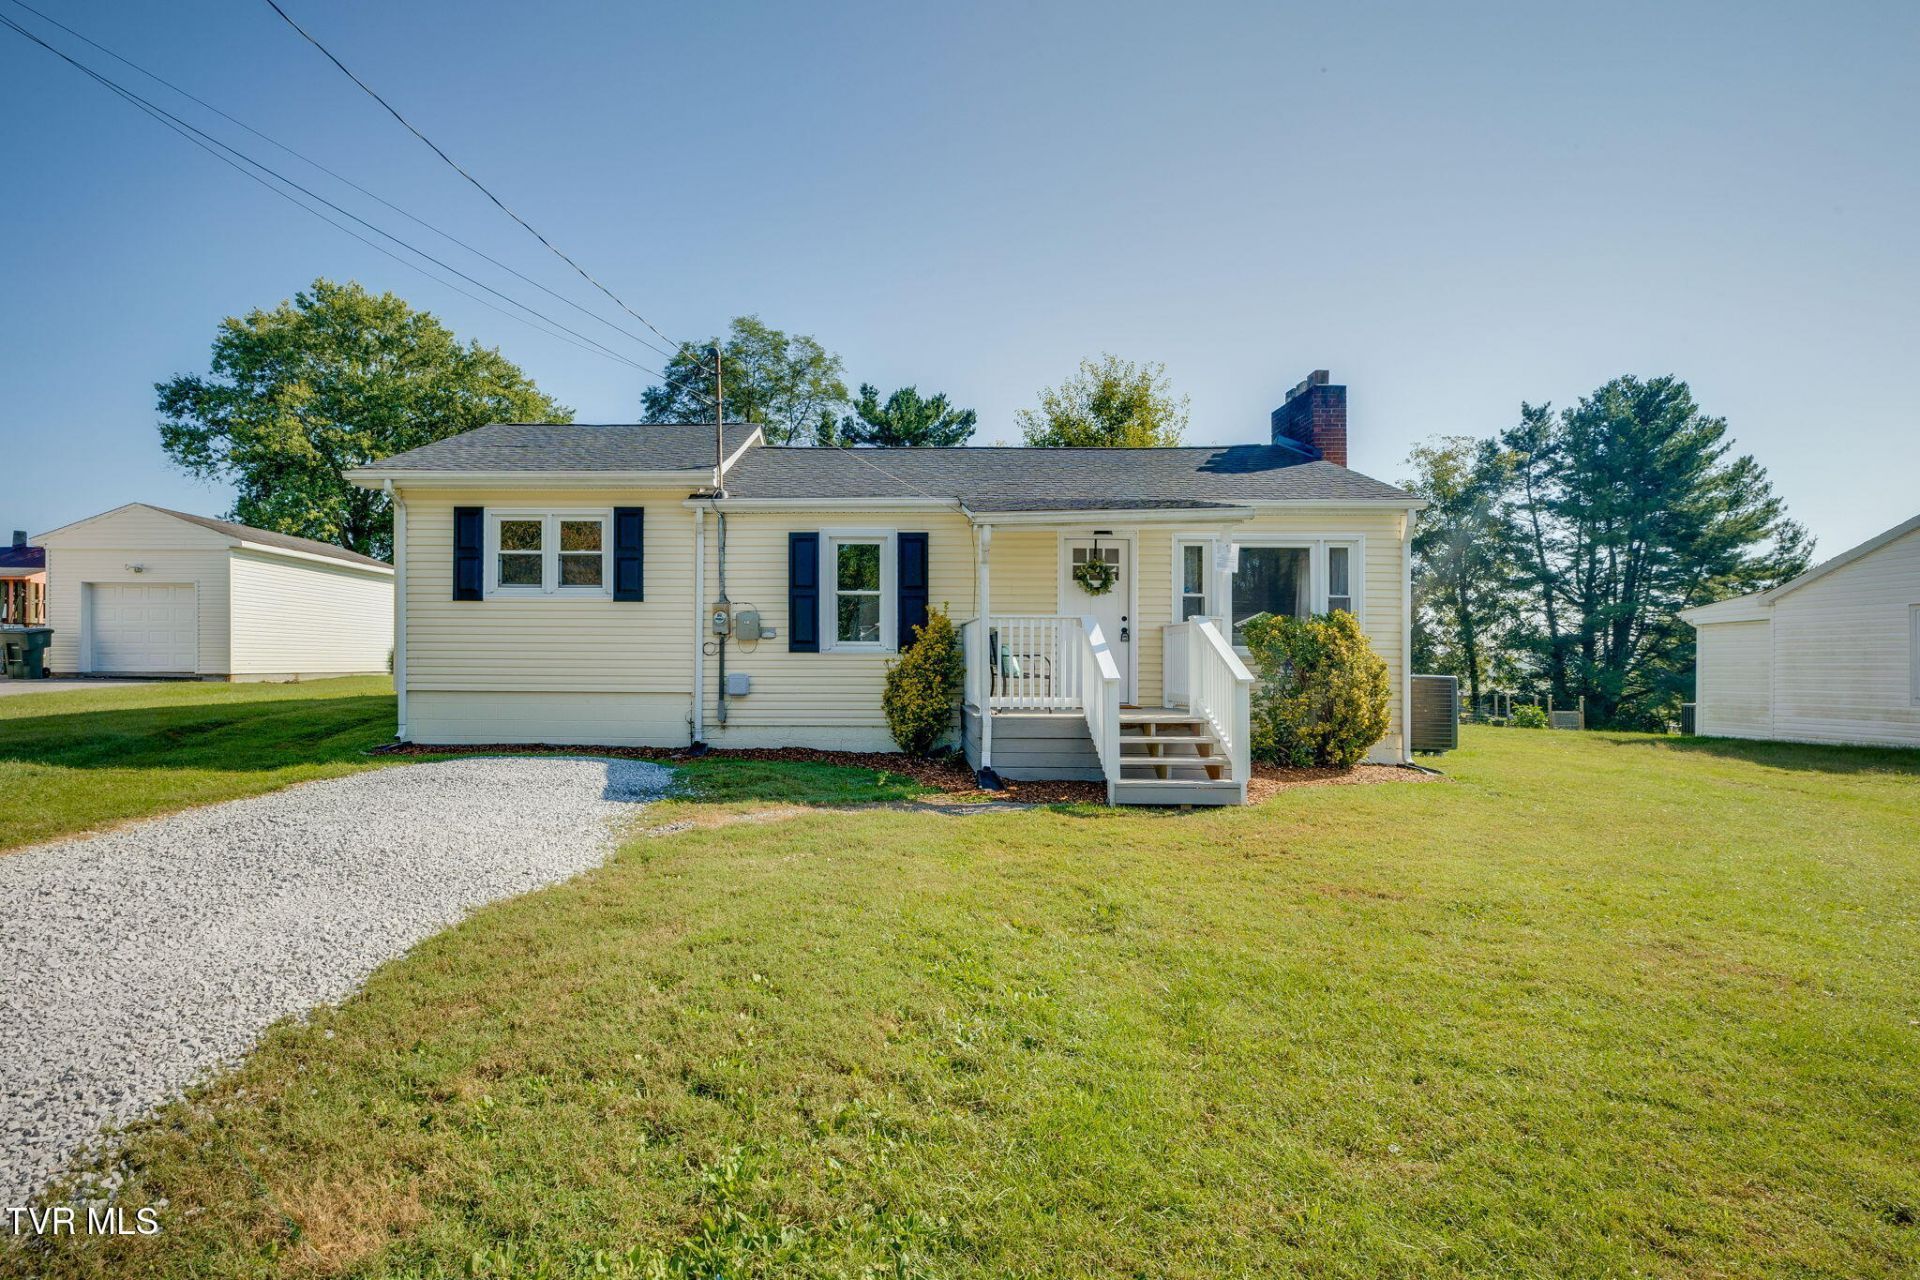
Renovated home in convenient Abingdon location! This updated 3 bed / 1 bath Abingdon home makes smart use of its space, pairing an easy one-level layout with updates that give the interior a clean, cohesive feel. Step inside from the covered front porch to a bright living room with luxury vinyl floors that continue throughout the home. The kitchen has new white cabinetry, subway tile backsplash, stainless appliances, and easy access to a dedicated laundry/mudroom. Just beyond, the large bonus room - which can double as a dining area - offers sliding glass doors that bring in backyard views and create an effortless transition to the back deck. Three bedrooms continue the home's modern palette, while the updated full bath features a tub/shower combination, white vanity, and contrasting dark fixtures. Outside, the level ⅓-acre yard gives you room to garden, play, or entertain, with a rear deck for a grill and outdoor seating. Additionally, the unfinished basement provides storage space, and you'll especially appreciate the new heat pump and water heater. Only 1.5 miles from downtown Abingdon, you're a quick bike ride to the farmer's market, restaurants, and shopping. Schedule your showing today!
Property Features
Property Type: Residential - Single Family
Basement: Yes
Basement: Exterior Entry, Unfinished
Cooling: Heat Pump
Heating: Heat Pump
Home Style: Cottage
Lot Size: 0.33 Acres
Roof Type: Shingle
Stories: 1.0
Year Built: 1949
Feature Descriptions
Appliances: Dishwasher, Electric Range, Microwave, Refrigerator
Days on Site: 5
Exterior: Vinyl Siding
Flooring: Luxury Vinyl
Interior: Remodeled
Laundry: Electric Dryer Hookup, Washer Hookup
Lot Dimensions: 67x253 IRR
Parcel Id: 017 1 30
Parking: Driveway, Gravel
Rooms Total: 8
Sewer: Public Sewer
Topography: Level
Water: Public
Zoning: Residential
Local Schools
High School: Abingdon
Middle School: E. B. Stanley
Elementary School: Abingdon
Listed By / Shown By
Listed By
Agency Name: HBX Realty
Agency Phone: 423-389-8007
Shown By
Agent Name: Liz Howard
Agent Phone: (865) 209-9814 Cell
Agency Title: Crye-Leike Real Estate Services

Source: Tennesse Virginia MLS
Estimate Your Payment
Estimated Payment
$ 566.38 per month $500.75 Principal & Interest $0.00 Property Tax (data not provided by mls) $65.63 Homeowner's Insurance
142 Southwest Fulkerson Street | MLS# 10001067
This single family home located at 142 Southwest Fulkerson Street, Abingdon, VA 24210 is currently listed for sale with an asking price of $225,000. This property was built in 1949 and has 3 bedrooms and 1 full baths with 1249 sq. ft. Southwest Fulkerson Street is located in the Not In Subdivision subdivision. Search Not In Subdivision real estate on lhoward.easttnliving.net today.