
BEDS3
BATHS3 full 1 partial
SQUARE FEET3,674
MLS#10001185
STATUSActive
PROPERTY TYPEResidential - Single Family
SUBDIVISIONNot In Subdivision
NEIGHBORHOOD501 - Washington VA
Property Description
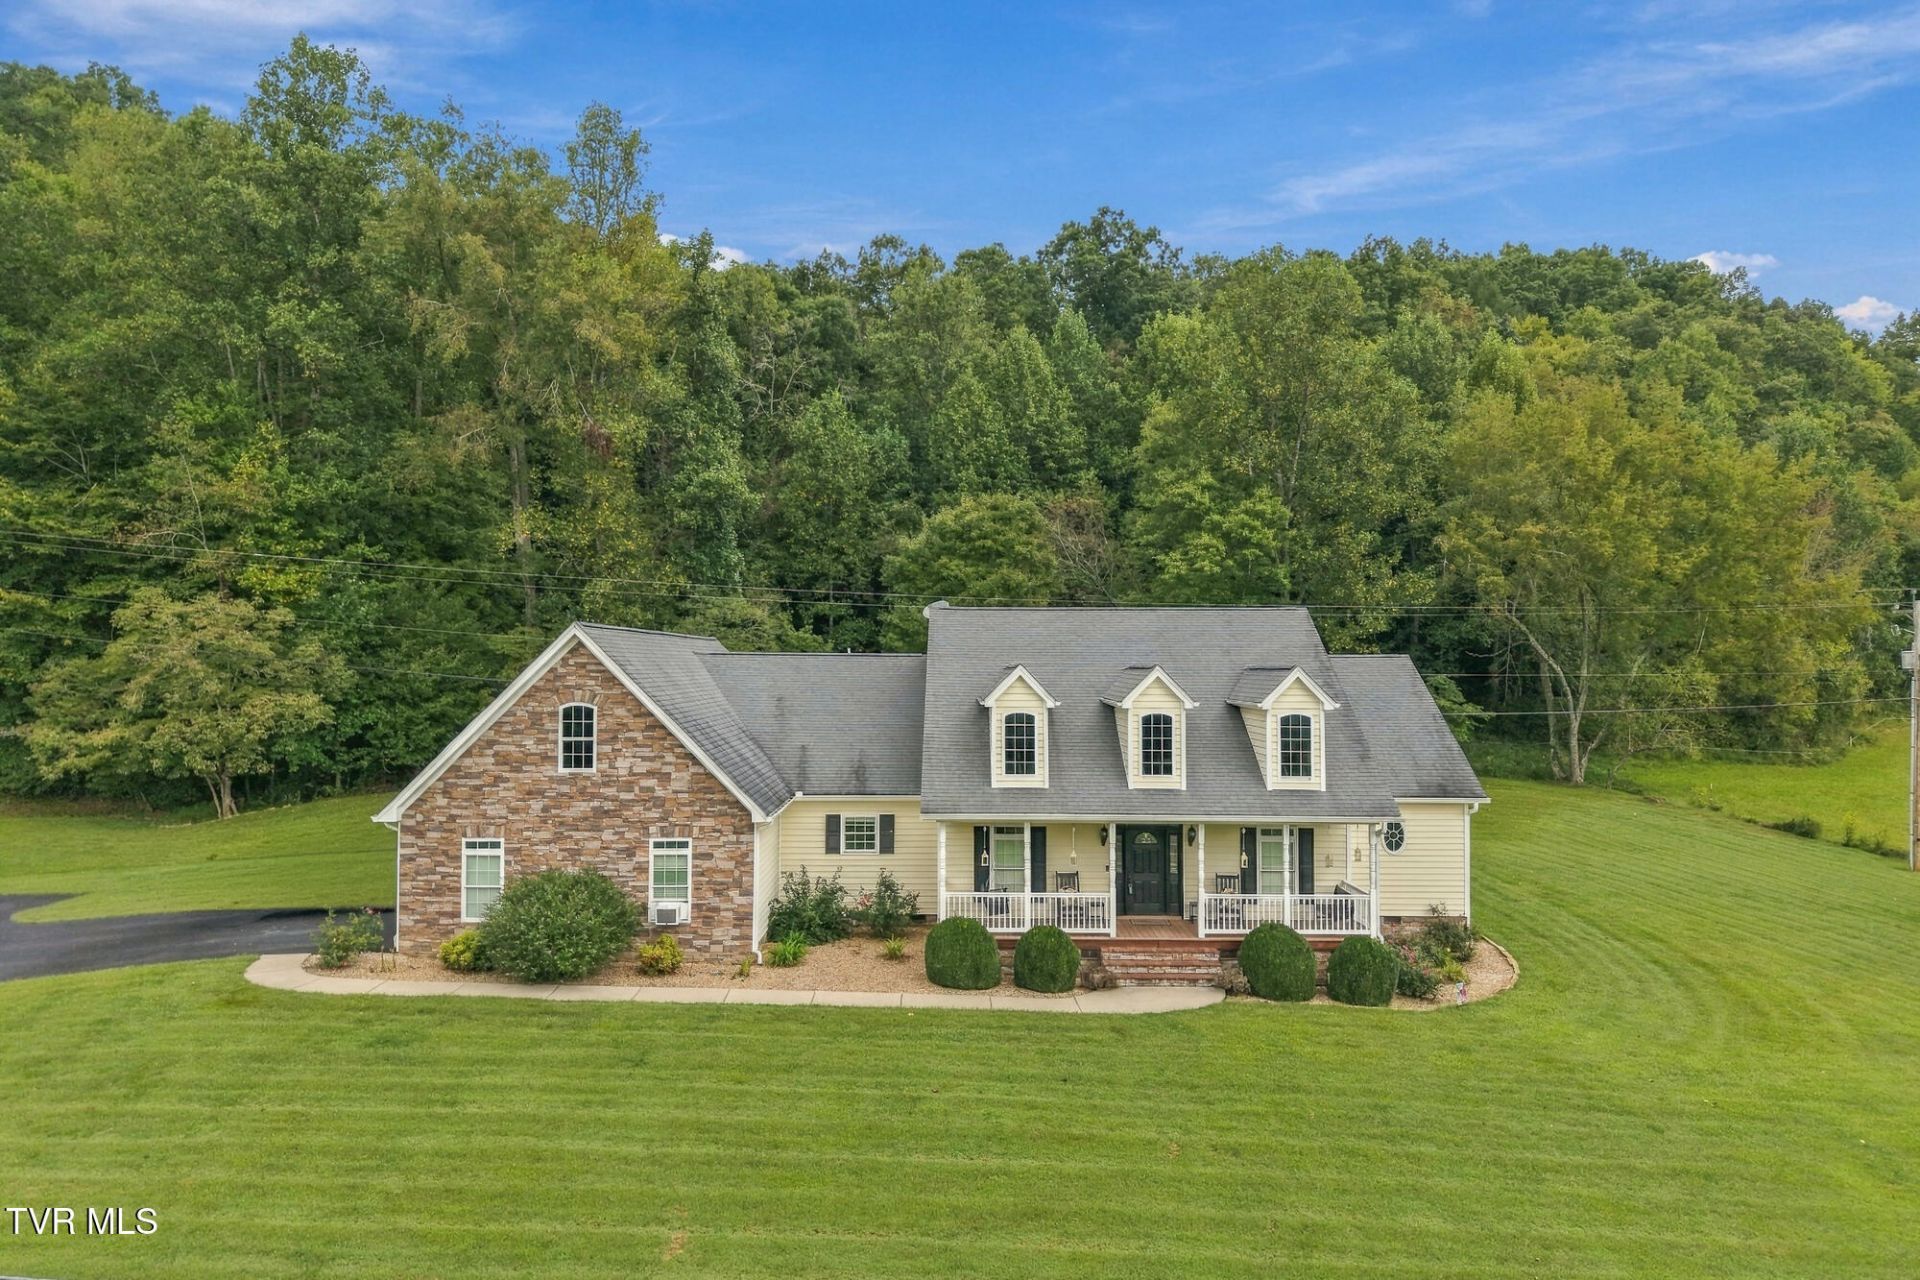
Check out this amazing property located just minutes from everything downtown Abingdon, VA has to offer and also the North Fork of Holston River, Lebanon, VA and much, much more! You'll love the privacy this property offers and also the open floor-plan, hardwood floors, coffered ceiling formal dining room, great room with vaulted ceiling & gas log fireplace, kitchen with upgraded cherry cabinets & granite counter tops, huge primary suite with tray ceiling & amazing bathroom, upstairs bonus room with half bath, front covered porch, covered rear patio, oversized garage and the expansive outdoor entertaining areas and much, much more! Home also features security system and outdoor cameras. This is country living at its best, yet close to so much! Check this one out today, I promise you'll be glad you did. Information taken from tax records and owner and all information to be verified by buyer and/or buyers agent.
Property Features
Property Type: Residential - Single Family
Basement: Crawl Space
Cooling: Central Air, Heat Pump
Fireplaces: 1
Garage: 2
Heating: Heat Pump
Home Style: Traditional
Lot Size: 2.49 Acres
Roof Type: Shingle
Stories: 2.0
Year Built: 2010
Feature Descriptions
Appliances: Dishwasher, Electric Range, Microwave, Refrigerator
Association Amenities: Landscaping
Days on Site: 2
Exterior: Vinyl Siding
Exterior: Garden
Fireplace: Gas Log, Great Room
Flooring: Ceramic Tile, Hardwood
Laundry: Electric Dryer Hookup, Washer Hookup
Lot Dimensions: 2.49 Acres
Parcel Id: 042 A 31a
Parking: RV Access/Parking, Driveway, Asphalt, Garage Door Opener
Rooms Total: 10
Sewer: Septic Tank
Structures: Outbuilding
Topography: Level, Sloped
Water: Public
Windows: Double Pane Windows
Zoning: Residential
Local Schools
High School: Abingdon
Middle School: E. B. Stanley
Elementary School: Greendale
Listed By / Shown By
Listed By
Agency Name: Prestige Homes of the Tri Cities, Inc.
Agency Phone: 423-217-0346
Shown By
Agent Name: Liz Howard
Agent Phone: (865) 209-9814 Cell
Agency Title: Crye-Leike Real Estate Services

Source: Tennesse Virginia MLS
Estimate Your Payment
Estimated Payment
$ 1,406.76 per month $1,243.76 Principal & Interest $0.00 Property Tax (data not provided by mls) $163.00 Homeowner's Insurance
15113 Mendota Road | MLS# 10001185
This single family home located at 15113 Mendota Road, Abingdon, VA 24210 is currently listed for sale with an asking price of $558,850. This property was built in 2010 and has 3 bedrooms and 3 full and 1 partial baths with 3674 sq. ft. Mendota Road is located in the Not In Subdivision subdivision. Search Not In Subdivision real estate on lhoward.easttnliving.net today.