
BEDS3
BATHS2 full
SQUARE FEET1,296
MLS#10001217
STATUSActive
PROPERTY TYPEResidential - Mobile Home
SUBDIVISIONNot In Subdivision
NEIGHBORHOOD310 - Limestone-Telford
Property Description
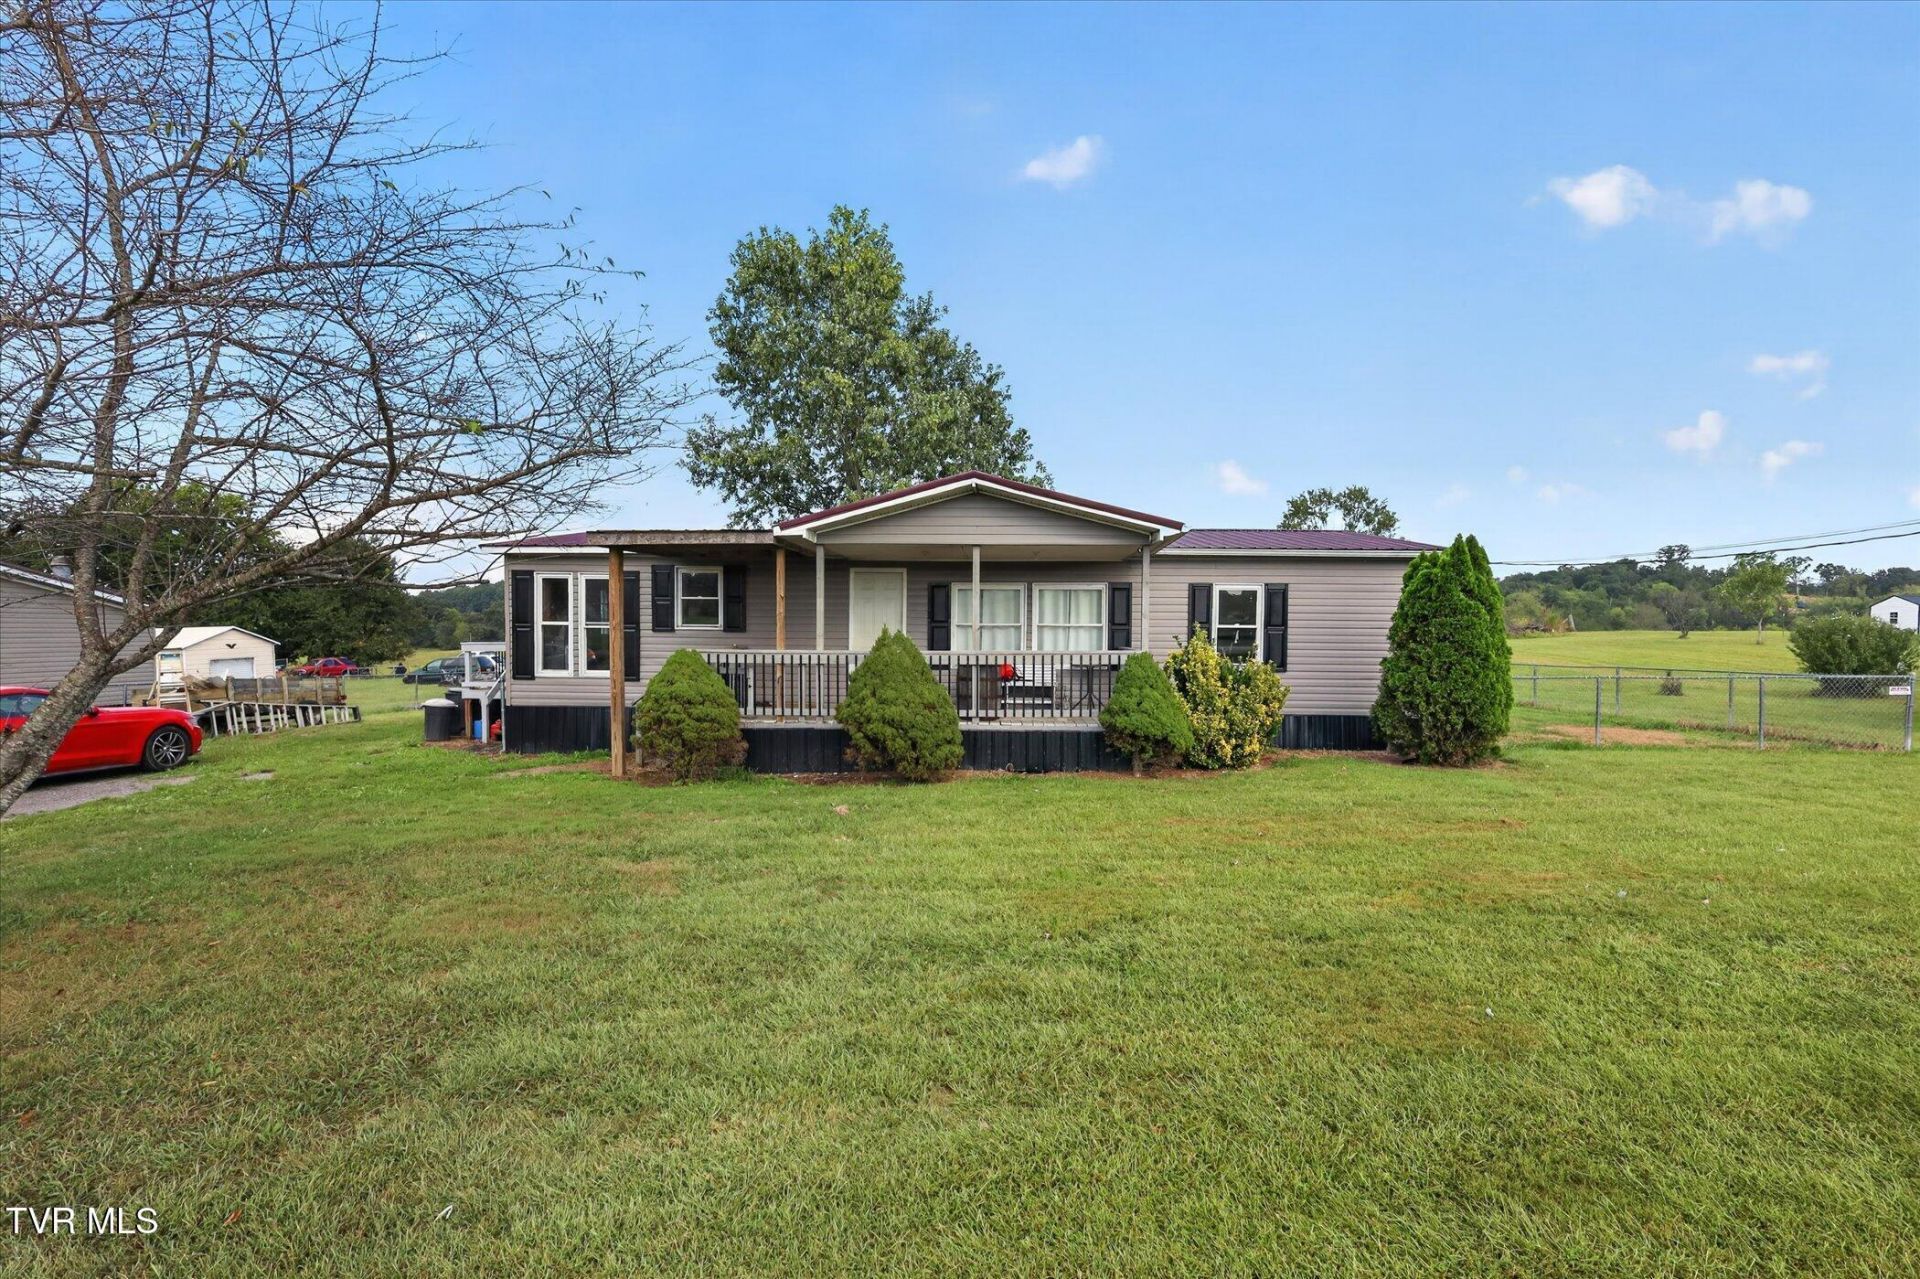
Come see this 3 bed 2 bath home with a perfect yard and renovated exterior! With scenic views from the front porch and a large fenced-in backyard, the outdoors is an extension of this well-laid-out house. A spacious living room and eat-in kitchen offer plenty of room for gathering and making memories. The windows have been replaced with double-pane vinyl windows, the siding has been replaced, and the metal roof is approximately 12 years old and in great condition. The interior has seen updates as well, such as vinyl plank flooring and a new tiled shower/tub combo. There are two storage sheds in the backyard, and the level lot would make adding a garage or pool a breeze for new owners. Bring paint, some finishing touches, and a vision and enjoy beautiful East Tennessee living convenient to Jonesborough, Johnson City, and Greeneville. Buyer/buyer's agent to verify all info.
Property Features
Property Type: Residential - Mobile Home
Basement: Crawl Space
Cooling: Central Air, Heat Pump
Heating: Central, Heat Pump
Home Style: Ranch
Lot Size: 0.59 Acres
Roof Type: Metal
Stories: 1.0
Year Built: 1998
Feature Descriptions
Appliances: Dishwasher, Dryer, Electric Range, Microwave, Refrigerator, Washer
Days on Site: 1
Exterior: Vinyl Siding
Fencing: Back Yard
Flooring: Laminate, Luxury Vinyl
Foundation: Block
Interior: Laminate Counters, Open Floorplan
Laundry: Electric Dryer Hookup, Washer Hookup
Lot Dimensions: 109x251
Parcel Id: 081 065.11
Parking: Gravel
Rooms Total: 8
Sewer: Septic Tank
Special View Info: Mountain(s)
Structures: Shed(s)
Topography: Level
Utilities: Electricity Connected, Water Connected
Water: Public
Windows: Double Pane Windows
Zoning: Residential
Local Schools
High School: David Crockett
Middle School: West View
Elementary School: West View
Listed By / Shown By
Listed By
Agency Name: KW Johnson City
Agency Phone: 423-433-6500
Shown By
Agent Name: Liz Howard
Agent Phone: (865) 209-9814 Cell
Agency Title: Crye-Leike Real Estate Services

Source: Tennesse Virginia MLS
Estimate Your Payment
Estimated Payment
$ 591.55 per month $523.01 Principal & Interest $0.00 Property Tax (data not provided by mls) $68.54 Homeowner's Insurance
156 Bill West Road | MLS# 10001217
This single family home located at 156 Bill West Road, Limestone, TN 37681 is currently listed for sale with an asking price of $235,000. This property was built in 1998 and has 3 bedrooms and 2 full baths with 1296 sq. ft. Bill West Road is located in the Not In Subdivision subdivision. Search Not In Subdivision real estate on lhoward.easttnliving.net today.