
BEDS3
BATHS2 full
SQUARE FEET1,689
MLS#1342790
STATUSActive
PROPERTY TYPEResidential - Single Family
SUBDIVISIONLake Pomeroy
NEIGHBORHOODCumberland County - 34
Property Description
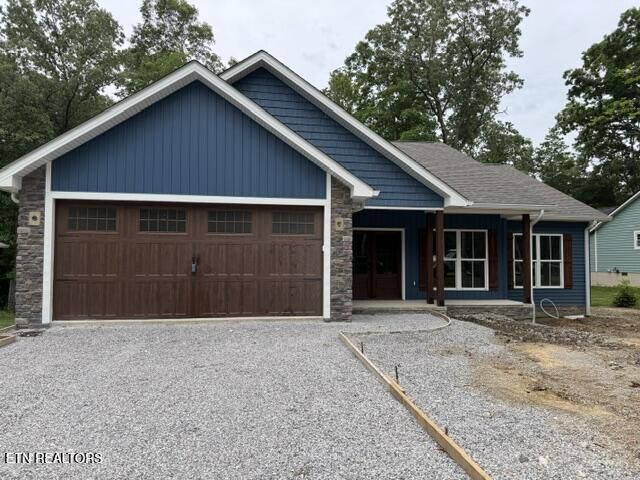
Beautiful Craftsman-style home in Fairfield Glade offering the perfect blend of elegance and comfort. The open-concept floor plan is designed for both everyday living and entertaining, featuring spacious living areas filled with natural light. The thoughtfully designed split-bedroom layout provides privacy for owners and guests alike. The chef's kitchen is a standout, showcasing abundant cabinetry, quality appliances, generous counter space, and a large island ideal for gathering with family and friends. The primary suite offers a relaxing retreat, while additional bedrooms provide flexibility for guests, a home office, or hobbies. Enjoy all the amenities and natural beauty that Fairfield Glade has to offer, including golf, lakes, walking trails, and more.
Property Features
Property Type: Residential - Single Family
Cooling: Central Cooling, Ceiling Fan(s)
Fireplaces: 1
Fuel Type: Propane
Garage: 2 car attached
Heating: Central, Ceiling, Propane
Home Style: Craftsman
Lot Size: 0.26 Acres
Amenities
Walk-In Closet(s)
Kitchen Island
Breakfast Bar
Eat-in Kitchen
Windows - Vinyl
Feature Descriptions
Appliances: Tankless Water Heater, Gas Range, Dishwasher, Microwave, Refrigerator
Association/Condo Fee: 137/Monthly
Association Amenities: Swimming Pool, Tennis Courts, Club House, Golf Course, Playground, Recreation Facilities, Security
Exterior: Vinyl Siding, Frame
Flooring: Hardwood, Tile
HOA Y/N: Yes
Lot: Level
Lot Dimensions: 80x140.3
Parcel #: 091A N 017.00
Parking: Garage Door Opener, Attached, Main Level
Security Features: Smoke Detector
Sewer: Public Sewer
Special View Info: Other
SQFT Total: 1689
Swimming Pool: Yes
View: Other
Water: Public
Local Schools
High School: Stone Memorial
Elementary School: Crab Orchard
Listed By / Shown By
Listed By
Agency Name: Weichert, Realtors-The Webb Agency
Shown By
Agent Name: Liz Howard
Agent Phone: (865) 209-9814 Cell
Agency Title: Crye-Leike Real Estate Services

Source: East Tennessee REALTORS
Estimate Your Payment
Estimated Payment
$ 1,145.09 per month $1,012.41 Principal & Interest $0.00 Property Tax (data not provided by mls) $132.68 Homeowner's Insurance
156 Pomeroy Drive | MLS# 1342790
This single family home located at 156 Pomeroy Drive, Crossville, TN 38558 is currently listed for sale with an asking price of $454,900. This property has 3 bedrooms and 2 full baths with 1689 sq. ft. Pomeroy Drive is located in the Lake Pomeroy subdivision. Search Lake Pomeroy real estate on lhoward.easttnliving.net today.