
BEDS4
BATHS2 full
SQUARE FEET2,258
MLS#10001181
STATUSPending
PROPERTY TYPEResidential - Single Family
SUBDIVISIONSherwood Forest
NEIGHBORHOOD499 - Out Of Area
Property Description
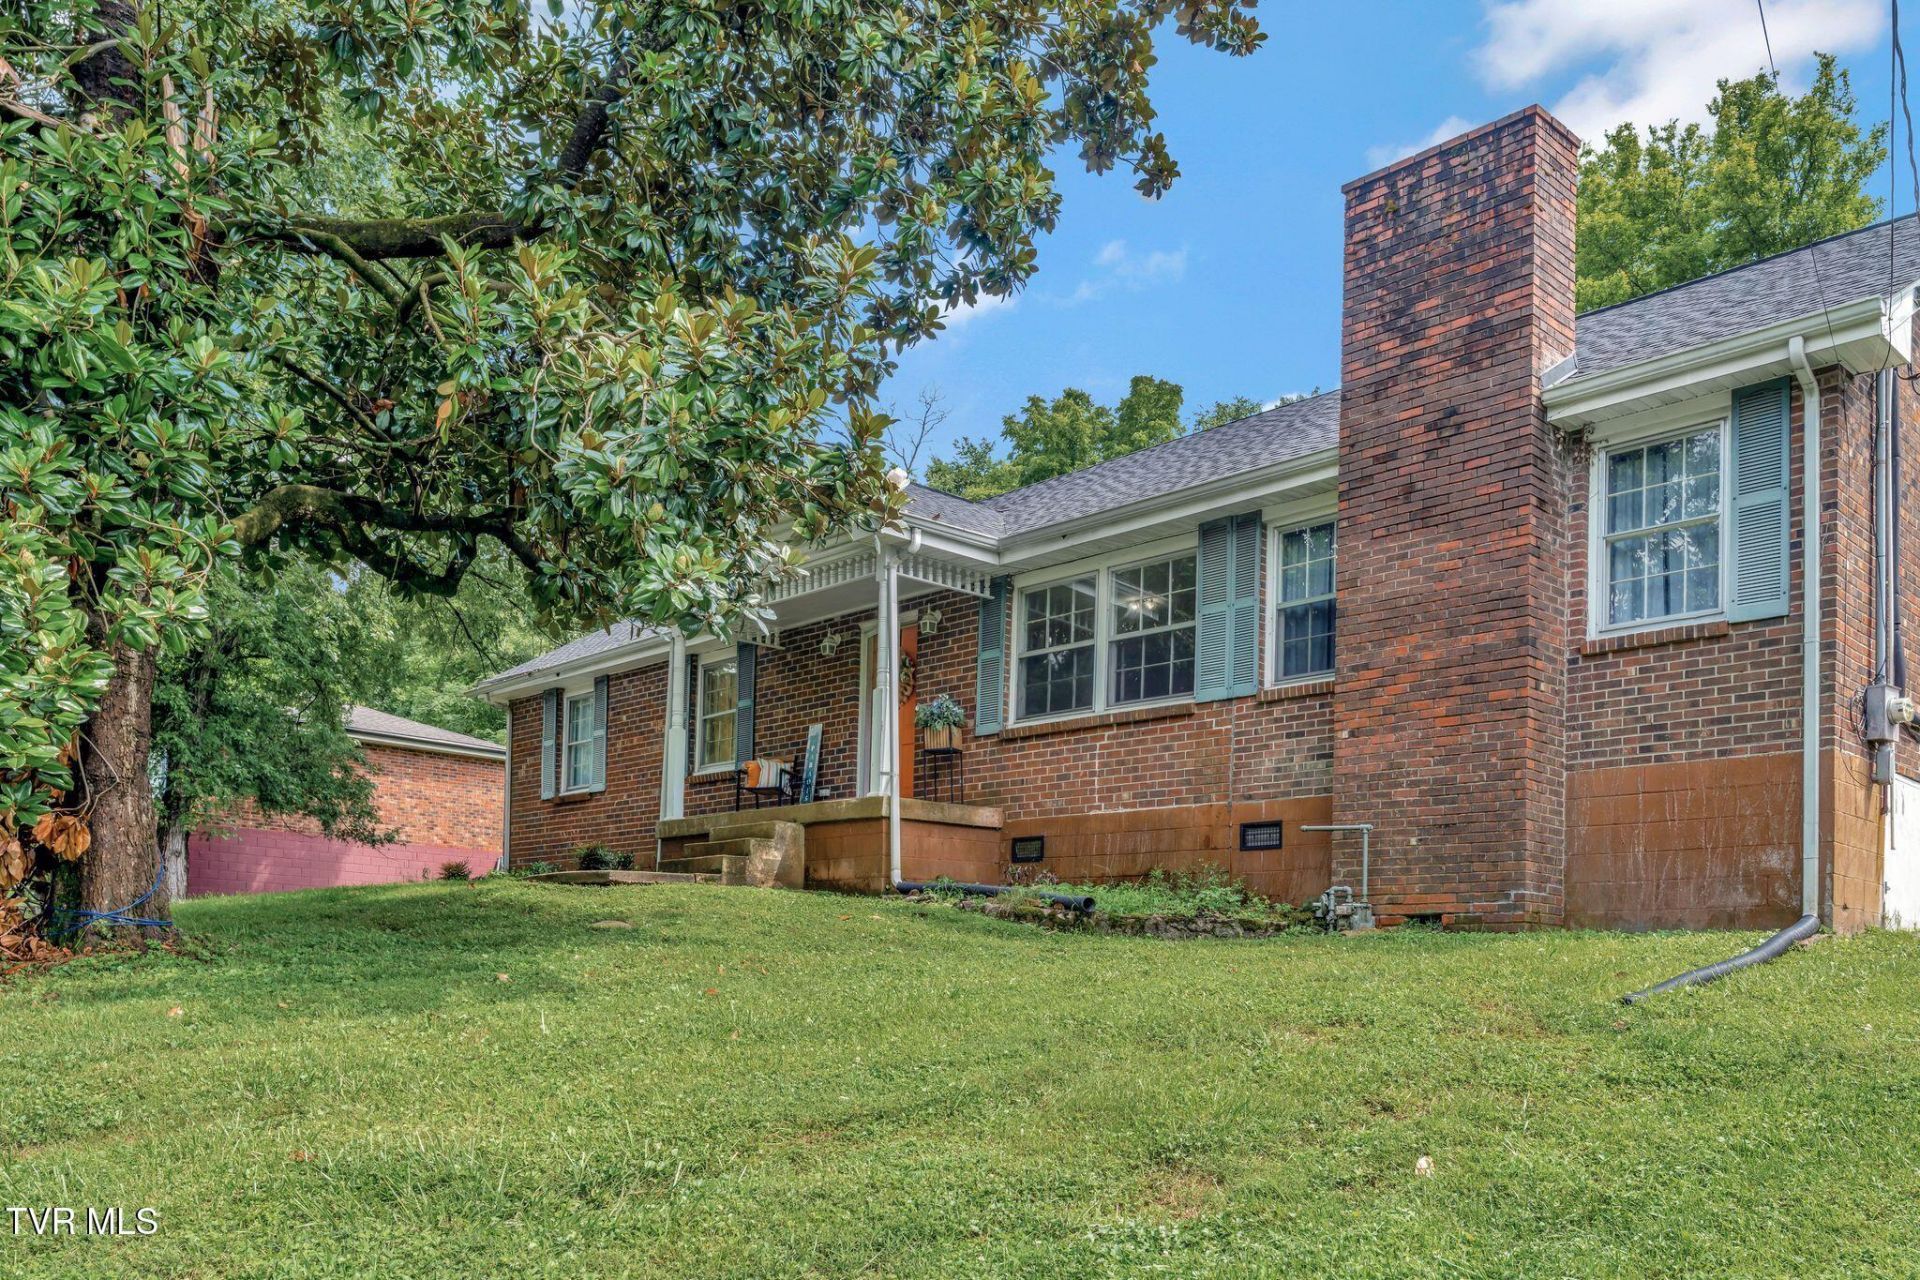
This charming four bedroom, two bath home is move-in ready! When you first walk in original hard wood floors in the Living and Dining Area. New Tile flooring in kitchen with nice appliances and new carpet in the bedrooms. New tub and shower installed by Bath Fitters. Two heat pumps; the 2nd level unit installed last year. The roof is four years old. The added family room makes a great place for the family. The second floor has the 2nd full bath, bedroom and two bonus rooms. Vapor Barrier added in 2024. Freshly painted main bath, Sun Room, Laundry room and bonus room upstairs. Home is near Elementary, Middle and High schools. Located near Old Hickory Lake for a quick get away for a day on the water. Just North of Nashville and all it offers. All information deemed reliable; buyer/buyer's agent to verify.
Property Features
Property Type: Residential - Single Family
Basement: Crawl Space
Cooling: Ceiling Fan(s), Heat Pump
Heating: Heat Pump, Natural Gas
Home Style: Ranch, Traditional
Lot Size: 101x222x101x221
Roof Type: Shingle
Stories: 2.0
Year Built: 1965
Feature Descriptions
Appliances: Dishwasher, Disposal, Range, Refrigerator
Carport Spaces: 1
Days on Site: 2
Exterior: Brick
Fireplace: Den, Gas Log
Flooring: Carpet, Ceramic Tile, Hardwood, Laminate
Foundation: Block
Interior: Eat-in Kitchen, Shower Only
Laundry: Electric Dryer Hookup, Washer Hookup
Lot Dimensions: 101x222x101x221
Parcel Id: 170l B 030.00
Parking: Driveway, Carport, Concrete
Rooms Total: 9
Sewer: Public Sewer
Structures: Gazebo, Shed(s)
Topography: Sloped
Utilities: Cable Available, Electricity Connected, Sewer Connected, Water Connected, Natural Gas Available
Water: Public
Zoning: Residential
Local Schools
High School: Out Of Area
Middle School: Out Of Area
Elementary School: Out Of Area
Listed By / Shown By
Listed By
Agency Name: Weichert Realtors Saxon Clark KPT
Agency Phone: 423-765-9118
Shown By
Agent Name: Liz Howard
Agent Phone: (865) 209-9814 Cell
Agency Title: Crye-Leike Real Estate Services

Source: Tennesse Virginia MLS
Estimate Your Payment
Estimated Payment
$ 969.13 per month $856.84 Principal & Interest $0.00 Property Tax (data not provided by mls) $112.29 Homeowner's Insurance
157 Robinhood Circle | MLS# 10001181
This single family home located at 157 Robinhood Circle, Hendersonville, TN 37075 is currently listed for sale with an asking price of $385,000. This property was built in 1965 and has 4 bedrooms and 2 full baths with 2258 sq. ft. Robinhood Circle is located in the Sherwood Forest subdivision. Search Sherwood Forest real estate on lhoward.easttnliving.net today.