
BEDS3
BATHS2 full
SQUARE FEET1,344
MLS#712431
STATUSActive
PROPERTY TYPEResidential - Single Family
Property Description
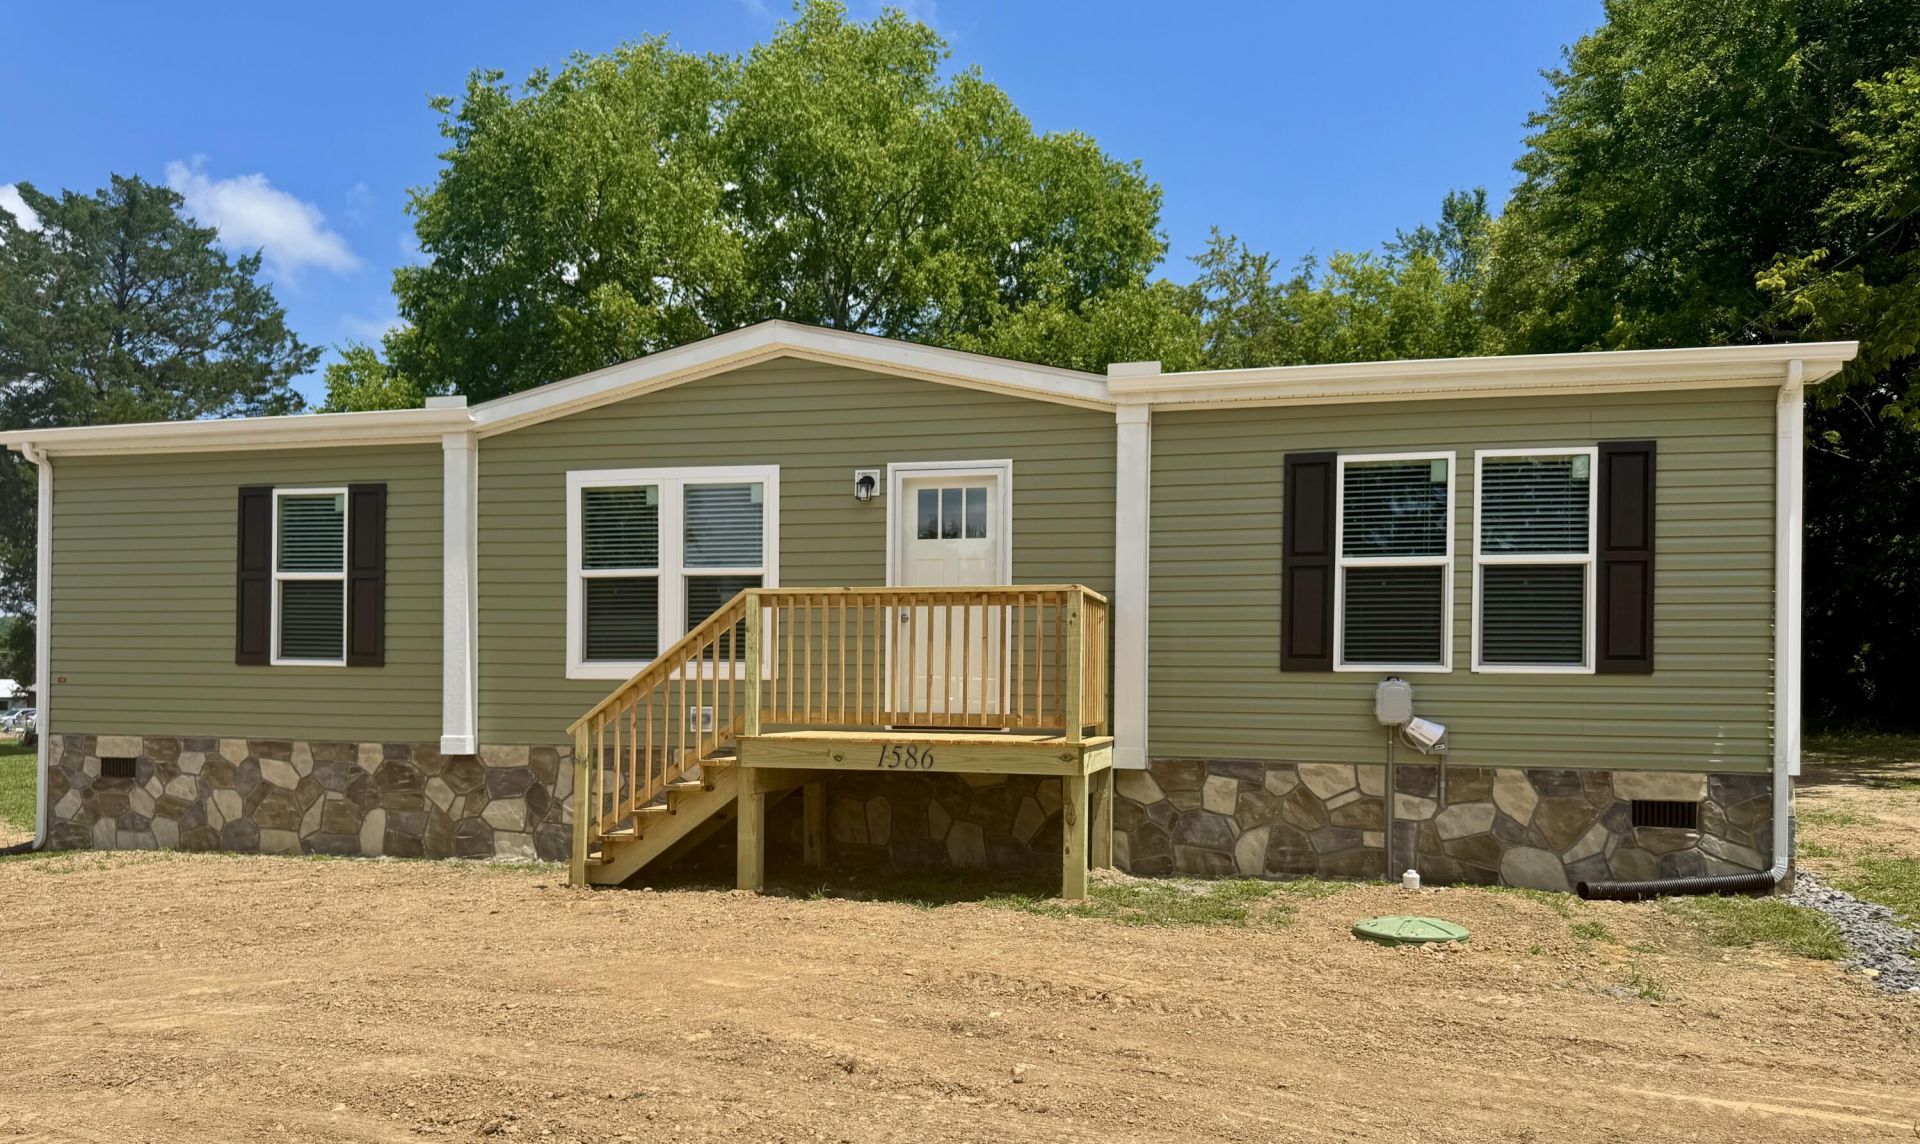
New Giles '' Richmond Model '' Double-Wide Home For Sale !!Looking for affordable luxury and plenty of space ? The Giles Richmond delivers comfort, style , and functionallity for the whole family ! This popular floor plan offers 3 bedrooms, 2 bathrooms, and over 1,344 square feet of living space with an open-concept design perfect for modern living.24X48 Double-Wide Home3 Bedrooms 2 Full BathsSpacious Open Floor PLanBeautiful Kitchen with IslandLarge Primary Suite with Private Bath 5'X 8'' Front Porch10' X 20' Rear Deck- Perfect for entertainingEnergy-Efficient Construction Move - In Ready ComfortWhether you are a first-time Homebuyer, downsizing , or looking for a great family home, the Richmond offers the perfect combination of quality, value, and curb appeal.Enjoy your morning coffee on the front porch and your eveings gatherings on the oversized back deck !A must see ! Call todat to schedule your showing !
Property Features
Property Type: Residential - Single Family
Cooling: Central Air
Heating: Central, Heat Pump
Home Style: Ranch
Lot Size: 0.41 Acres
Roof Type: Shingle
Year Built: 2026
Feature Descriptions
Additional Dwelling: No
Appliances: Dishwasher, Range Hood, Refrigerator, Microwave, Electric Water Heater, Electric Range
Days on Site: 1
Exterior: Stucco, Vinyl Siding
Exterior: Rain Gutters
Fencing: None
Flooring: Laminate, Vinyl
Gas: JCCUD
HOA Y/N: No
Interior: Double Vanity, Pantry, Open Floorplan, High Speed Internet, His and Hers Closets
Laundry: Electric Dryer Hookup, Washer Hookup, Main Level, Laundry Room, Inside
Lot: Back Yard, Level, Front Yard, Cleared
Lot Dimensions: F 75.20' R 223.50 L 244.46 B75.24
Outbuildings: None
Parcel #: 036.01
Pool: None
Porch/Patio/Deck: Deck, Rear Porch, Front Porch
Rooms Total: 8
Sewer: Public Sewer
Water: Public
Windows: Blinds, Tilt Windows, Vinyl Clad Frames, Vinyl Frames, Insulated Windows
Listed By / Shown By
Listed By
Agency Name: Mason Realty Company
Agency Phone: (423) 623-1235
Shown By
Agent Name: Liz Howard
Agent Phone: (865) 209-9814 Cell
Agency Title: Crye-Leike Real Estate Services

Source: Lakeway MLS
Estimate Your Payment
Estimated Payment
$ 754.92 per month $667.45 Principal & Interest $0.00 Property Tax (data not provided by mls) $87.47 Homeowner's Insurance
1586 Hwy. 25 70 | MLS# 712431
This single family home located at 1586 Hwy. 25 70, Newport, TN 37821 is currently listed for sale with an asking price of $299,900. This property was built in 2026 and has 3 bedrooms and 2 full baths with 1344 sq. ft. Search Newport real estate on lhoward.easttnliving.net today.