
BEDS3
BATHS2 full
SQUARE FEET1,134
MLS#10002481
STATUSActive
PROPERTY TYPEResidential - Single Family
SUBDIVISIONHighland Park Add
NEIGHBORHOOD412 - HighlandFairacresPreston For
Property Description
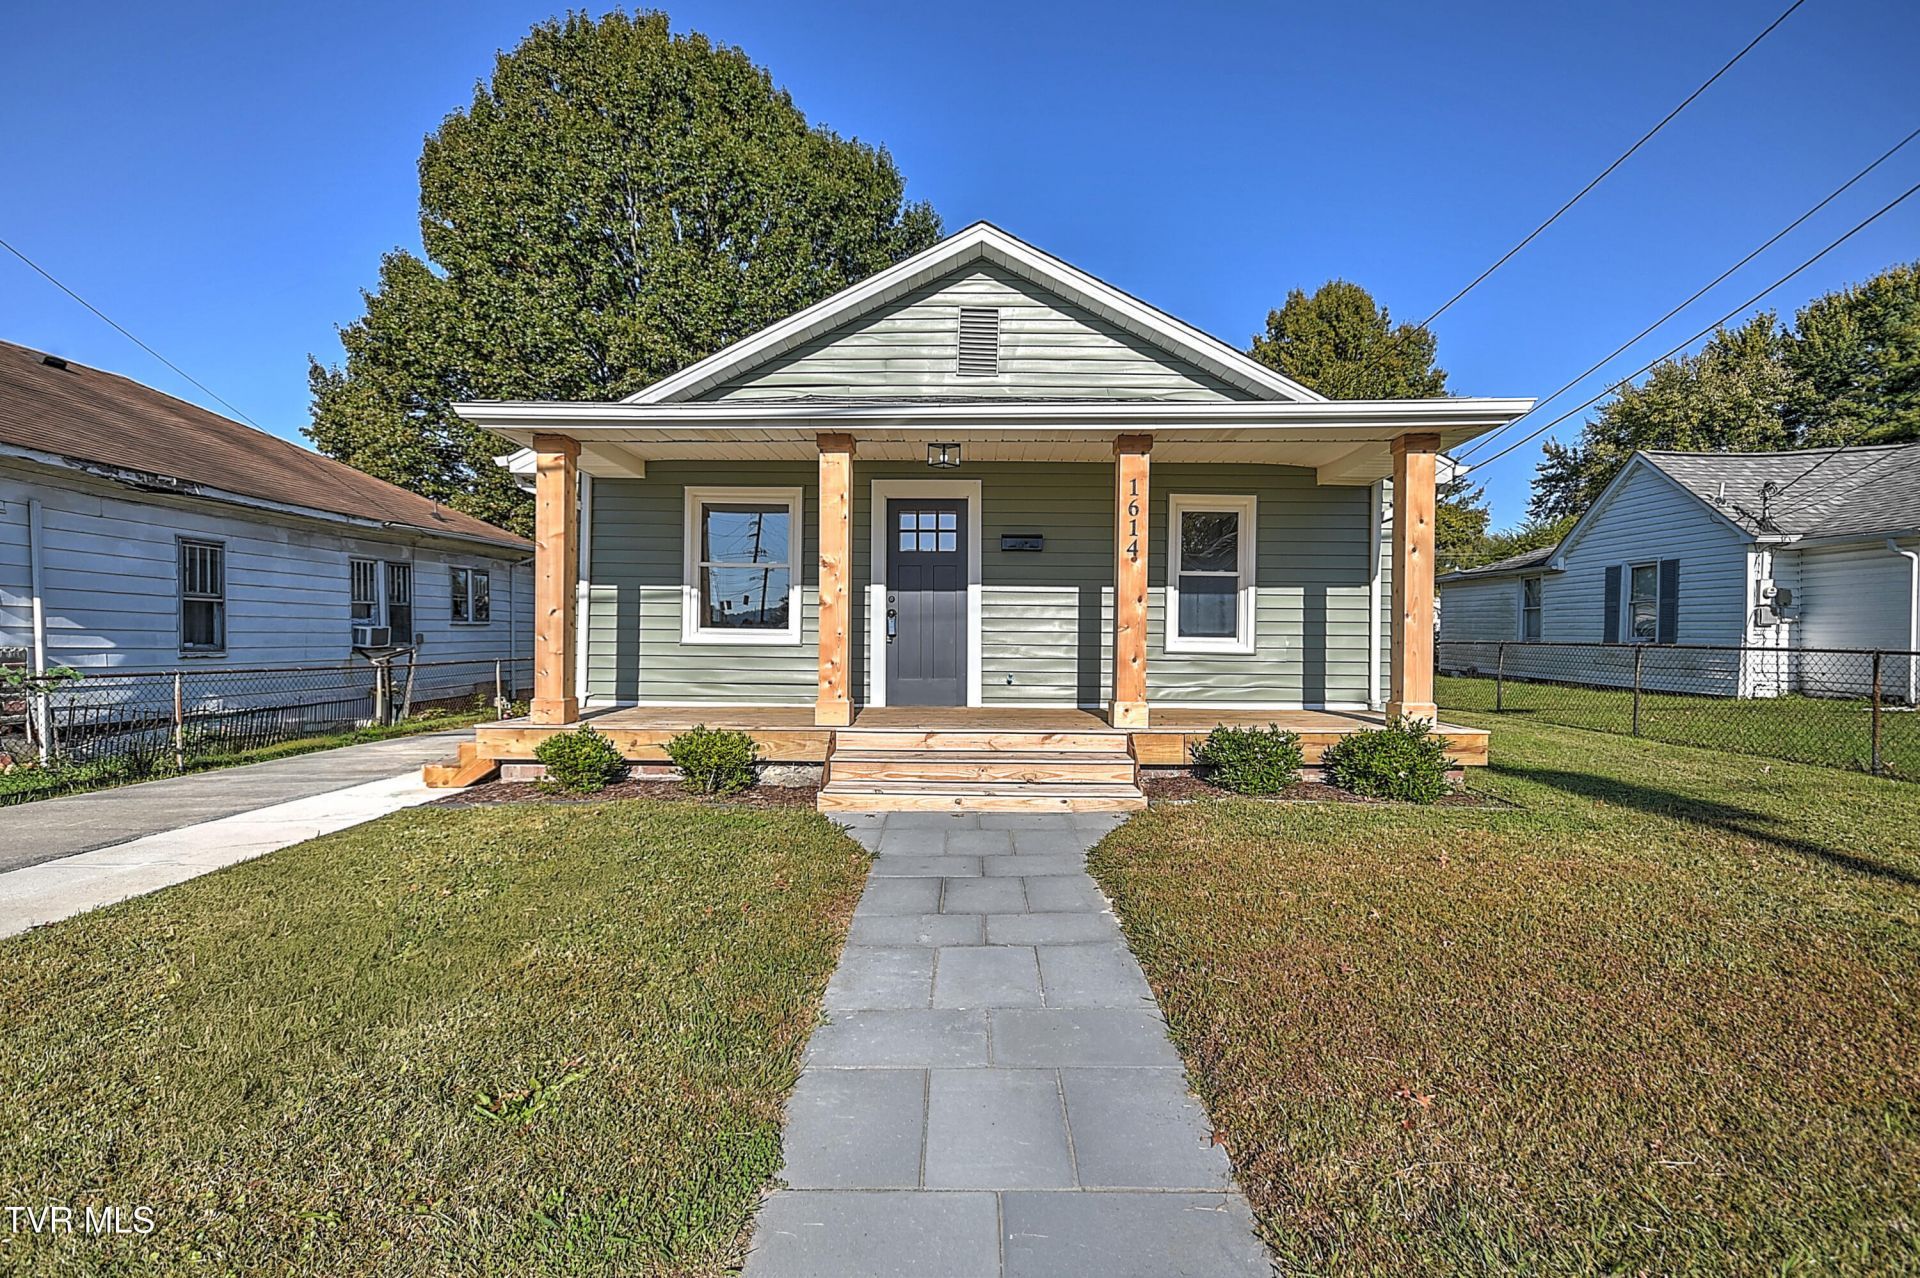
Beautifully remodeled from top to bottom, this charming 3-bedroom, 2-bath home offers the perfect combination of modern updates, thoughtful design, and an unbeatable location! Featuring excellent curb appeal and a spacious, inviting covered front porch, this home welcomes you from the moment you arrive.Inside, you'll love the bright, open floor plan filled with natural light and beautiful white oak luxury vinyl flooring throughout. The desirable split-bedroom layout provides privacy, with the primary suite tucked away at the rear of the home and two additional bedrooms located at the front. A generously sized laundry/mudroom offers abundant storage and a convenient utility sink.Outdoor features include a level, fenced backyard, side deck, storage building and the convenience of driveway parking in front as well as rear alley access. A partial basement provides additional storage space.Ideally located just one block from Dobyns-Bennett High School and only two minutes from downtown Kingsport, this move-in-ready home offers exceptional convenience and charm. With all the remodeling already completed, all that's left to do is move in and enjoy!All information herein is deemed reliable but subject to buyer verification.
Property Features
Property Type: Residential - Single Family
Basement: Yes
Basement: Concrete, Partial, Walk-Out Access
Cooling: Heat Pump
Heating: Heat Pump
Home Style: Craftsman
Lot Size: 0.14 Acres
Roof Type: Shingle
Stories: 1.0
Year Built: 1930
Feature Descriptions
Appliances: Dishwasher, Electric Range, Microwave, Refrigerator
Association Amenities: Landscaping
Community Features: Sidewalks
Days on Site: 28
Exterior: Brick, Vinyl Siding
Fencing: Back Yard
Flooring: Luxury Vinyl
Foundation: Block
Interior: Primary Downstairs, Eat-in Kitchen, Kitchen Island, Open Floorplan, Pantry, Remodeled, Walk-In Closet(s)
Laundry: Electric Dryer Hookup, Washer Hookup
Lot Dimensions: 50x130
Parcel Id: 061d B 030.00
Parking: Driveway
Rooms Total: 6
Sewer: Public Sewer
Structures: Outbuilding
Topography: Level
Utilities: Cable Available, Electricity Connected, Phone Available, Sewer Connected, Water Connected
Water: Public
Windows: Double Pane Windows
Zoning: R 1B
Local Schools
High School: Dobyns Bennett
Middle School: Sevier
Elementary School: Lincoln
Listed By / Shown By
Listed By
Agency Name: The Addington Agency Bristol
Agency Phone: 423-845-5800
Shown By
Agent Name: Liz Howard
Agent Phone: (865) 209-9814 Cell
Agency Title: Crye-Leike Real Estate Services

Source: Tennesse Virginia MLS
Estimate Your Payment
Estimated Payment
$ 614.20 per month $543.04 Principal & Interest $0.00 Property Tax (data not provided by mls) $71.17 Homeowner's Insurance
1614 Park Street | MLS# 10002481
This single family home located at 1614 Park Street, Kingsport, TN 37664 is currently listed for sale with an asking price of $244,000. This property was built in 1930 and has 3 bedrooms and 2 full baths with 1134 sq. ft. Park Street is located in the Highland Park Add subdivision. Search Highland Park Add real estate on lhoward.easttnliving.net today.