
BEDS4
BATHS2 full
SQUARE FEET1,791
MLS#10000835
STATUSActive Under Contract
PROPERTY TYPEResidential - Mobile Home
SUBDIVISIONNot In Subdivision
NEIGHBORHOOD202 - Greene County
Property Description
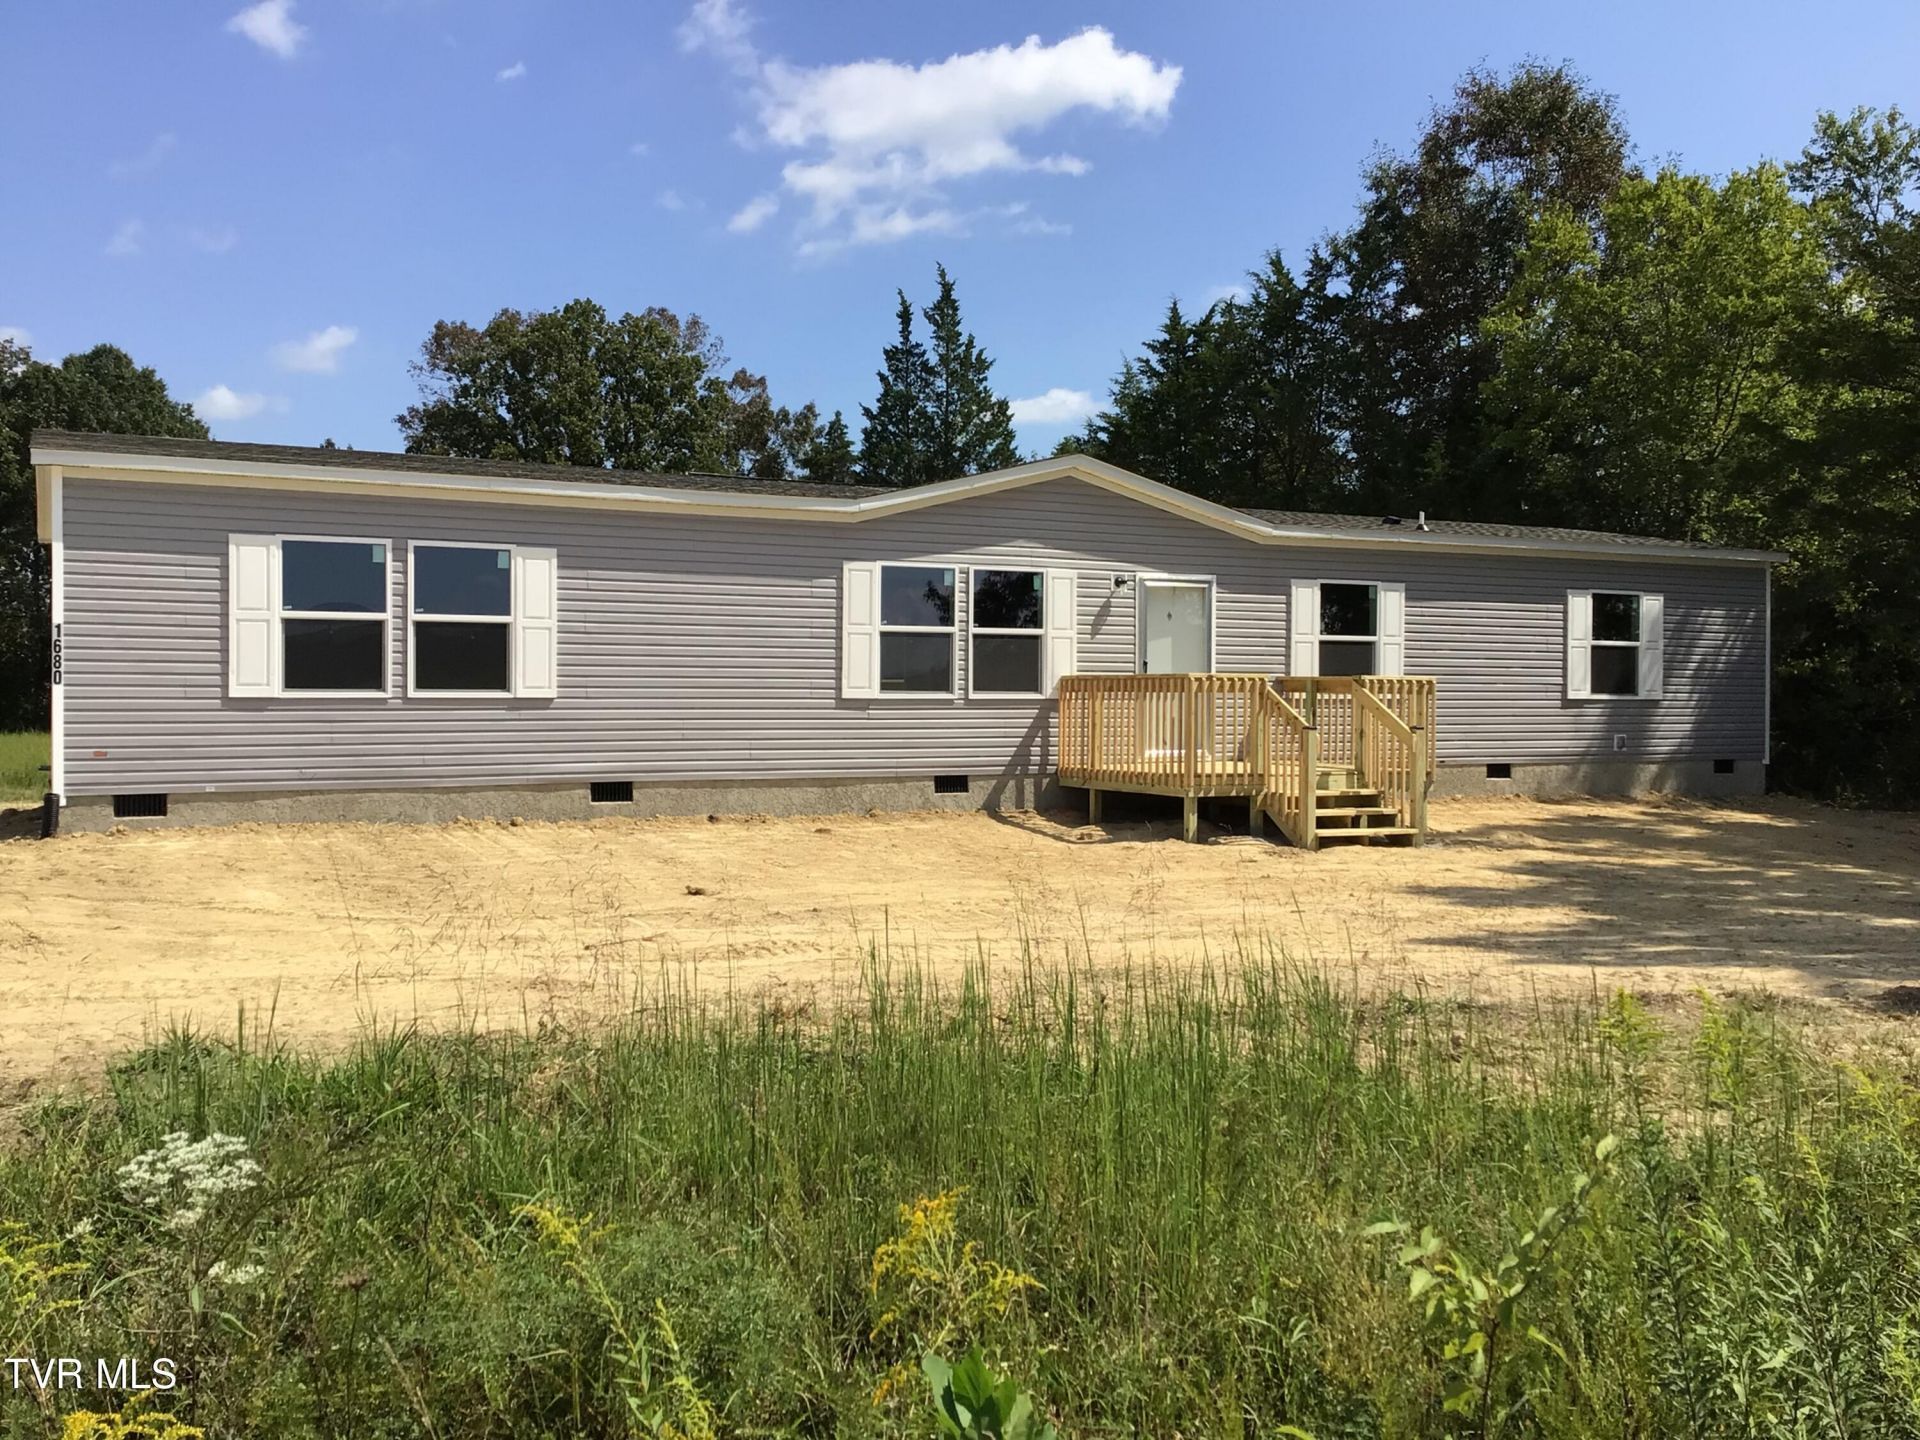
Brand New 4 bedroom and 2 bath Double Wide with Permanent Foundation! Home sits on 0.83 +/- acres lot lays mostly level and is cleared. Home has 1,791+/- sq. ft. with 4 bedrooms and 2 full baths with an Open Floor Plan. The home has many upgrades including recessed lighting throughout, has a large living area, dining area, the kitchen has a kitchen island, and brand new Black Frigidaire appliances (Refrigerator, Stove with hood, and a dishwasher). The home has a laundry area with shelf for storage, and large walk-in closets in the bedrooms, and a large master bed & bath. Home has many energy efficient features. Master bath has both a freestanding soaking tub and a separate stand-alone shower. City and County Taxes & CRS/MAP PARCEL have not been updated and will need to verify all tax information. 1 year builders warranty and the heat pump and appliances have a manufacturer warranty. Buyers/Buyers agent to verify all information.
Property Features
Property Type: Residential - Mobile Home
Cooling: Heat Pump
Heating: Heat Pump
Home Style: See Remarks
Lot Size: 0.83 Acres
Roof Type: Shingle
Year Built: 2026
Feature Descriptions
Appliances: Dishwasher, Range, Refrigerator
Days on Site: 11
Exterior: Vinyl Siding, See Remarks
Lot Dimensions: 0.83+/- ACRES (LOT 1)
Parcel Id: 070 08000 000 Lot 1 Only 0.83+/- Acres
Rooms Total: 8
Topography: Cleared, Level
Water: Public
Zoning: A-1
Local Schools
High School: West Greene
Middle School: West Greene
Elementary School: Mosheim
Listed By / Shown By
Listed By
Agency Name: A Cut Above Real Estate and Auction
Agency Phone: 423-638-5878
Shown By
Agent Name: Liz Howard
Agent Phone: (865) 209-9814 Cell
Agency Title: Crye-Leike Real Estate Services

Source: Tennesse Virginia MLS
Estimate Your Payment
Estimated Payment
$ 629.06 per month $556.17 Principal & Interest $0.00 Property Tax (data not provided by mls) $72.89 Homeowner's Insurance
1680 Pottertown Road | MLS# 10000835
This single family home located at 1680 Pottertown Road, Midway, TN 37809 is currently listed for sale with an asking price of $249,900. This property was built in 2026 and has 4 bedrooms and 2 full baths with 1791 sq. ft. Pottertown Road is located in the Not In Subdivision subdivision. Search Not In Subdivision real estate on lhoward.easttnliving.net today.