
BEDS3
BATHS2 full
SQUARE FEET1,711
MLS#10000629
STATUSActive
PROPERTY TYPEResidential - Single Family
SUBDIVISIONDeer Run Estates
NEIGHBORHOOD501 - Washington VA
Property Description
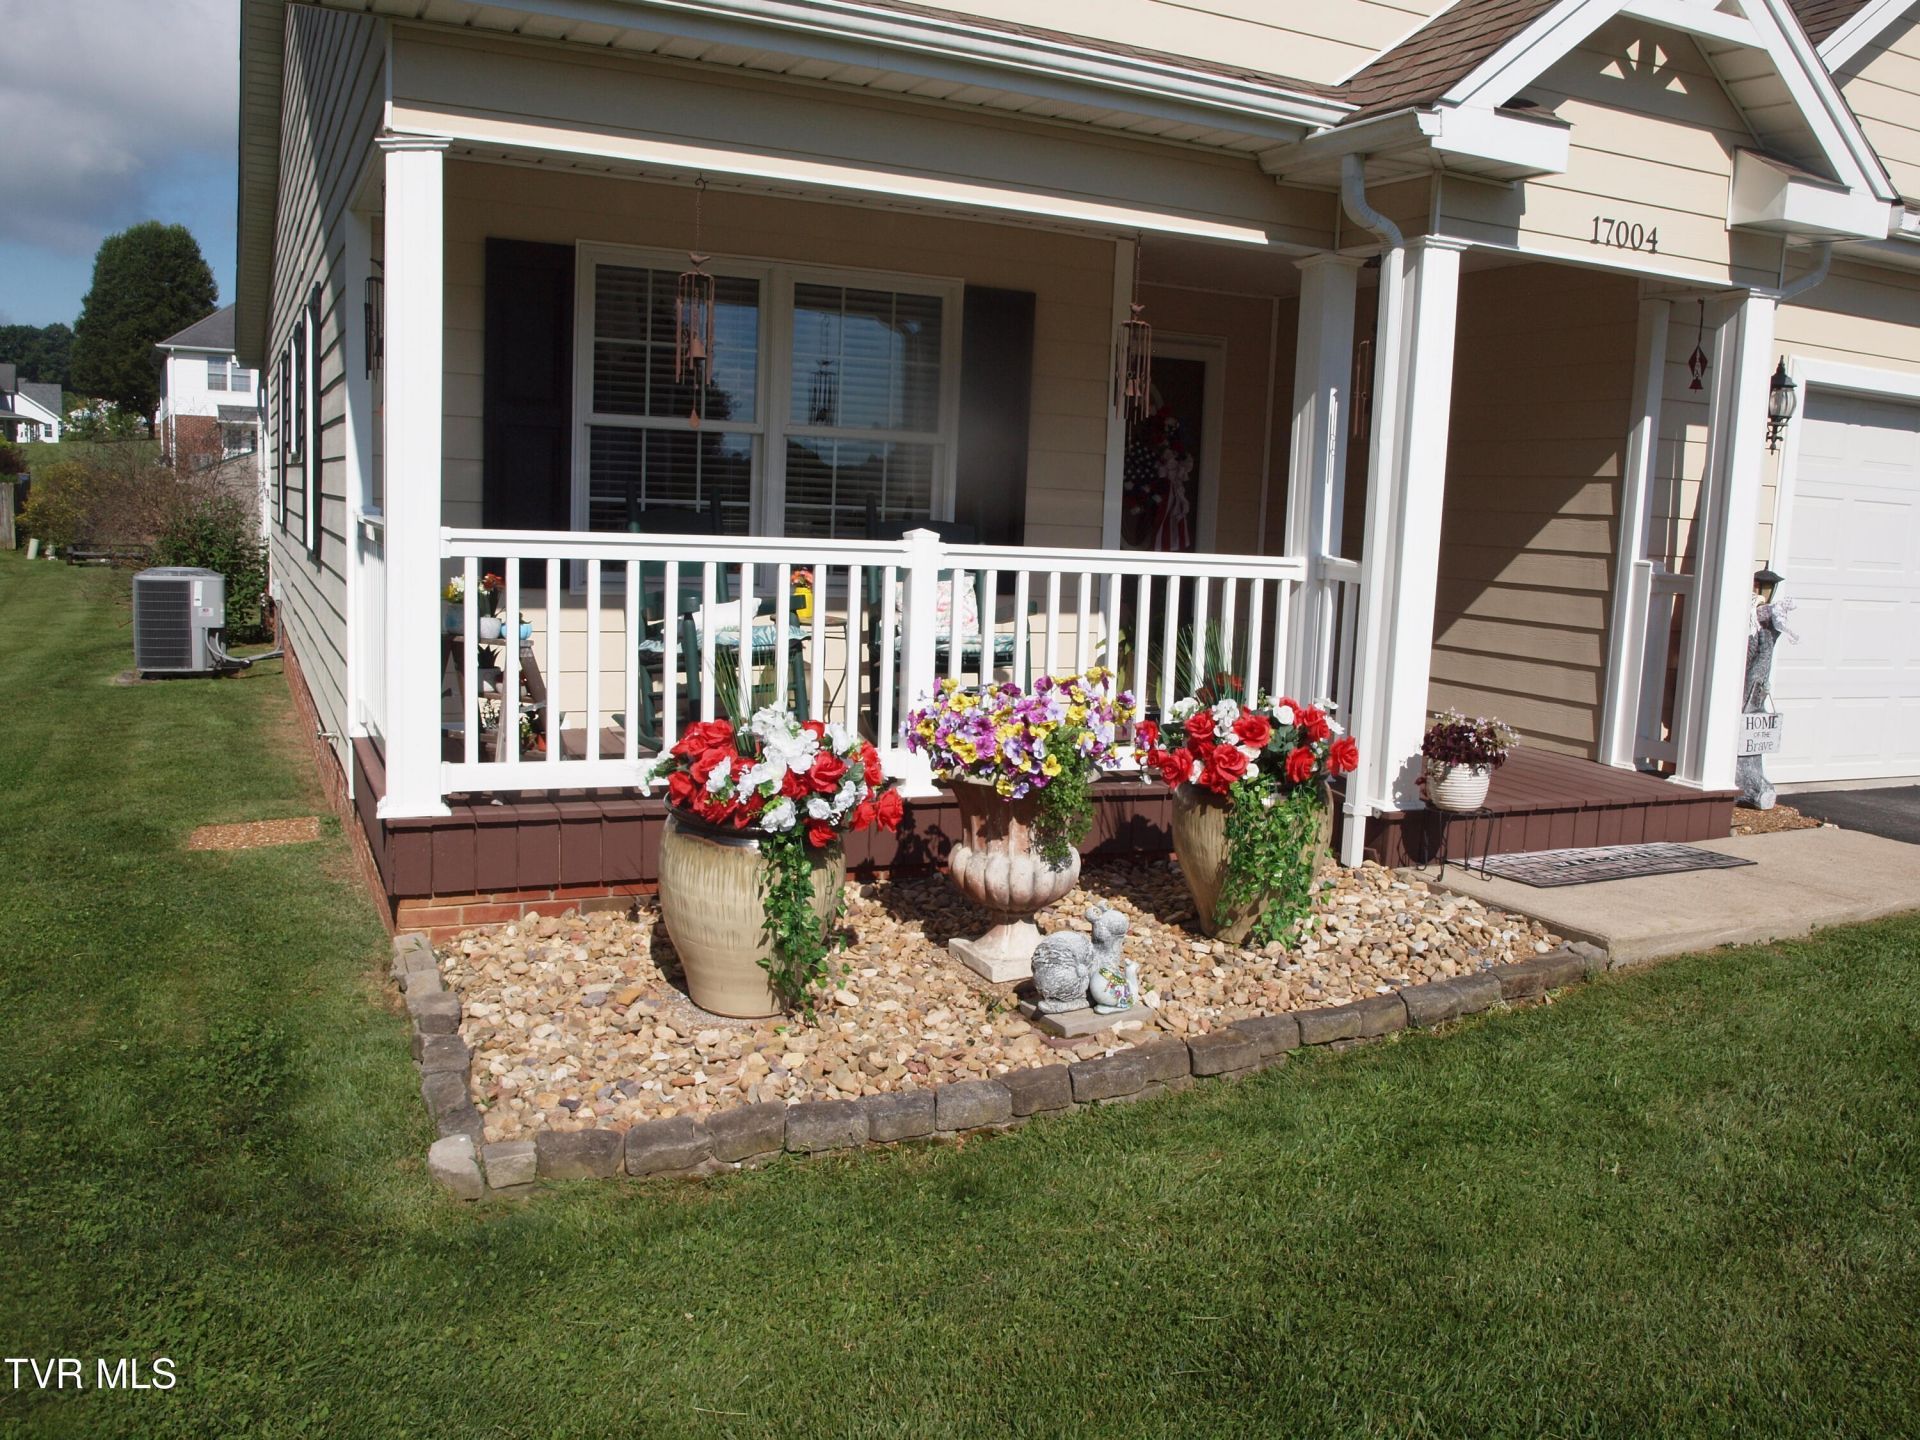
Private level corner lot with 10'x 12' storage building. Covered front porch and partially covered rear porch with rollup sun screen and uncovered deck area. Hardie plank siding on exterior and composite decking. Living room with vaulted ceiling and ceiling fan. Master bedroom has vaulted ceiling, ceiling fan, and access door to rear deck. There is an unfinished room over the garage which has been floored and insulated. It has a stairwell with permanent steps leading up from the downstairs hallway. All information is subject to errors and omissions and is provided as a curtesy and is not warranted. Buyer or buyer's agent to confirm and verify all information.
Property Features
Property Type: Residential - Single Family
Basement: Crawl Space
Cooling: Ceiling Fan(s), Central Air, Heat Pump
Garage: 2
Heating: Electric, Heat Pump
Home Style: Contemporary
Lot Size: 0.40 Acres
Roof Type: Shingle
Stories: 1.0
Year Built: 2009
Feature Descriptions
Appliances: Dishwasher, Dryer, Electric Range, Microwave, Refrigerator, Washer
Days on Site: 15
Exterior: HardiPlank Type
Exterior: Garden
Flooring: Ceramic Tile, Hardwood
Foundation: Block
Interior: Eat-in Kitchen, Entrance Foyer, Open Floorplan, Walk-In Closet(s)
Laundry: Electric Dryer Hookup, Washer Hookup
Lot Dimensions: 111'Fx177'x89'x156'
Parcel Id: 104f 1 150
Parking: Asphalt, Garage Door Opener
Rooms Total: 6
Sewer: Public Sewer
Structures: Garage(s), Outbuilding
Topography: Cleared, Level
Utilities: Cable Available, Electricity Available, Electricity Connected, Propane, Sewer Available, Sewer Connected, Water Available, Water Connected, Cable Connected
Water: Public
Windows: Insulated Windows, Window Treatments
Zoning: Residential, General
Local Schools
High School: Abingdon
Middle School: E. B. Stanley
Elementary School: Abingdon
Listed By / Shown By
Listed By
Agency Name: Owens & Company Real Estate
Agency Phone: 276-628-9330
Shown By
Agent Name: Liz Howard
Agent Phone: (865) 209-9814 Cell
Agency Title: Crye-Leike Real Estate Services

Source: Tennesse Virginia MLS
Estimate Your Payment
Estimated Payment
$ 988.01 per month $873.53 Principal & Interest $0.00 Property Tax (data not provided by mls) $114.48 Homeowner's Insurance
17004 Sedona Drive | MLS# 10000629
This single family home located at 17004 Sedona Drive, Abingdon, VA 24211 is currently listed for sale with an asking price of $392,500. This property was built in 2009 and has 3 bedrooms and 2 full baths with 1711 sq. ft. Sedona Drive is located in the Deer Run Estates subdivision. Search Deer Run Estates real estate on lhoward.easttnliving.net today.