
BEDS3
BATHS1 full
SQUARE FEET1,703
MLS#9996110
STATUSActive
PROPERTY TYPEResidential - Single Family
SUBDIVISIONHillcrest Heights
NEIGHBORHOOD409 - Greenacres Preston Woods
Property Description
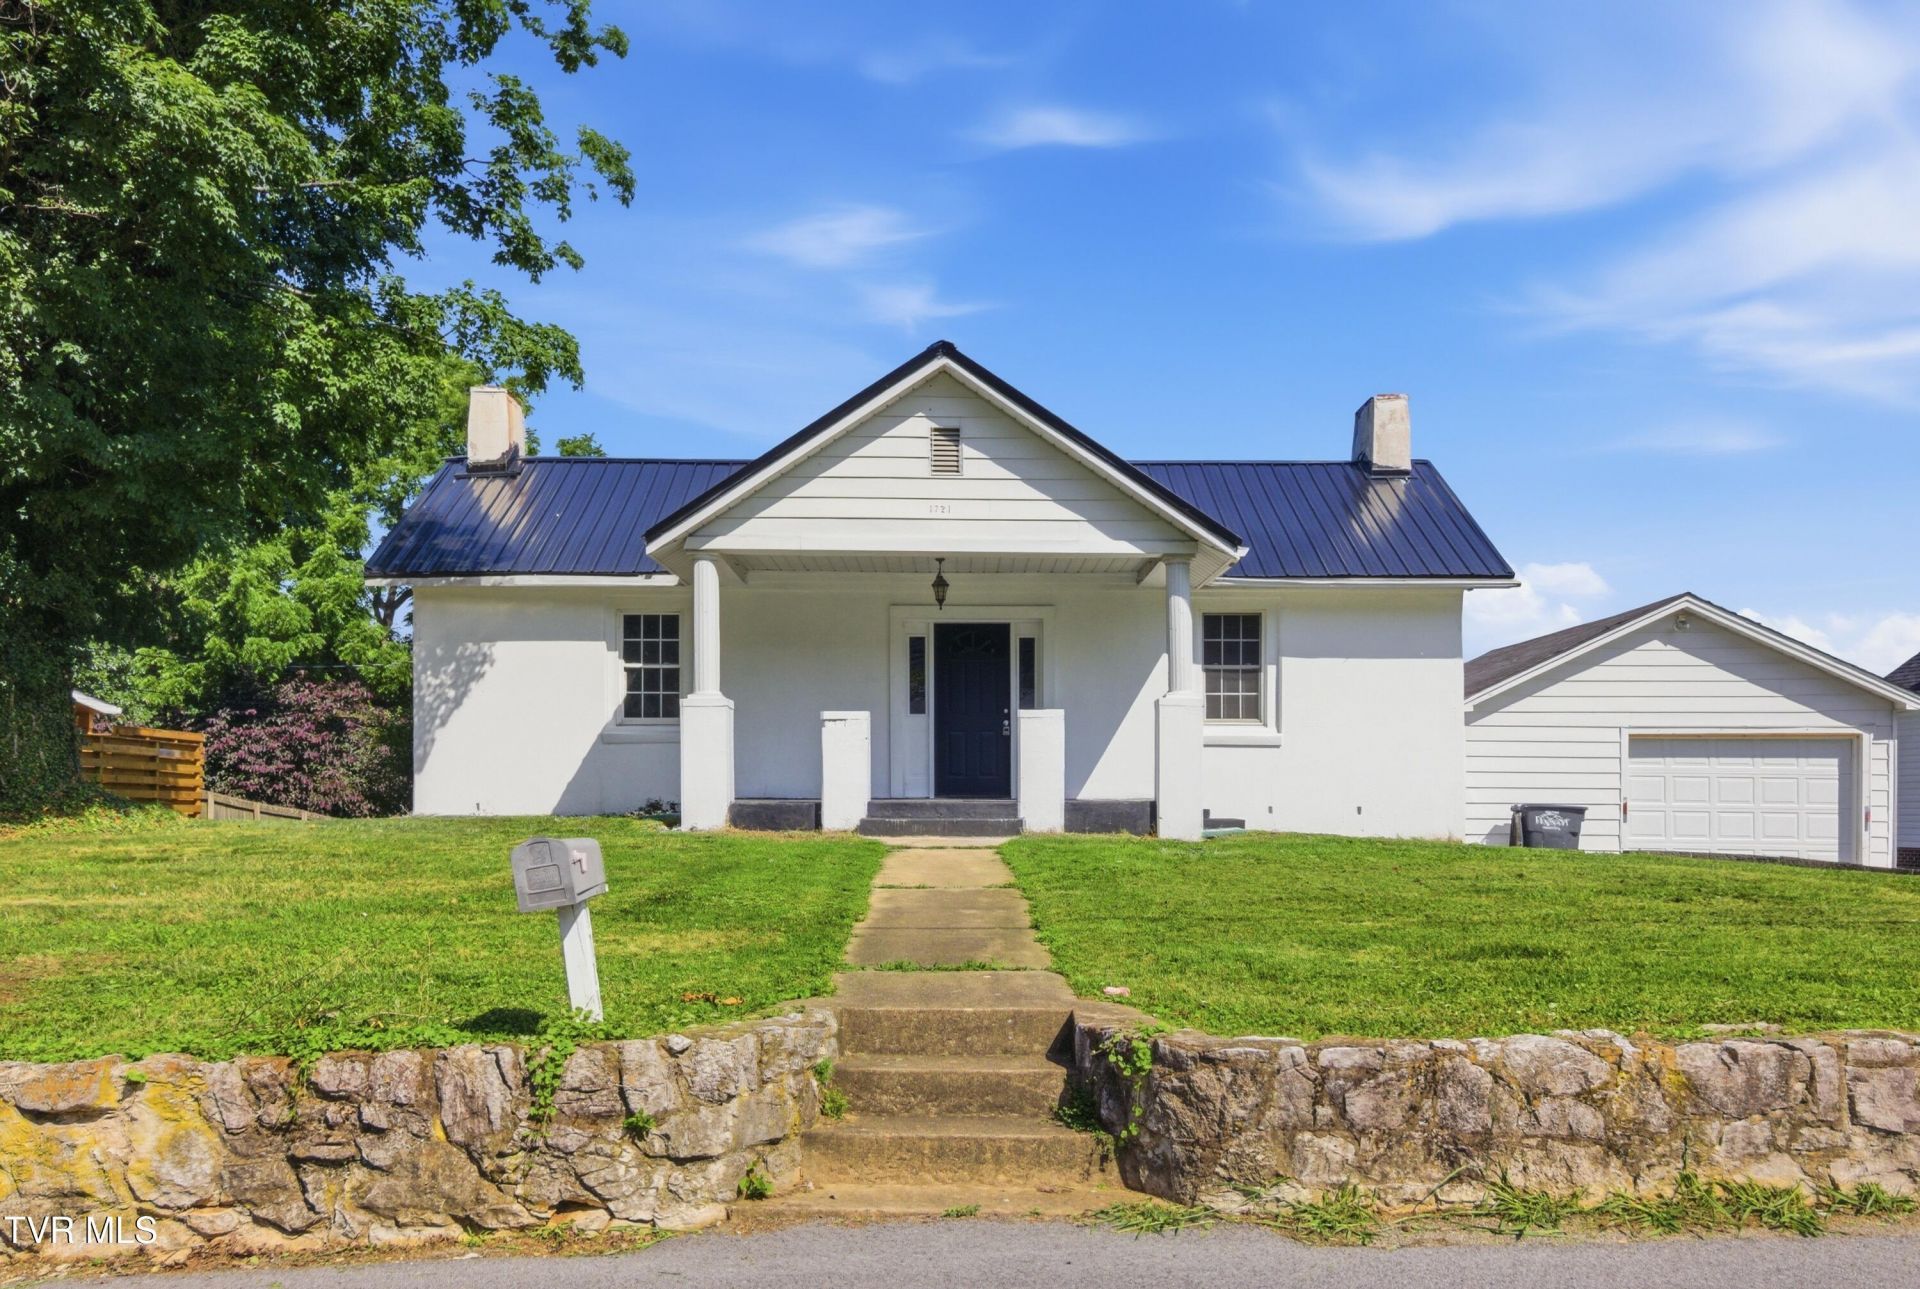
Beautiful 3-bedroom, 1-bath ranch home conveniently located near downtown Kingsport, Tennessee. This well-maintained home offers two large living rooms, including one with a cozy fireplace, plus a bright sunroom that is perfect for morning coffee or relaxing evenings.The updated kitchen features stainless steel appliances, and the home offers beautiful hardwood floors throughout. Recent updates include new interior paint, recently painted exterior, new metal roof, and newer double-pane windows throughout most of the home.Outside, you'll find a detached garage, level yard, and a convenient location close to shopping, restaurants, and downtown amenities.Washer and dryer do not convey. Buyer and buyer's agent to verify all information.
Property Features
Property Type: Residential - Single Family
Basement: Block, Unfinished, See Remarks
Basement: Yes
Cooling: Heat Pump
Fireplaces: 1
Garage: 1
Heating: Heat Pump
Home Style: Cottage, Ranch
Lot Size: 0.27 Acres
Roof Type: Metal
Stories: 1.0
Year Built: 1903
Feature Descriptions
Appliances: Electric Range
Exterior: Block, Brick, Stucco, Plaster
Fireplace: Living Room
Flooring: Hardwood
Foundation: Block
Interior: Remodeled, Solid Surface Counters
Lot Dimensions: 93X124 IRR.
Parcel Id: 062j B 00600 000
Parking: Asphalt, Detached
Rooms Total: 7
Sewer: Public Sewer
Topography: Level
Utilities: Electricity Connected, Water Connected
Water: Public
Windows: Double Pane Windows, Single Pane Windows
Zoning: R 1B
Local Schools
High School: Dobyns Bennett
Middle School: Robinson
Elementary School: Jefferson
Listed By / Shown By
Listed By
Agency Name: Town & Country Realty - Downtown
Agency Phone: 423-245-8212
Shown By
Agent Name: Liz Howard
Agent Phone: (865) 209-9814 Cell
Agency Title: Crye-Leike Real Estate Services

Source: Tennesse Virginia MLS
Estimate Your Payment
Estimated Payment
$ 591.30 per month $522.79 Principal & Interest $0.00 Property Tax (data not provided by mls) $68.51 Homeowner's Insurance
1721 Ridgeway Drive | MLS# 9996110
This single family home located at 1721 Ridgeway Drive, Kingsport, TN 37664 is currently listed for sale with an asking price of $234,900. This property was built in 1903 and has 3 bedrooms and 1 full baths with 1703 sq. ft. Ridgeway Drive is located in the Hillcrest Heights subdivision. Search Hillcrest Heights real estate on lhoward.easttnliving.net today.