
BEDS4
BATHS3 full
SQUARE FEET2,200
MLS#713074
STATUSActive
PROPERTY TYPEResidential - Single Family
SUBDIVISIONStone Bridge
Property Description
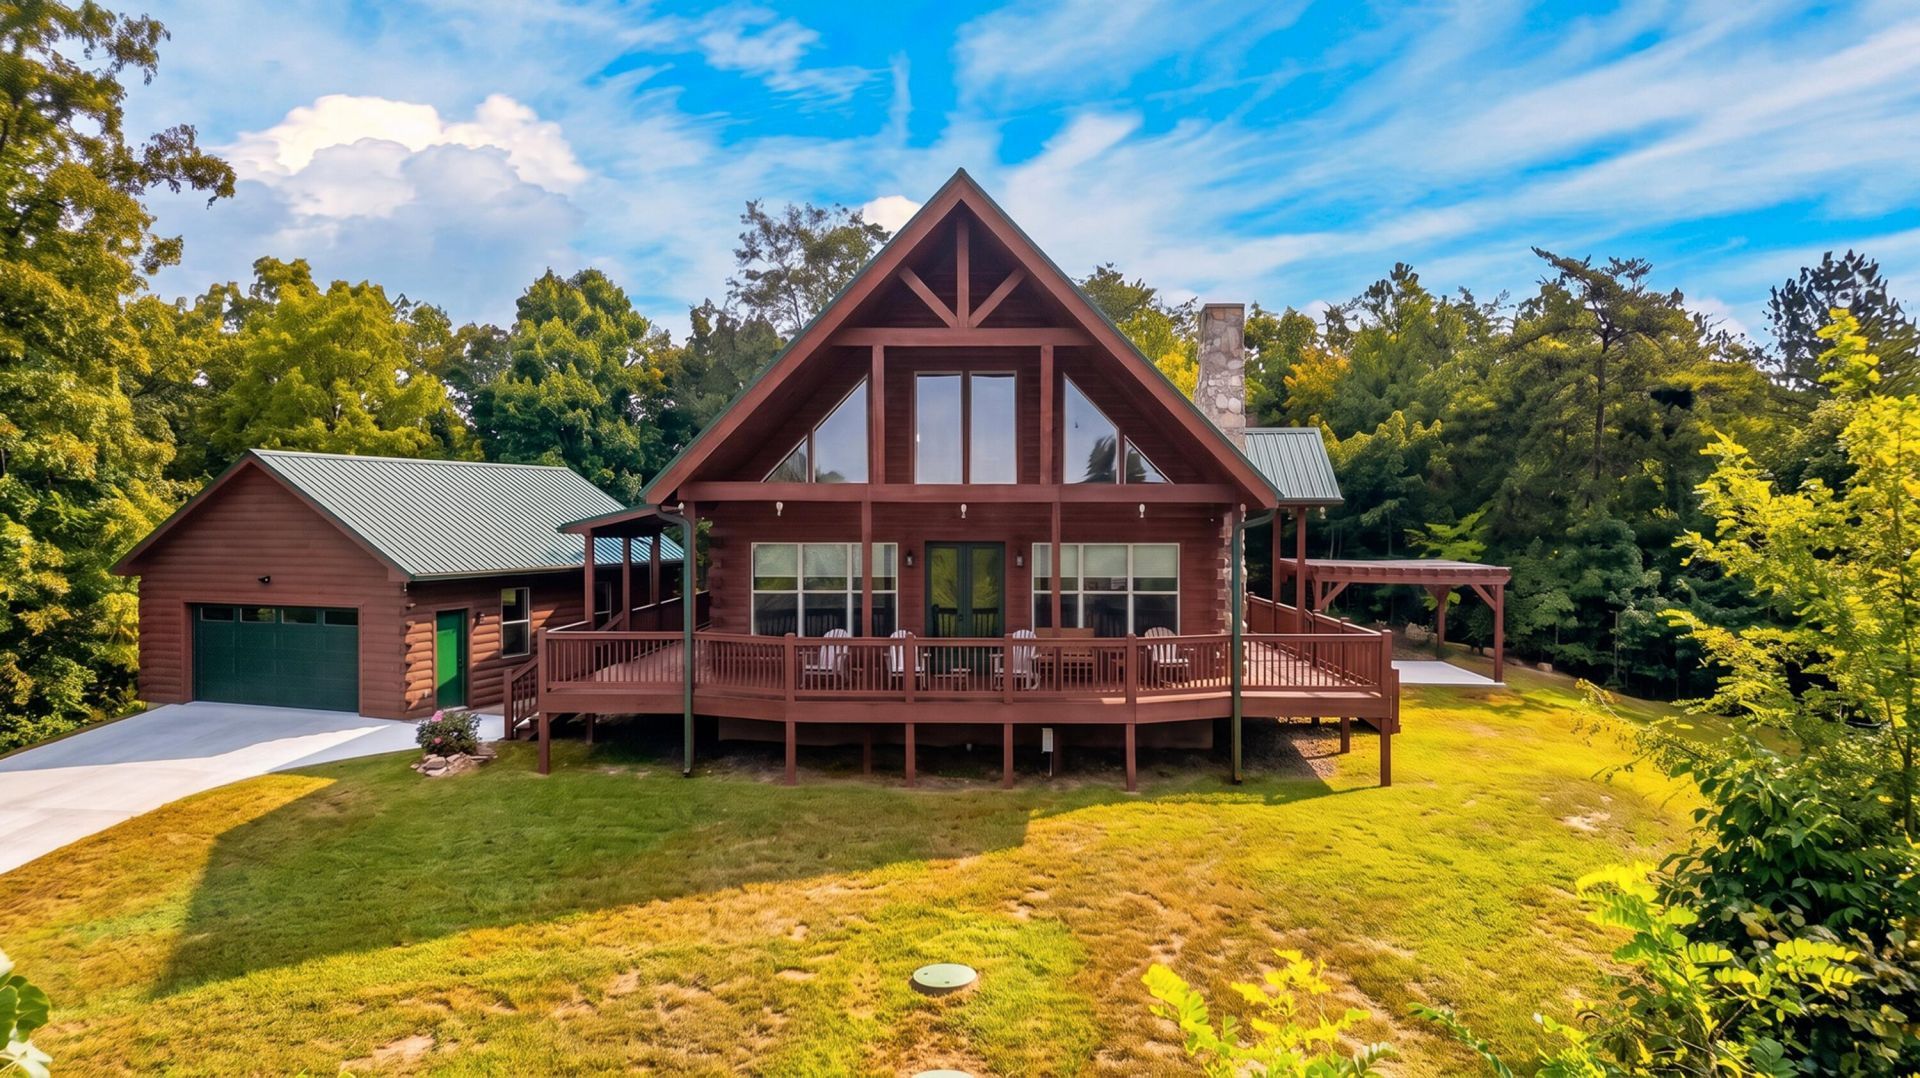
Welcome to 1728 Stone Bridge Drive, a beautiful 4-bedroom, 3-bath home situated on 1.74 acres in the desirable Stonebridge community of Dandridge. Offering approximately 2,200 square feet of finished living space, this two-story home features an open and inviting floor plan with a spacious living room, kitchen and dining area, plus a second-floor family room that overlooks the main living space.The main level offers two bedrooms and two full baths, while the second level provides two additional bedrooms, a full bath, a versatile bonus room, and a family room. Large outdoor spaces include a welcoming front porch, expansive deck, and upstairs balcony, providing plenty of room to relax and enjoy the peaceful surroundings. A fireplace adds warmth and character to the main living area, while the detached two-car garage provides excellent parking and storage.With its generous acreage, flexible floor plan, beautiful outdoor spaces, and convenient Dandridge location, 1728 Stone Bridge Drive offers the space and setting you've been looking for in East Tennessee.
Property Features
Property Type: Residential - Single Family
Cooling: Central Air, Heat Pump, Electric, Ceiling Fan(s)
Fireplaces: 1
Garage: 2
Heating: Electric, Heat Pump
Home Style: Log
Lot Size: 1.74 Acres
Roof Type: Metal
Stories: 1.5
Year Built: 2025
Feature Descriptions
Appliances: Dryer, Washer, Refrigerator, Microwave, Electric Water Heater, Electric Oven, Dishwasher
Days on Site: 2
Exterior: Log Siding
Exterior: Rain Gutters
Fencing: None
Fireplace: Family Room, Gas Log
Flooring: Luxury Vinyl
HOA Y/N: Yes
Interior: High Ceilings, Primary Downstairs, Natural Woodwork
Laundry: Main Level
Lot: Gentle Sloping, Wooded, Secluded, Level
Lot Dimensions: 167.58X512.3
Parcel #: 078F A 097.00
Porch/Patio/Deck: Covered, Wrap Around, Deck
Rooms Total: 10
Sewer: Private Sewer
Water: Public
Windows: Vinyl Frames
Local Schools
High School: Jefferson
Middle School: Maury
Elementary School: Dandridge
Listed By / Shown By
Listed By
Agency Name: Taylor Real Estate Firm
Agency Phone: (865) 850-4433
Shown By
Agent Name: Liz Howard
Agent Phone: (865) 209-9814 Cell
Agency Title: Crye-Leike Real Estate Services

Source: Lakeway MLS
Estimate Your Payment
Estimated Payment
$ 2,139.65 per month $1,891.73 Principal & Interest $0.00 Property Tax (data not provided by mls) $247.92 Homeowner's Insurance
1728 Stone Bridge Drive | MLS# 713074
This single family home located at 1728 Stone Bridge Drive, Dandridge, TN 37725 is currently listed for sale with an asking price of $850,000. This property was built in 2025 and has 4 bedrooms and 3 full baths with 2200 sq. ft. Stone Bridge Drive is located in the Stone Bridge subdivision. Search Stone Bridge real estate on lhoward.easttnliving.net today.