
BEDS3
BATHS2 full 1 partial
SQUARE FEET3,034
MLS#10001132
STATUSActive Under Contract
PROPERTY TYPEResidential - Single Family
SUBDIVISIONNot In Subdivision
NEIGHBORHOOD102 - Bristol VA (County)
Property Description
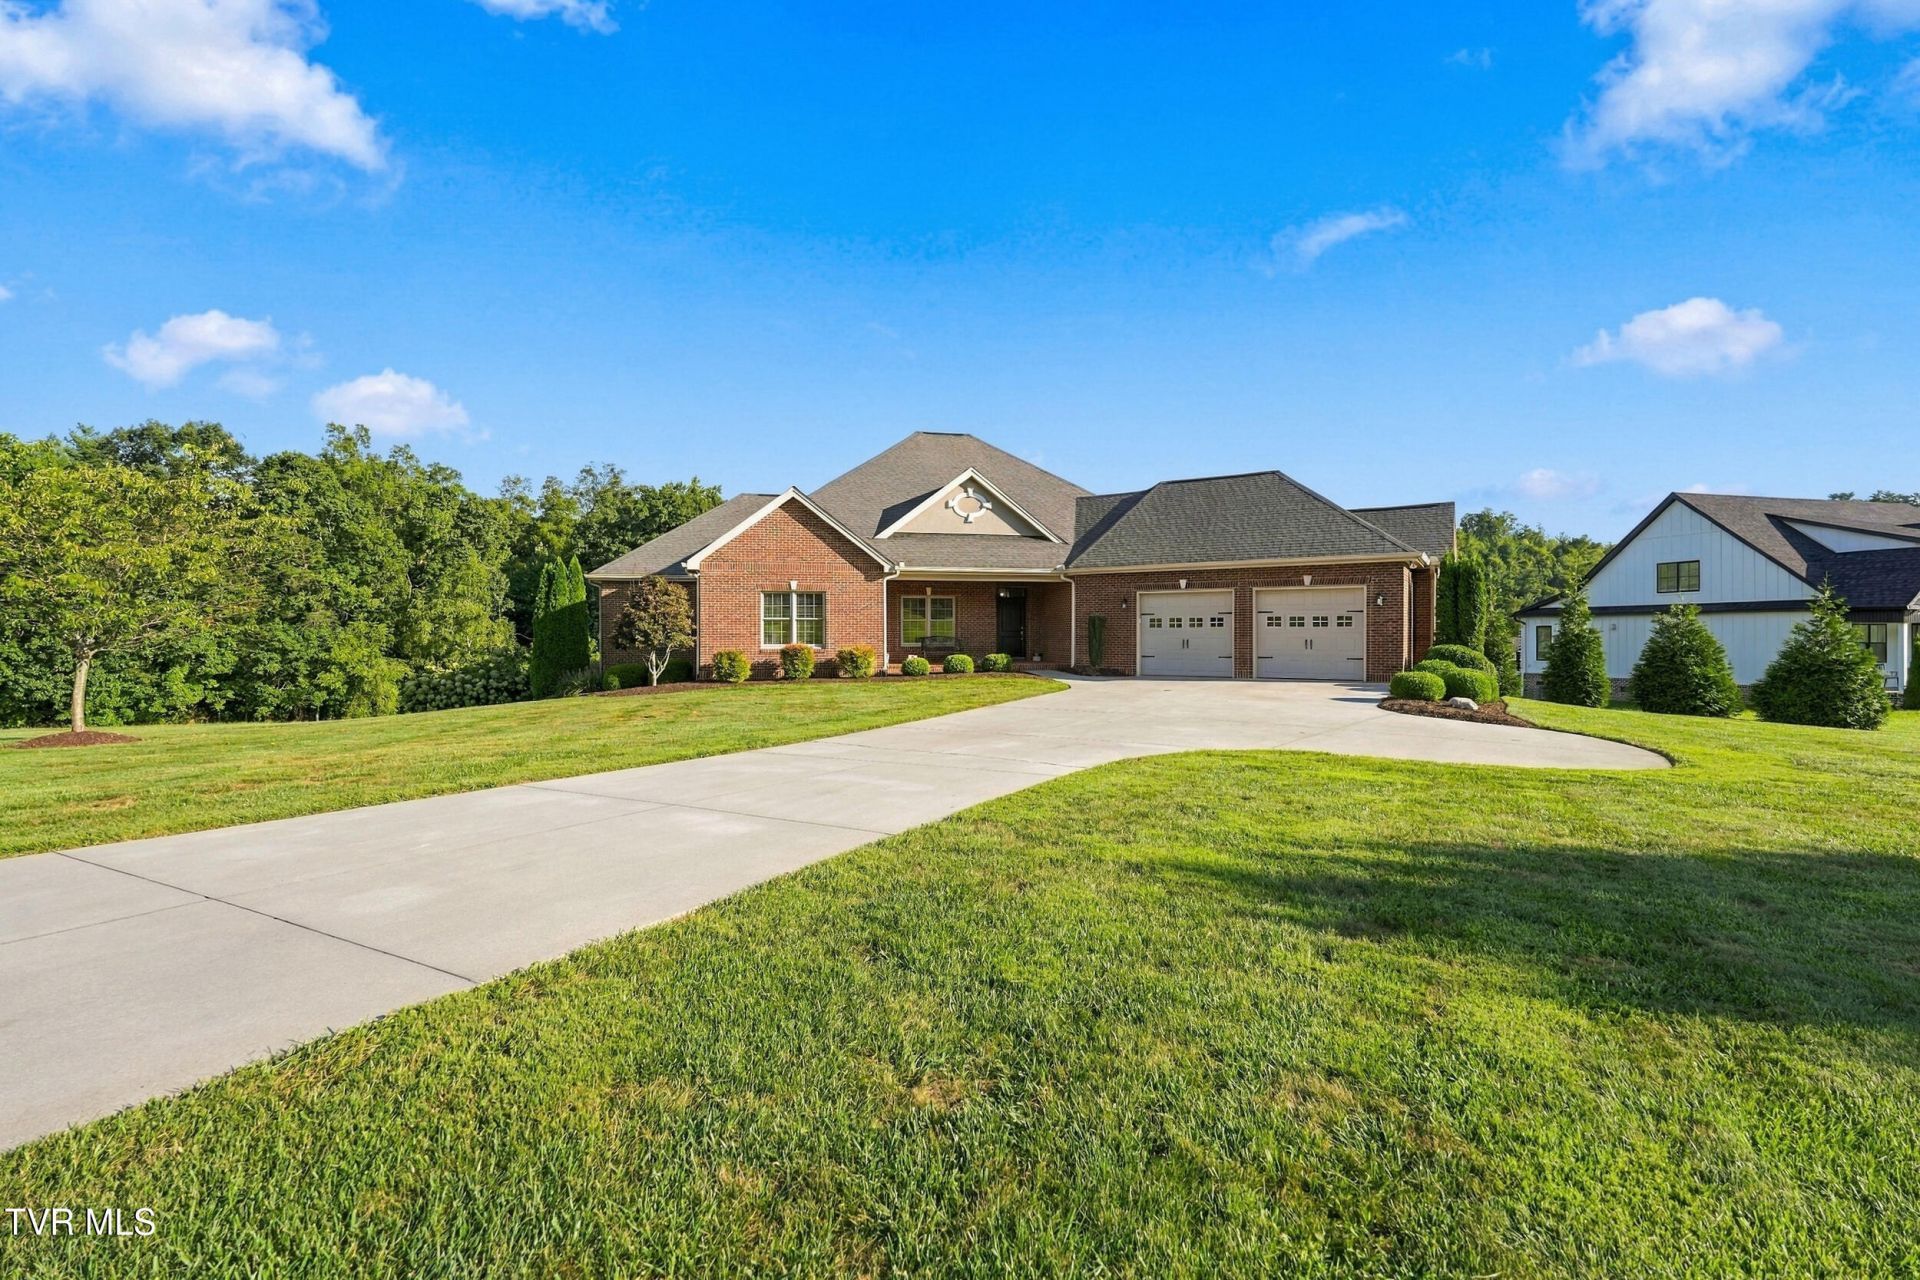
Experience refined one-level living in your impressive all-brick residence situated on approximately 1.62 acres nestled in the mountains of Southwest VA & nearby East TN. Offering 3,034 finished square feet on the main level (and an additional 3,034 in the walkout unfinished basement level), this thoughtfully designed 3 bedroom, 2.5 bath home combines timeless craftsmanship, generous proportions and an inviting open-concept floor plan, all within convenient reach of South Holston Lake, multiple full-service marinas, Bristol Motor Speedway, & the historic downtowns of Abingdon VA, & Bristol TN/VA & the Tri-Cities TN.Your exceptional curb appeal begins with the stately brick exterior, enhanced by distinctive soldier-course brick detailing around the windows and doors. The beautifully proportioned, & thoughtfully landscaped grounds provide a peaceful backdrop with ample space to enjoy the outdoors, entertain or simply appreciate the surrounding setting.Inside, the expansive, light-filled layout is designed for both comfortable everyday living and sophisticated entertaining. The open floor plan creates a natural connection between the kitchen, dining & living areas, while generous room sizes & 2 fireplaces add warmth & character to the family room and the primary bedroom. At the heart of the home, the spacious kitchen features rich granite countertops, abundant workspace & an oversized center island. The island provides additional preparation space & a natural gathering place for casual meals, conversation and entertaining. Its open connection to the surrounding living areas allows the cook to remain part of the occasion, whether hosting a holiday dinner or enjoying a quiet evening at home.The primary suite is a private retreat with generous proportions, tray ceiling, & an exceptionally large walk-in closet with a secondary access to the laundry room. The en-suite bath includes separate dual vanities, marble shower w/rainfall & multiple shower heads, a jetted soaking tub, creating a relaxing space to begin & end the day. Two additional bedrooms & a second full bath comfortably accommodate family & guests, while a conveniently located half bath serves the main living areas.A major advantage of this home is the convenience of having the primary living spaces, bedrooms & baths ALL ON ONE LEVEL. The extra-large attached garage offers generous room for vehicles, storage & recreational equipment. Below, the expansive full basement provides exceptional additional space for storage, hobbies, a workshop or potential future customization. It has concrete floors, & walkout to the stunning back yard. Also in the basement is the whole house manifold for water, & intelligent switch & patch panel making the entire home significantly flexible for all IT needs. The onsite propane tank for the heating & fireplaces convey with the property.The location enhances the lifestyle, with South Holston Lake--known for its natural beauty, boating & fishing--nearby, along with Painter Creek Marina. Days on the water are an easy part of life in this beautiful corner of Southwest Virginia.For added peace of mind, the septic system has been professionally inspected, with the inspection verifying the integrity and proper operation of the septic tank and system. The HVAC has also been fully serviced for the sale & updates to the condensate pump & a whole house humidifier.From its timeless all-brick architecture & distinctive masonry details to its granite kitchen, oversized island, built in shelving around the stunning family room fireplace, luxurious primary suite, expansive garage & beautiful acreage, 17282 Cleveland Road offers a rare combination of quality, comfort and understated elegance. This is a home designed to be enjoyed--whether entertaining guests, relaxing by the fire or heading to nearby South Holston lake for a day on the water.All information believed reliable, Buyer & Buyer Agent to Verify
Property Features
Property Type: Residential - Single Family
Basement: Yes
Basement: Block, Concrete, Exterior Entry, Interior Entry, Partial Cool, Partial Heat, Plumbed, Walk-Out Access
Cooling: Ceiling Fan(s), Central Air
Fireplaces: 2
Garage: 2 car attached
Heating: Central, Heat Pump, Propane
Home Style: Contemporary, Craftsman
Lot Size: 1.62 Acres
Roof Type: Shingle
Stories: 1.0
Year Built: 2012
Feature Descriptions
Appliances: Convection Oven, Dishwasher, Disposal, Dryer, Gas Range, Microwave, Refrigerator, Washer, Other
Association Amenities: Landscaping
Days on Site: 4
Exterior: Brick
Fireplace: Primary Bedroom, Gas Log, Living Room
Flooring: Ceramic Tile, Hardwood
Foundation: Block
Interior: 2+ Person Tub, Built-in Features, Central Vac (Plumbed), Entrance Foyer, Kitchen Island, Open Floorplan, Pantry, Soaking Tub, Walk-In Closet(s), Wired for Data, See Remarks
Lot Dimensions: 150 x 396x 147 x 480
Parcel Id: 185 7 18
Parking: Driveway, Attached, Concrete, Garage Door Opener
Rooms Total: 9
Sewer: Septic Tank
Special View Info: Mountain(s)
Topography: Level, Rolling Slope, Wooded
Utilities: Phone Connected, Propane, Water Connected
Water: Public
Windows: Double Pane Windows, Insulated Windows
Zoning: Agricultural, Limited
Local Schools
High School: John S. Battle
Middle School: Wallace
Elementary School: High Point
Listed By / Shown By
Listed By
Agency Name: Hurd Realty, LLC
Agency Phone: 423-491-8335
Shown By
Agent Name: Liz Howard
Agent Phone: (865) 209-9814 Cell
Agency Title: Crye-Leike Real Estate Services

Source: Tennesse Virginia MLS
Estimate Your Payment
Estimated Payment
$ 1,736.64 per month $1,535.42 Principal & Interest $0.00 Property Tax (data not provided by mls) $201.22 Homeowner's Insurance
17282 Cleveland Road | MLS# 10001132
This single family home located at 17282 Cleveland Road, Abingdon, VA 24211 is currently listed for sale with an asking price of $689,900. This property was built in 2012 and has 3 bedrooms and 2 full and 1 partial baths with 3034 sq. ft. Cleveland Road is located in the Not In Subdivision subdivision. Search Not In Subdivision real estate on lhoward.easttnliving.net today.