
BEDS3
BATHS2 full
SQUARE FEET1,539
MLS#10000584
STATUSActive Under Contract
PROPERTY TYPEResidential - Single Family
SUBDIVISIONWoodside Village Sec I
NEIGHBORHOOD314 - Carter County
Property Description
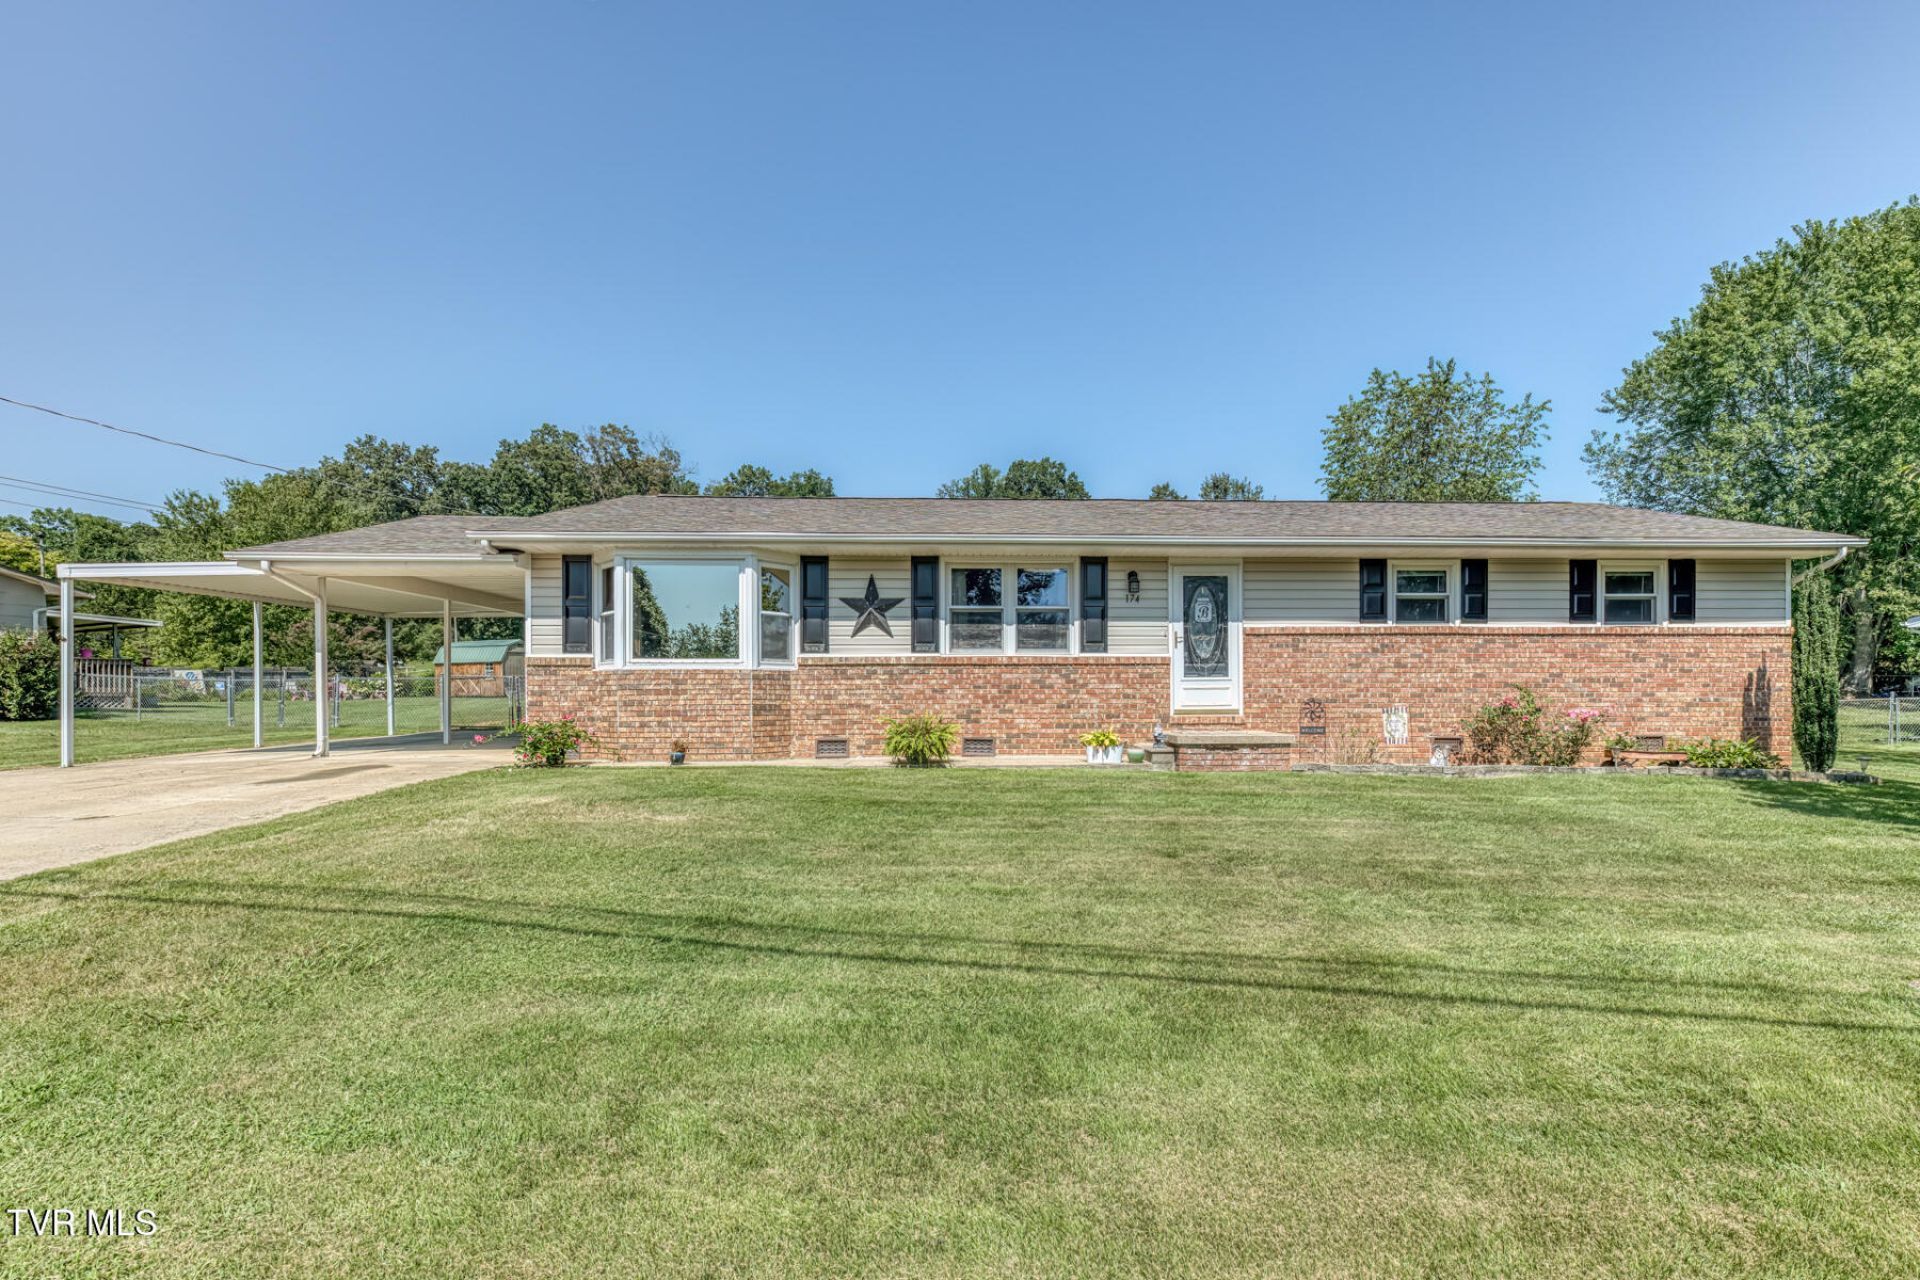
Welcome Home to 174 Sparks Rd- a charming one level ranch perfectly situated just minutes from Elizabethton and US-321. This well-maintained home features 3 bedroom 2-bathrooms, along with an inviting family room/den complete with stylish sliding barn door, offering flexibility as a second living area or potential 4th bedroom. The kitchen boasts granite countertops, a functional island and ample storage space. Step outside to enjoy the fenced in backyard with patio and yard barn, perfect for storing lawn equipment, tools or seasonal items. The property also includes a spacious 28 x 30 detached building, offering endless possibilities for a workshop, garage, hobby space or additional storage. (Electric not installed) Move in ready and packed with possibilities, this property is a must-see. Schedule you private showing today! 2 hr. notice required for showings. Washer, Dryer, Fireplaces, Freezer, Curtains, Propane Tank and all personal property Do Not Convery. All info deemed reliable but not guaranteed; Buyers/Buyer's agent to verify.
Property Features
Property Type: Residential - Single Family
Basement: Crawl Space
Cooling: Heat Pump
Heating: Electric, Heat Pump
Home Style: Ranch
Lot Size: 0.36 Acres
Roof Type: Asphalt
Stories: 1.0
Year Built: 1975
Buyer's Agent Compensation: 2.5%
Feature Descriptions
Appliances: Dishwasher, Electric Range, Microwave, Refrigerator
Carport Spaces: 2
Days on Site: 16
Exterior: Brick, Vinyl Siding
Fencing: Back Yard
Flooring: Carpet, Laminate, Tile
Foundation: Block
Interior: Granite Counters
Laundry: Electric Dryer Hookup, Washer Hookup
Lot Dimensions: 107.14 x 140
Parcel Id: 048i B 006.00
Parking: Driveway, Carport, Concrete
Rooms Total: 6
Sewer: Septic Tank
Special View Info: Mountain(s)
Structures: Storage, Workshop
Topography: Level
Utilities: Fiber Available, Electricity Connected, Water Connected
Water: Public
Windows: Double Pane Windows, Storm Window(s)
Zoning: Res
Local Schools
High School: Happy Valley
Middle School: Happy Valley
Elementary School: Happy Valley
Listed By / Shown By
Listed By
Agency Name: Crye-Leike Realtors

Shown By
Agent Name: Liz Howard
Agent Phone: (865) 209-9814 Cell
Source: Tennesse Virginia MLS
Estimate Your Payment
Estimated Payment
$ 754.92 per month $667.45 Principal & Interest $0.00 Property Tax (data not provided by mls) $87.47 Homeowner's Insurance
174 Sparks Road | MLS# 10000584
This single family home located at 174 Sparks Road, Johnson City, TN 37601 is currently listed for sale by Crye-Leike Realtors, with an asking price of $299,900. This property was built in 1975 and has 3 bedrooms and 2 full baths with 1539 sq. ft. Sparks Road is located in the Woodside Village Sec I subdivision. Search Woodside Village Sec I real estate on lhoward.easttnliving.net today.