
BEDS3
BATHS1 full
SQUARE FEET1,390
MLS#10003061
STATUSActive
PROPERTY TYPEResidential - Single Family
SUBDIVISIONNot In Subdivision
NEIGHBORHOOD316 - Mtn City-Johnson County
Property Description
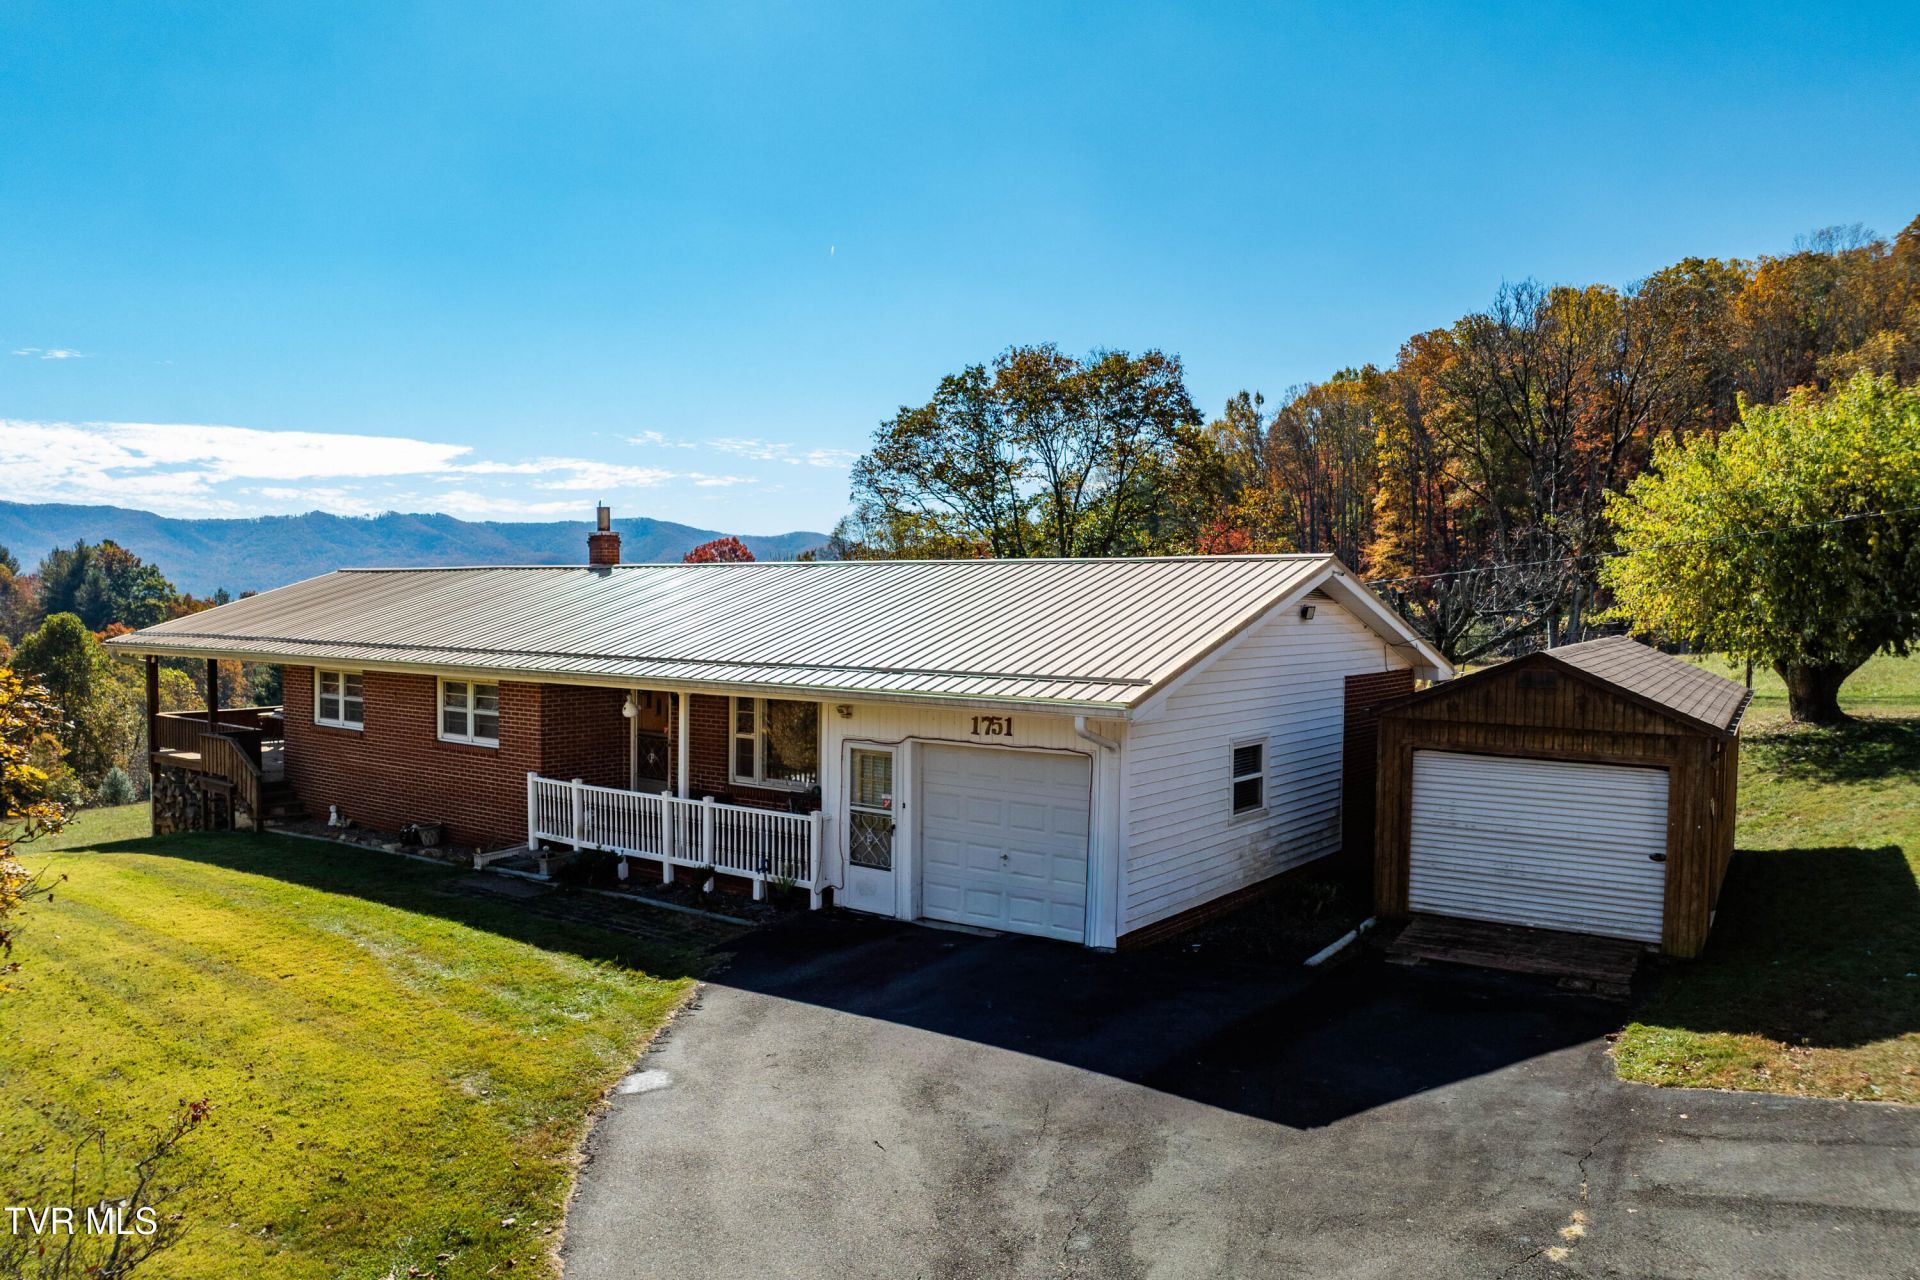
This three-bedroom, one-bath brick ranch sits on 11.6 acres in Mountain City with mountain views, open land, and woods. Approximately five acres are open field, with space for farming, gardening, or a possible additional homesite, subject to applicable approvals. A pond with koi and goldfish sits along the woodline, and an existing road leads through the wooded portion to the top of the property, providing access for hunting and recreation.Three outbuildings include a garage with a concrete floor and workbenches, a second garage with a dirt/gravel floor and roll-up door, and an older wooden building for dry storage.Built in 1968, the home features hardwood floors throughout the living room and bedrooms, a kitchen with ample cabinet space, and an adjoining dining area with sliding doors leading outside. An attached garage and paved driveway provide convenient parking, while the large covered porch offers space to sit and enjoy the mountain views. with an updated metal roof. The full basement provides additional storage and includes one partially finished room that could be completed as an office or hobby room. A property with room for a small farm, outdoor recreation, and workshop space, all in one place.Property is being sold as-is.
Property Features
Property Type: Residential - Single Family
Basement: Block, Concrete
Cooling: Central Air
Garage: 1 car attached
Heating: Central, Heat Pump, Wood Stove
Home Style: Ranch
Lot Size: 11.60 Acres
Roof Type: Metal
Stories: 2.0
Year Built: 1968
Feature Descriptions
Appliances: Built-In Electric Oven, Dryer, Electric Range, Microwave, Refrigerator, Washer
Days on Site: 13
Exterior: Brick
Flooring: Hardwood, Laminate, Luxury Vinyl
Foundation: Block
Interior: Eat-in Kitchen
Laundry: Electric Dryer Hookup, Washer Hookup
Lot Dimensions: see acres
Parcel Id: 046 01600 000
Parking: Driveway, Asphalt, Attached
Rooms Total: 8
Sewer: Septic Tank
Special View Info: Mountain(s)
Structures: Garage(s), RV/Boat Storage, Second Garage, Shed(s), Storage, Workshop
Topography: Mountainous, Part Wooded, Pasture
Utilities: Electricity Connected, Water Connected
Water: Public
Windows: Double Pane Windows, Storm Window(s)
Zoning: RES
Local Schools
High School: Johnson Co
Middle School: Johnson Co
Elementary School: Doe
Listed By / Shown By
Listed By
Agency Name: Westbrook Legacy Realty
Agency Phone: 423-518-2060
Shown By
Agent Name: Liz Howard
Agent Phone: (865) 209-9814 Cell
Agency Title: Crye-Leike Real Estate Services

Source: Tennesse Virginia MLS
Estimate Your Payment
Estimated Payment
$ 1,003.87 per month $887.56 Principal & Interest $0.00 Property Tax (data not provided by mls) $116.32 Homeowner's Insurance
1751 Slabtown Road | MLS# 10003061
This single family home located at 1751 Slabtown Road, Mountain City, TN 37683 is currently listed for sale with an asking price of $398,800. This property was built in 1968 and has 3 bedrooms and 1 full baths with 1390 sq. ft. Slabtown Road is located in the Not In Subdivision subdivision. Search Not In Subdivision real estate on lhoward.easttnliving.net today.