
BEDS3
BATHS1 full 1 partial
SQUARE FEET1,488
MLS#10000290
STATUSActive
PROPERTY TYPEResidential - Single Family
SUBDIVISIONNot In Subdivision
NEIGHBORHOOD506 - Wise County
Property Description
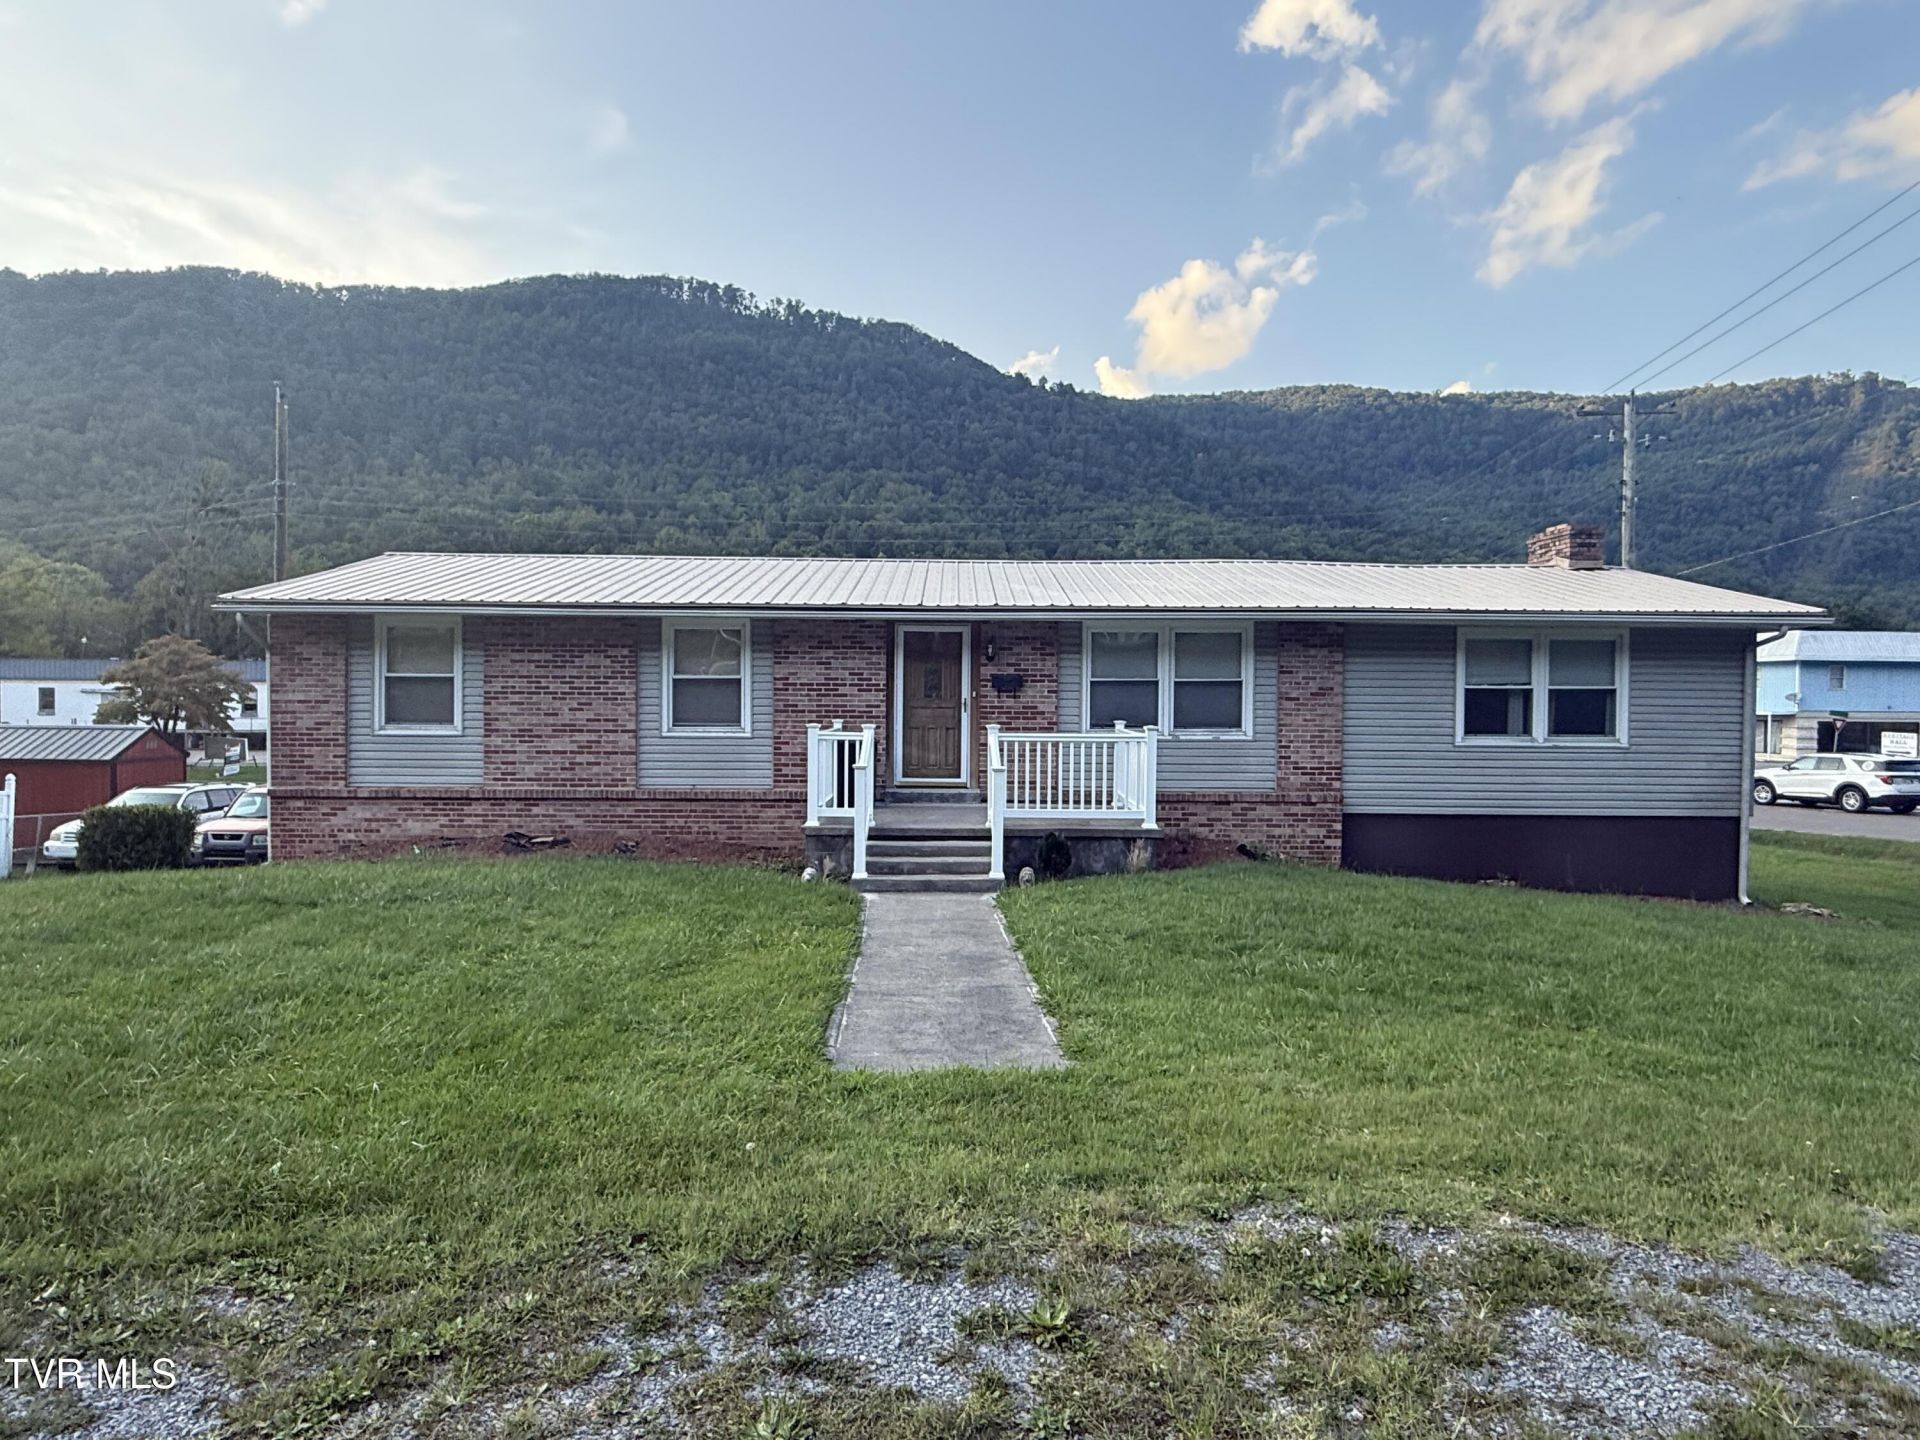
Welcome home to this charming 3-bedroom brick ranch in the heart of Big Stone Gap! Conveniently located near schools, the hospital, shopping, dining, and other everyday amenities, this home offers plenty of space with even more potential. Inside, you'll find a spacious, cozy den featuring a large brick fireplace, along with a separate living room that gives you multiple options for relaxing and entertaining. The semi-finished basement offers the possibility of adding approximately 1,500 additional square feet of finished living space; perfect for extra bedrooms, a recreation room, home office, or whatever fits your needs. Outside, enjoy nearly half an acre and take in the beautiful mountain views from the back deck while sipping your morning coffee. With its convenient location, classic brick exterior, spacious layout, and room to grow, this Big Stone Gap home is full of opportunity.
Property Features
Property Type: Residential - Single Family
Basement: Concrete, Exterior Entry, Garage Door, Plumbed
Cooling: Heat Pump
Heating: Heat Pump
Home Style: Raised Ranch
Lot Size: 0.40 Acres
Roof Type: Metal
Stories: 1.0
Year Built: 9999
Feature Descriptions
Appliances: Dishwasher
Carport Spaces: 2
Days on Site: 23
Exterior: Brick, Vinyl Siding
Fireplace: Den
Flooring: Carpet, Hardwood, Laminate
Foundation: Block
Laundry: Electric Dryer Hookup, Washer Hookup
Lot Dimensions: 0.4
Parcel Id: 000864
Parking: Driveway, Attached
Rooms Total: 8
Sewer: Public Sewer
Topography: Cleared
Water: Public
Windows: Double Pane Windows
Zoning: R
Local Schools
High School: Union
Middle School: Union
Elementary School: Union
Listed By / Shown By
Listed By
Agency Name: Park Hill Realty Group, LLC
Agency Phone: 423-530-5224
Shown By
Agent Name: Liz Howard
Agent Phone: (865) 209-9814 Cell
Agency Title: Crye-Leike Real Estate Services

Source: Tennesse Virginia MLS
Estimate Your Payment
Estimated Payment
$ 578.71 per month $511.66 Principal & Interest $0.00 Property Tax (data not provided by mls) $67.05 Homeowner's Insurance
1815 East Shawnee Avenue | MLS# 10000290
This single family home located at 1815 East Shawnee Avenue, Big Stone Gap, VA 24219 is currently listed for sale with an asking price of $229,900. This property was built in 9999 and has 3 bedrooms and 1 full and 1 partial baths with 1488 sq. ft. East Shawnee Avenue is located in the Not In Subdivision subdivision. Search Not In Subdivision real estate on lhoward.easttnliving.net today.