
BEDS5
BATHS4 full
SQUARE FEET3,647
MLS#1356480
STATUSActive
PROPERTY TYPEResidential - Single Family
SUBDIVISIONThe Reserve at Hickory Creek
NEIGHBORHOODKnox County - 1
Property Description
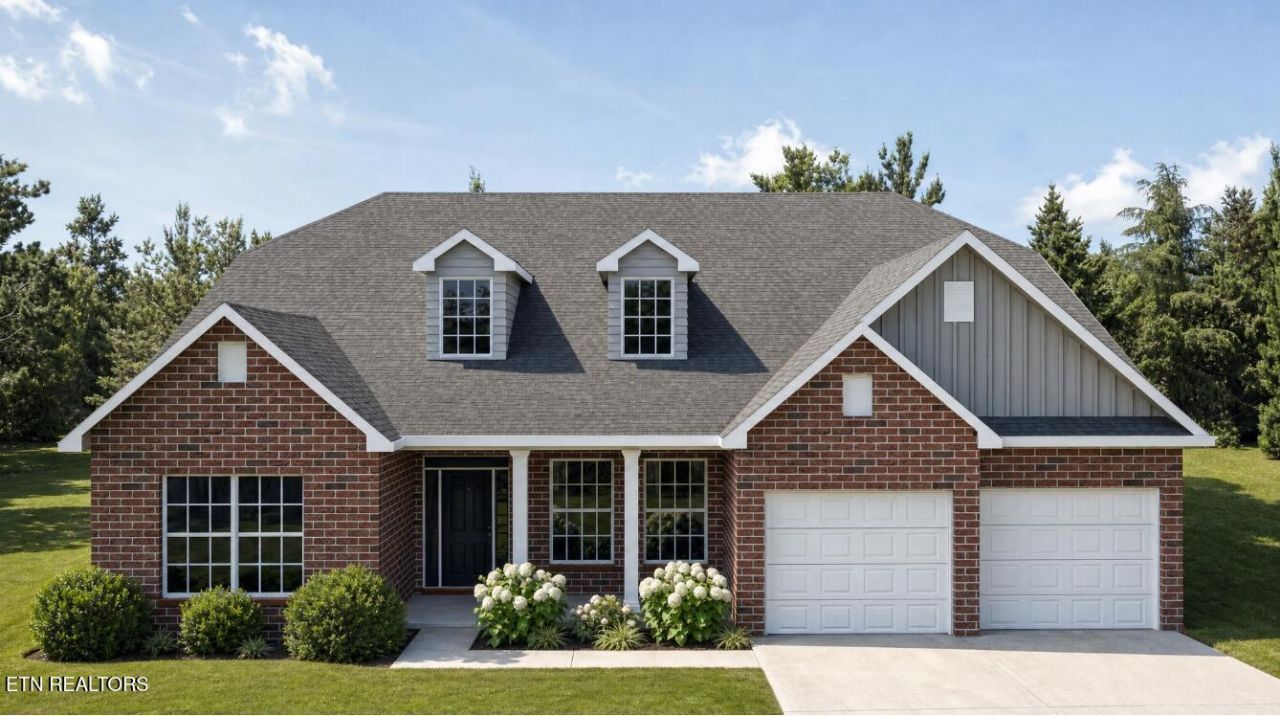
2026 Parade Home! This beautifully appointed Chatfield II is a spacious 1 1/2 Story offering a tandem 3 car garage. Both the primary BR suite & 2nd BR suite are on the main level; 3 BRs, 2 full baths, & a large central loft are upstairs. A traditional exterior with a covered front porch & a private covered patio at the rear of the home. The plan features a versatile flex area adjacent to the entry for office, formal DR or your choice! The 18 ft entry ceiling is open to the dormer above. You will find a space for everything...a mudroom & drop zone connecting the garage to the kitchen, & opening to a walk-in utility room w/built-in folding counter. The kitchen has Pro Series appliances including double wall ovens, gas cooktop, drawer microwave, chimney hood & refrigerator! A large island w/bar seating area, a huge walk-in pantry, & all open to a large breakfast area. The expansive family room has a vaulted ceiling, windows overlooking the back yard, & stacked stone FP w/gas logs. Semi-private entrance to the primary BR suite w/vaulted ceiling, massive closet space, & a luxury bath w/a freestanding tub & 4x4 fully tiled shower. Unfinished walk-in attic storage above the garage makes additional storage possible.
Property Features
Property Type: Residential - Single Family
Cooling: Central Cooling
Fireplaces: 1
Fuel Type: Gas
Garage: 3 car attached
Heating: Central, Natural Gas
Home Style: Traditional
Lot Size: 0.19 Acres
Amenities
Walk-In Closet(s)
Kitchen Island
Pantry
Breakfast Bar
Eat-in Kitchen
Windows - Vinyl
Prof Landscaped
Feature Descriptions
Appliances: Gas Cooktop, Dishwasher, Disposal, Microwave, Refrigerator, Self Cleaning Oven
Association/Condo Fee: 794/Yearly
Association Amenities: Swimming Pool, Other
Exterior: Vinyl Siding, Brick
Fireplace: Gas, Stone, Pre-Fab, Gas Log
Flooring: Other, Carpet, Tile
HOA Y/N: Yes
Lot: Level, Rolling Slope
Lot Dimensions: 70x120x70x120
Parcel #: 129CC050
Parking: Garage Door Opener, Attached, Main Level
Security Features: Smoke Detector
Sewer: Public Sewer
Special View Info: Country Setting
SQFT Total: 3647
Swimming Pool: Yes
View: Country Setting
Water: Public
Local Schools
High School: Hardin Valley Academy
Middle School: Hardin Valley
Elementary School: Hardin Valley
Listed By / Shown By
Listed By
Agency Name: Realty Executives Associates
Shown By
Agent Name: Liz Howard
Agent Phone: (865) 209-9814 Cell
Agency Title: Crye-Leike Real Estate Services

Source: East Tennessee REALTORS
Estimate Your Payment
Estimated Payment
$ 2,041.48 per month $1,804.94 Principal & Interest $0.00 Property Tax (data not provided by mls) $236.54 Homeowner's Insurance
1828 Hickory Reserve Rd | MLS# 1356480
This single family home located at 1828 Hickory Reserve Rd, Knoxville, TN 37932 is currently listed for sale with an asking price of $811,002. This property has 5 bedrooms and 4 full baths with 3647 sq. ft. Hickory Reserve Rd is located in the The Reserve at Hickory Creek subdivision. Search The Reserve At Hickory Creek real estate on lhoward.easttnliving.net today.