
BEDS3
BATHS2 full
MLS#10003327
STATUSActive
PROPERTY TYPEResidential - Single Family
SUBDIVISIONAbingdon Heights
NEIGHBORHOOD102 - Bristol VA (County)
Property Description
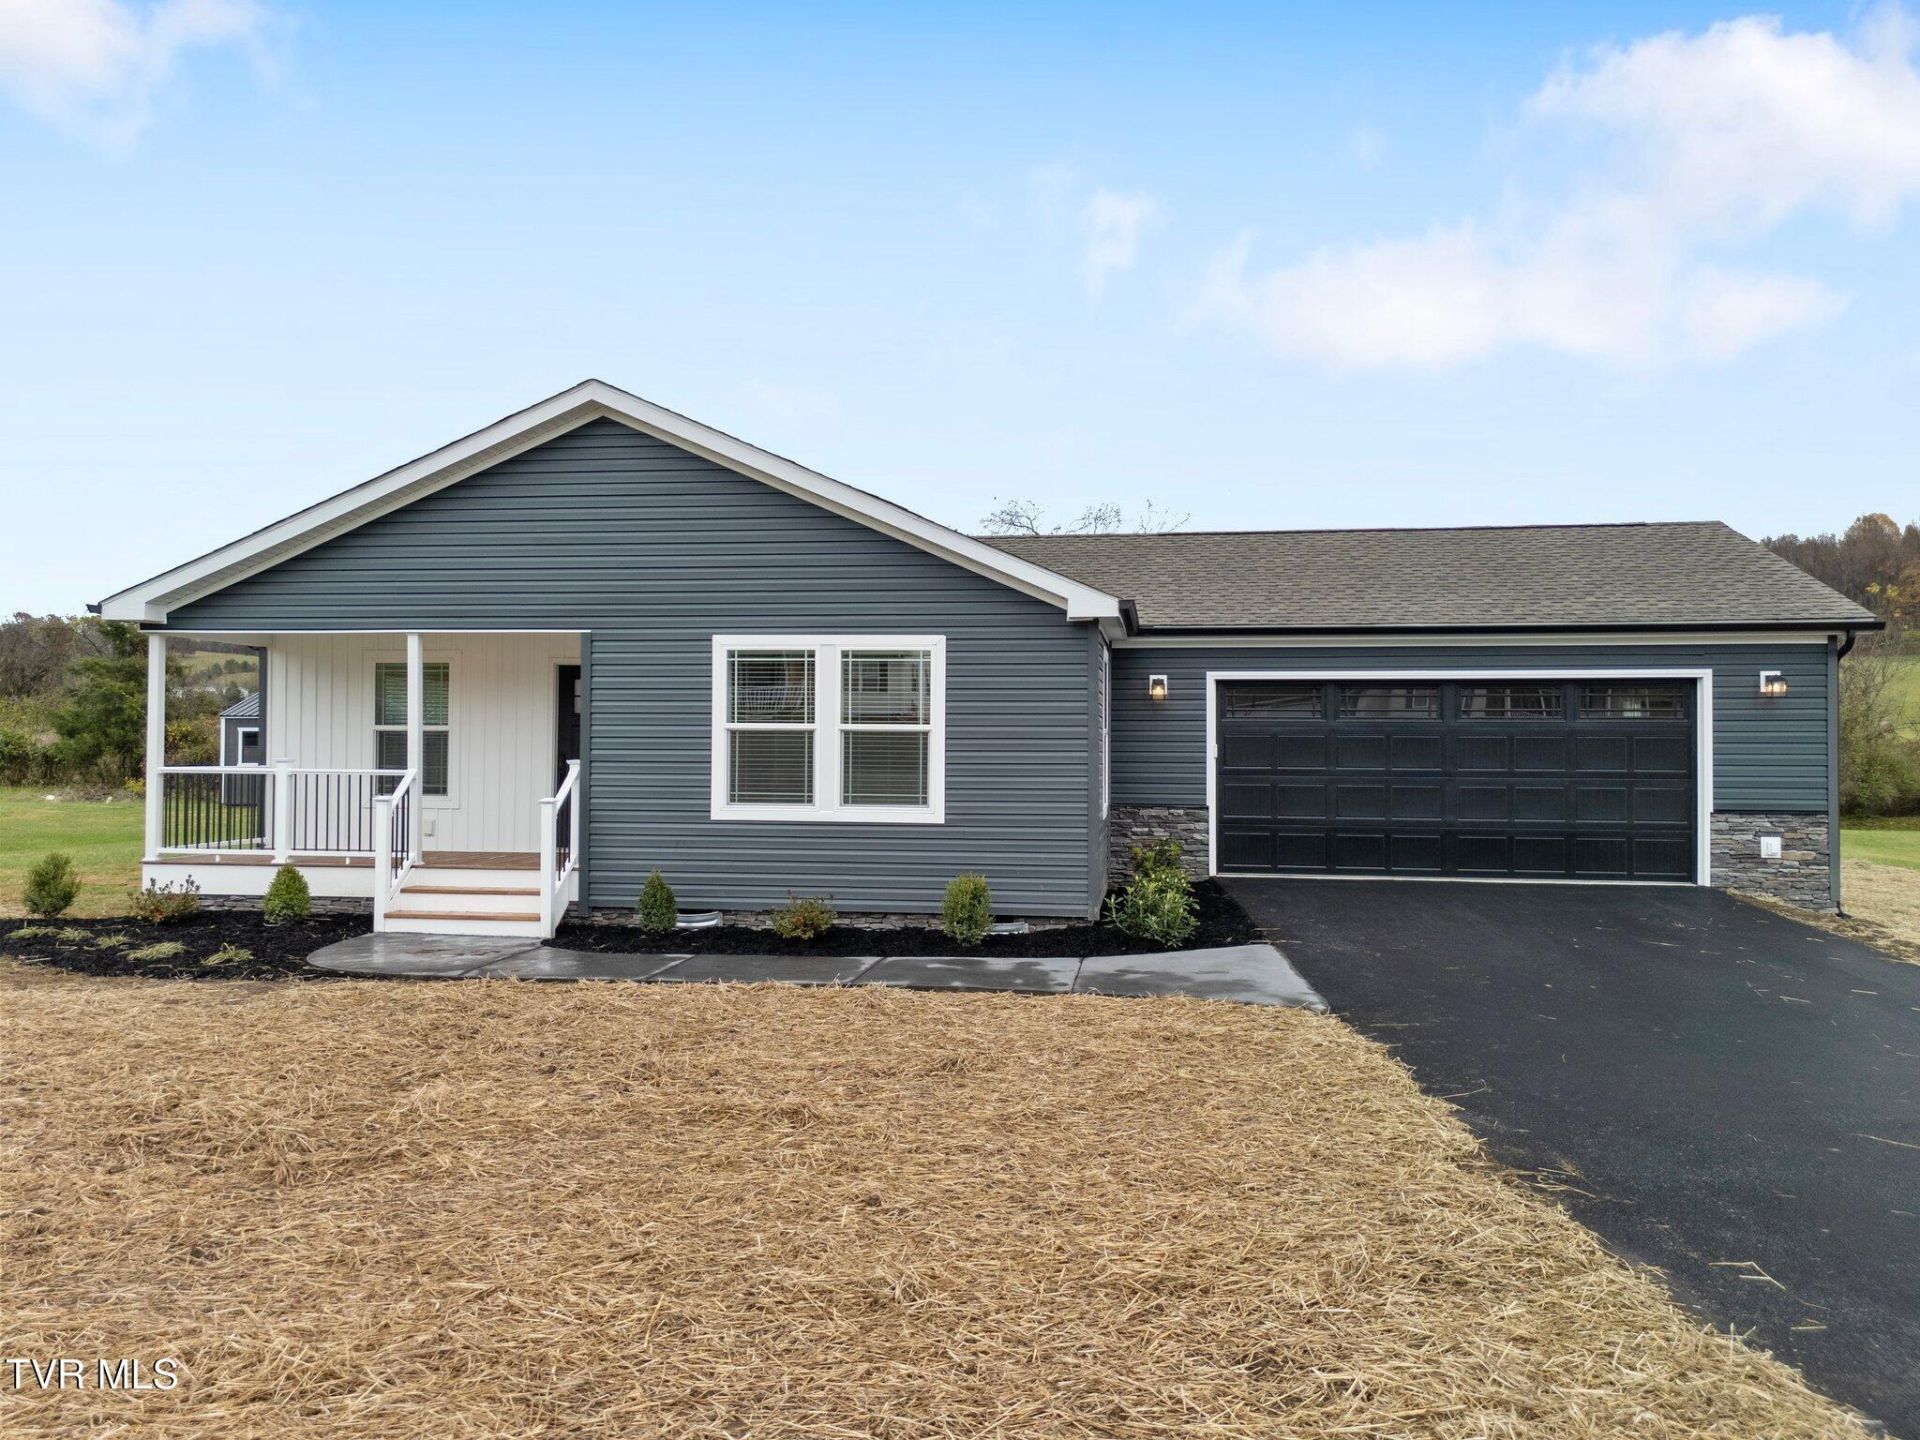
Brand-new construction, beautiful mountain views, and effortless one-level living! Welcome to this beautifully designed Oakwood modular home offering the perfect combination of modern style, comfort, and energy efficiency. Featuring 3 bedrooms and 2 full bathrooms, this thoughtfully designed home boasts an inviting open-concept floor plan enhanced by 9-foot ceilings that create a bright and spacious atmosphere. The kitchen is sure to impress with granite countertops, stainless steel appliances, a center island, and a seamless flow into the family room, making it ideal for both everyday living and entertaining. Durable vinyl flooring throughout offers a stylish, low-maintenance finish. Conveniently located with easy access to both Abingdon and Bristol, this home offers the peaceful surroundings you've been looking for without sacrificing convenience. With so much to offer, this move-in-ready home deserves a spot at the top of your list! Schedule your private showing today and see for yourself what makes this property so special! Taxes are only for land
Property Features
Property Type: Residential - Single Family
Basement: Crawl Space, Gravel Floor
Cooling: Ceiling Fan(s), Central Air, Heat Pump
Garage: 2 car attached
Heating: Electric, Heat Pump
Home Style: Ranch
Lot Size: 0.40 Acres
Roof Type: Shingle
Stories: 1.0
Year Built: 2026
Feature Descriptions
Appliances: Dishwasher, Electric Range, Microwave, Refrigerator
Days on Site: 5
Exterior: Stone Veneer, Vinyl Siding
Flooring: Luxury Vinyl
Foundation: Block
Interior: Granite Counters, Kitchen Island
Laundry: Electric Dryer Hookup, Washer Hookup
Lot Dimensions: 0.40
Parcel Id: 123 20 60
Parking: Driveway, Asphalt, Attached, Garage Door Opener, Parking Pad
Rooms Total: 5
Sewer: Public Sewer
Topography: Level, Rolling Slope
Utilities: Cable Available, Sewer Connected, Water Connected, Natural Gas Available, Underground Utilities
Water: Public
Windows: Insulated Windows
Zoning: R1
Local Schools
High School: John S. Battle
Middle School: Wallace
Elementary School: High Point
Listed By / Shown By
Listed By
Agency Name: Matt Smith Realty
Agency Phone: 276-477-1500
Shown By
Agent Name: Liz Howard
Agent Phone: (865) 209-9814 Cell
Agency Title: Crye-Leike Real Estate Services

Source: Tennesse Virginia MLS
Estimate Your Payment
Estimated Payment
$ 979.20 per month $865.75 Principal & Interest $0.00 Property Tax (data not provided by mls) $113.46 Homeowner's Insurance
18320 Fortunes Way | MLS# 10003327
This single family home located at 18320 Fortunes Way, Abingdon, VA 24210 is currently listed for sale with an asking price of $389,000. This property was built in 2026 and has 3 bedrooms and 2 full baths. Fortunes Way is located in the Abingdon Heights subdivision. Search Abingdon Heights real estate on lhoward.easttnliving.net today.