
BEDS3
BATHS2 full 1 partial
SQUARE FEET1,824
MLS#9996026
STATUSActive Under Contract
PROPERTY TYPEResidential - Single Family
SUBDIVISIONHappy Valley Estates
NEIGHBORHOOD501 - Washington VA
Property Description
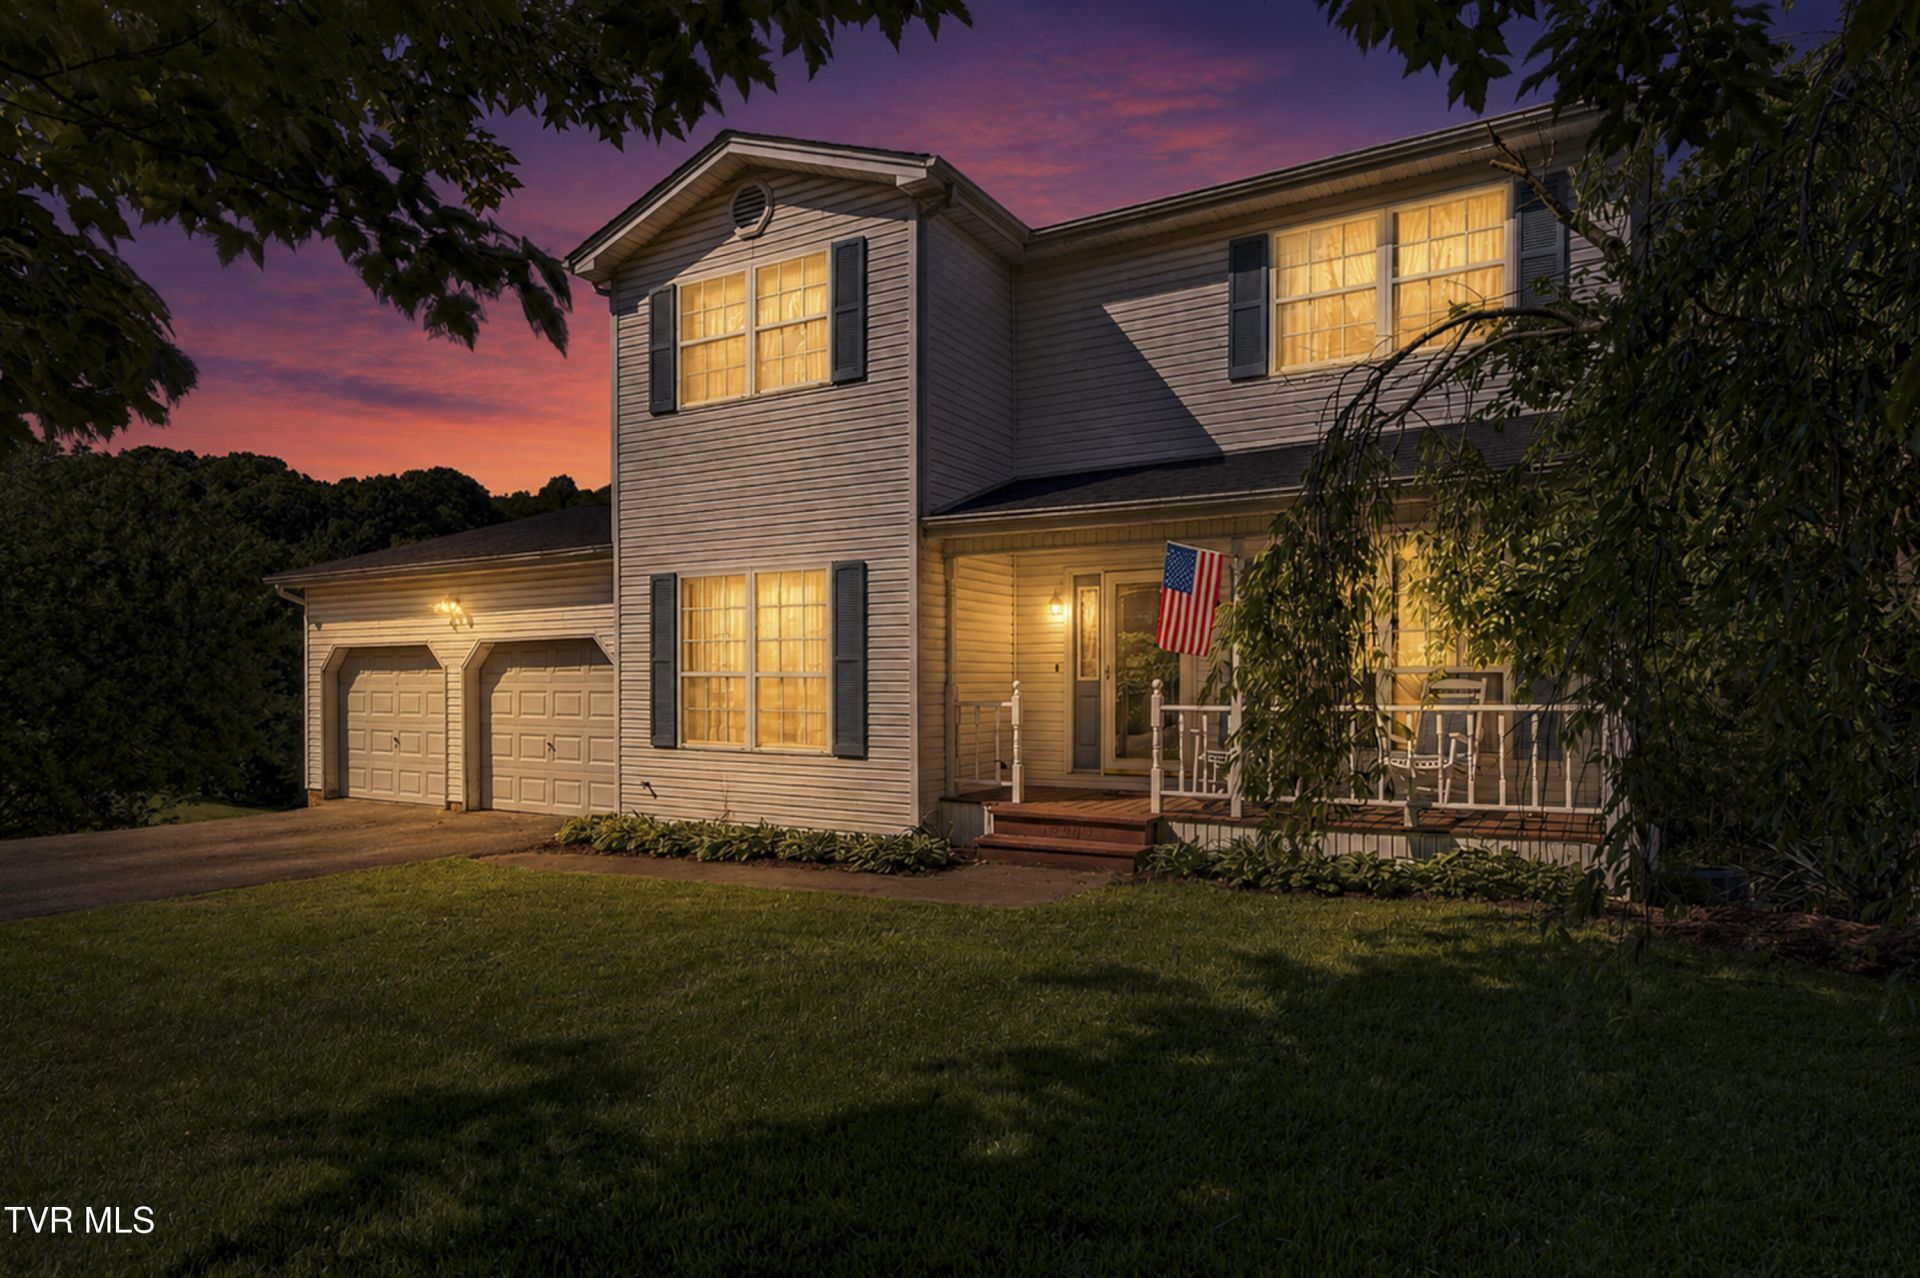
This gorgeous contemporary home nestled in a quiet, desirable neighborhood, offers the perfect blend of comfort and style. The well-maintained residence offers a warm comfortable feel and features beautiful hardwood floors throughout the main level. The kitchen boasts stylish granite countertops that add to the overall appeal of this immaculate home. One of the focal points is the expansive master-suite which provides incredible comfort and a peaceful retreat. Enjoy the serene surroundings of mature trees as you relax on the covered front porch or the large back deck which is ideal for outdoor entertaining. The basement offers exceptional space for storage or potential for added equity should you choose to turn it into living space. Conveniently located between beautiful Abingdon and Bristol, this home offers quick access to shopping, dining, and entertainment. Whether you're relaxing indoors or enjoying the outdoor spaces, this property combines modern living with a warm, inviting atmosphere. Don't miss the opportunity to make this exceptional home your own.
Property Features
Property Type: Residential - Single Family
Basement: Yes
Basement: Exterior Entry, Full, Unfinished
Cooling: Heat Pump
Garage: 2
Heating: Heat Pump
Home Style: Traditional
Lot Size: 0.34 Acres
Roof Type: Shingle
Year Built: 1994
Feature Descriptions
Appliances: Dishwasher, Microwave, Range, Refrigerator
Days on Site: 176
Exterior: Vinyl Siding
Flooring: Carpet, Ceramic Tile, Hardwood
Foundation: Block
Laundry: Electric Dryer Hookup, Washer Hookup
Lot Dimensions: see acreage
Parcel Id: 122a 2 27
Parking: Driveway, Asphalt
Rooms Total: 7
Sewer: Septic Tank
Topography: Part Wooded, Rolling Slope
Water: Public
Windows: Single Pane Windows
Zoning: Residential, General
Local Schools
High School: John S. Battle
Middle School: Wallace
Elementary School: High Point
Listed By / Shown By
Listed By
Agency Name: Price-Richards Realty LLC
Agency Phone: 276-780-5164
Shown By
Agent Name: Liz Howard
Agent Phone: (865) 209-9814 Cell
Agency Title: Crye-Leike Real Estate Services

Source: Tennesse Virginia MLS
Estimate Your Payment
Estimated Payment
$ 799.22 per month $706.62 Principal & Interest $0.00 Property Tax (data not provided by mls) $92.60 Homeowner's Insurance
18403 Ironwood Loop | MLS# 9996026
This single family home located at 18403 Ironwood Loop, Abingdon, VA 24210 is currently listed for sale with an asking price of $317,500. This property was built in 1994 and has 3 bedrooms and 2 full and 1 partial baths with 1824 sq. ft. Ironwood Loop is located in the Happy Valley Estates subdivision. Search Happy Valley Estates real estate on lhoward.easttnliving.net today.