
BEDS3
BATHS3 full
SQUARE FEET4,275
MLS#1356544
STATUSComing Soon - No Showings
PROPERTY TYPEResidential - Single Family
SUBDIVISIONAnglers Woods
NEIGHBORHOODJefferson County - 26
Property Description
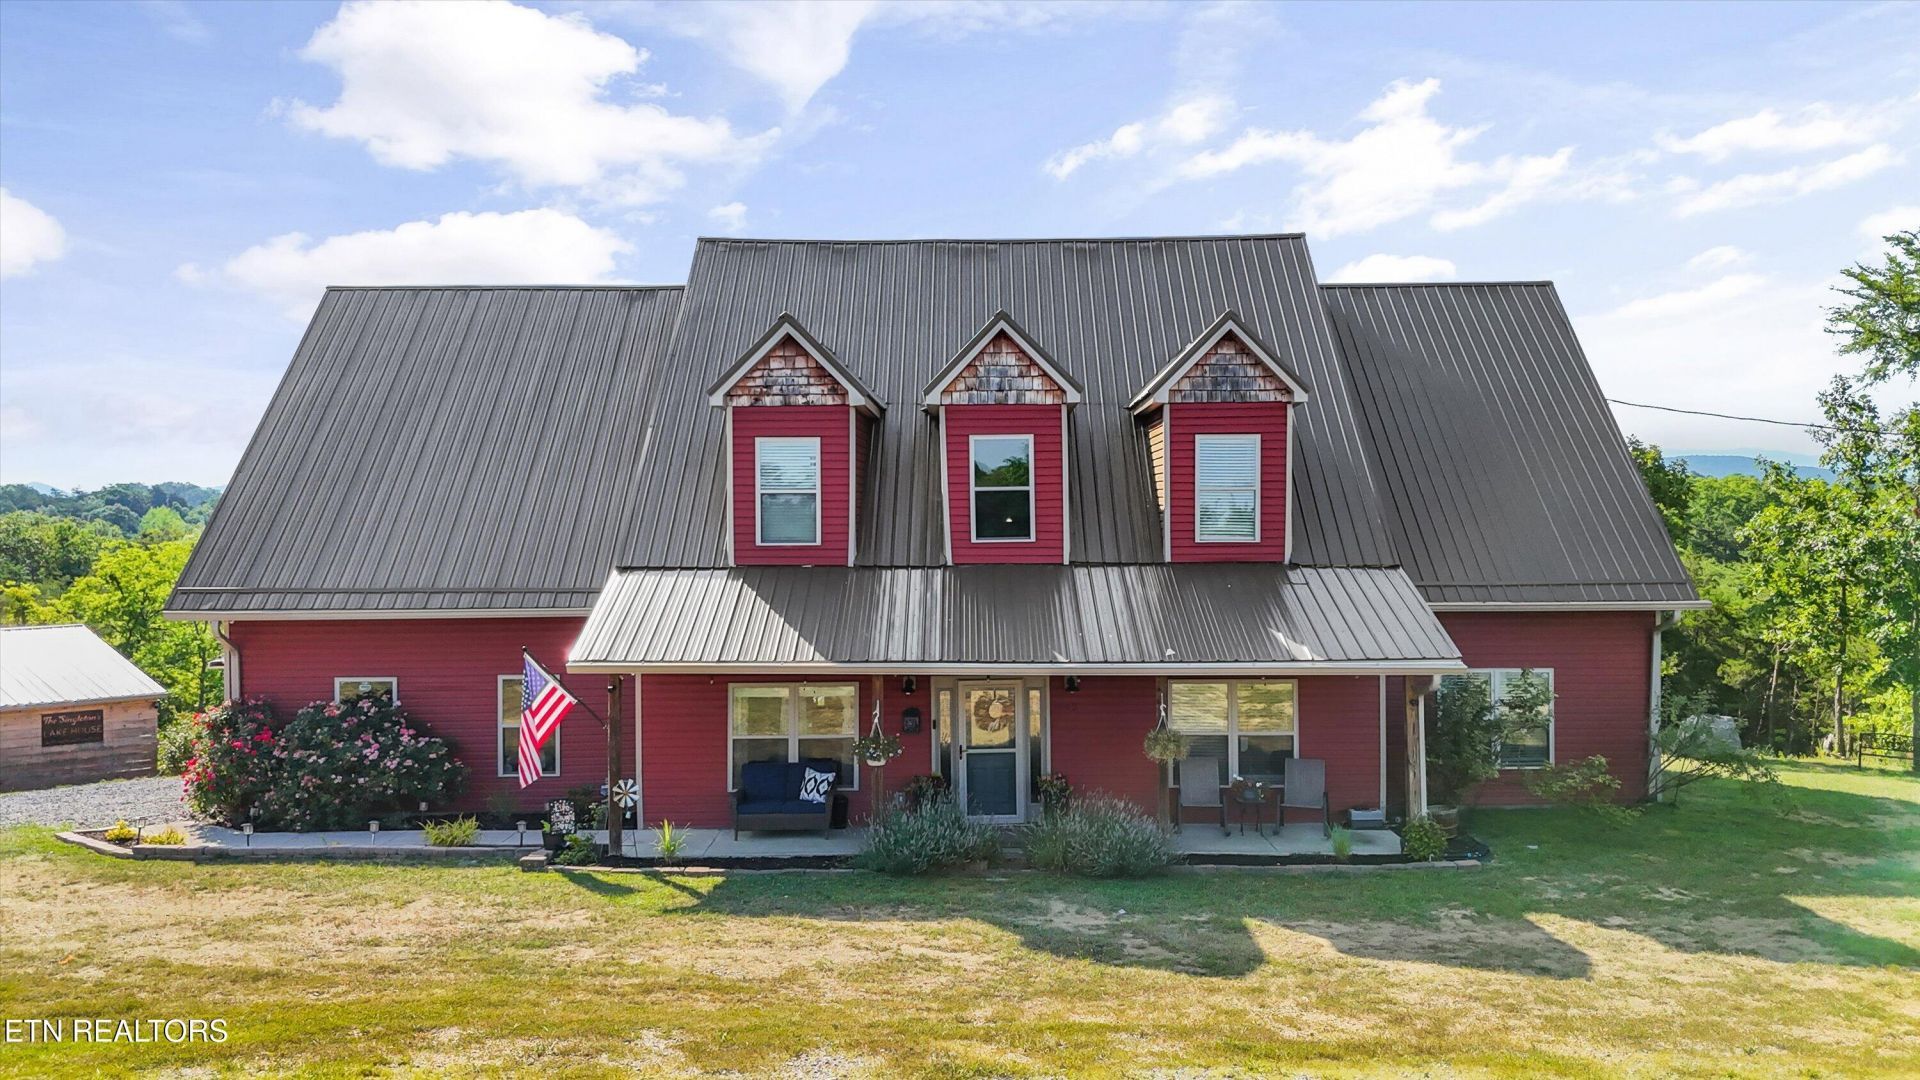
Tucked into a gated community just outside Sevierville, this custom-built 3-bedroom, 3-bath home offers 4,275 square feet on over 1.5 acres -- and with two flex rooms plus a huge bonus room, there's space for everyone and then some. Inside, soaring vaulted ceilings open to generous living spaces, a main-level primary suite that feels like a true retreat, a second main-level bedroom for guests or multi-generational living, and an expansive kitchen with a true walk-in pantry. Out back, it's your own private resort -- a double deck with a fireplace and mountain views, plus an in-ground pool with a covered patio, stone fireplace, outdoor bar, and grill station made for long summer nights. Bring the toys, too -- there's plenty of room for RV and boat parking, and three private community boat ramps that put Douglas Lake right at your fingertips. Opportunities like this -- the views, the pool, the lake -- don't come around often. Come see it before it's gone!
Property Features
Property Type: Residential - Single Family
Cooling: Central Cooling, Ceiling Fan(s)
Fireplaces: 1
Fuel Type: Electric
Garage: 2
Heating: Central, Electric
Home Style: Other
Lot Size: 1.52 Acres
Amenities
Walk-In Closet(s)
Cathedral Ceiling(s)
Kitchen Island
Pantry
Breakfast Bar
Feature Descriptions
Appliances: Dishwasher, Disposal, Microwave, Range
Association/Condo Fee: 300/Yearly
Exterior: Vinyl Siding, Wood Siding, Frame
Fireplace: Electric, Stone
Flooring: Vinyl, Tile
HOA Y/N: Yes
Lot: Lake/Water Access, Wooded, Rolling Slope
Parcel #: 094E A 00200 000
Parking: Garage Faces Side, Main Level
Sewer: Septic Tank
Special View Info: Mountain View, Wooded
SQFT Total: 4275
View: Mountain View, Wooded
Water: Well
Wooded: Yes
Local Schools
High School: Jefferson County
Middle School: Maury
Elementary School: Dandridge
Listed By / Shown By
Listed By
Agency Name: MR10 Realty
Shown By
Agent Name: Liz Howard
Agent Phone: (865) 209-9814 Cell
Agency Title: Crye-Leike Real Estate Services

Source: East Tennessee REALTORS
Estimate Your Payment
Estimated Payment
$ 2,076.72 per month $1,836.09 Principal & Interest $0.00 Property Tax (data not provided by mls) $240.63 Homeowner's Insurance
1842 Chapel Rd | MLS# 1356544
This single family home located at 1842 Chapel Rd, Sevierville, TN 37876 is currently listed for sale with an asking price of $825,000. This property has 3 bedrooms and 3 full baths with 4275 sq. ft. Chapel Rd is located in the Anglers Woods subdivision. Search Anglers Woods real estate on lhoward.easttnliving.net today.