
BEDS2
BATHS2 full
SQUARE FEET1,075
MLS#10003039
STATUSPending
PROPERTY TYPEResidential - Single Family
SUBDIVISIONNot In Subdivision
NEIGHBORHOOD316 - Mtn City-Johnson County
Property Description
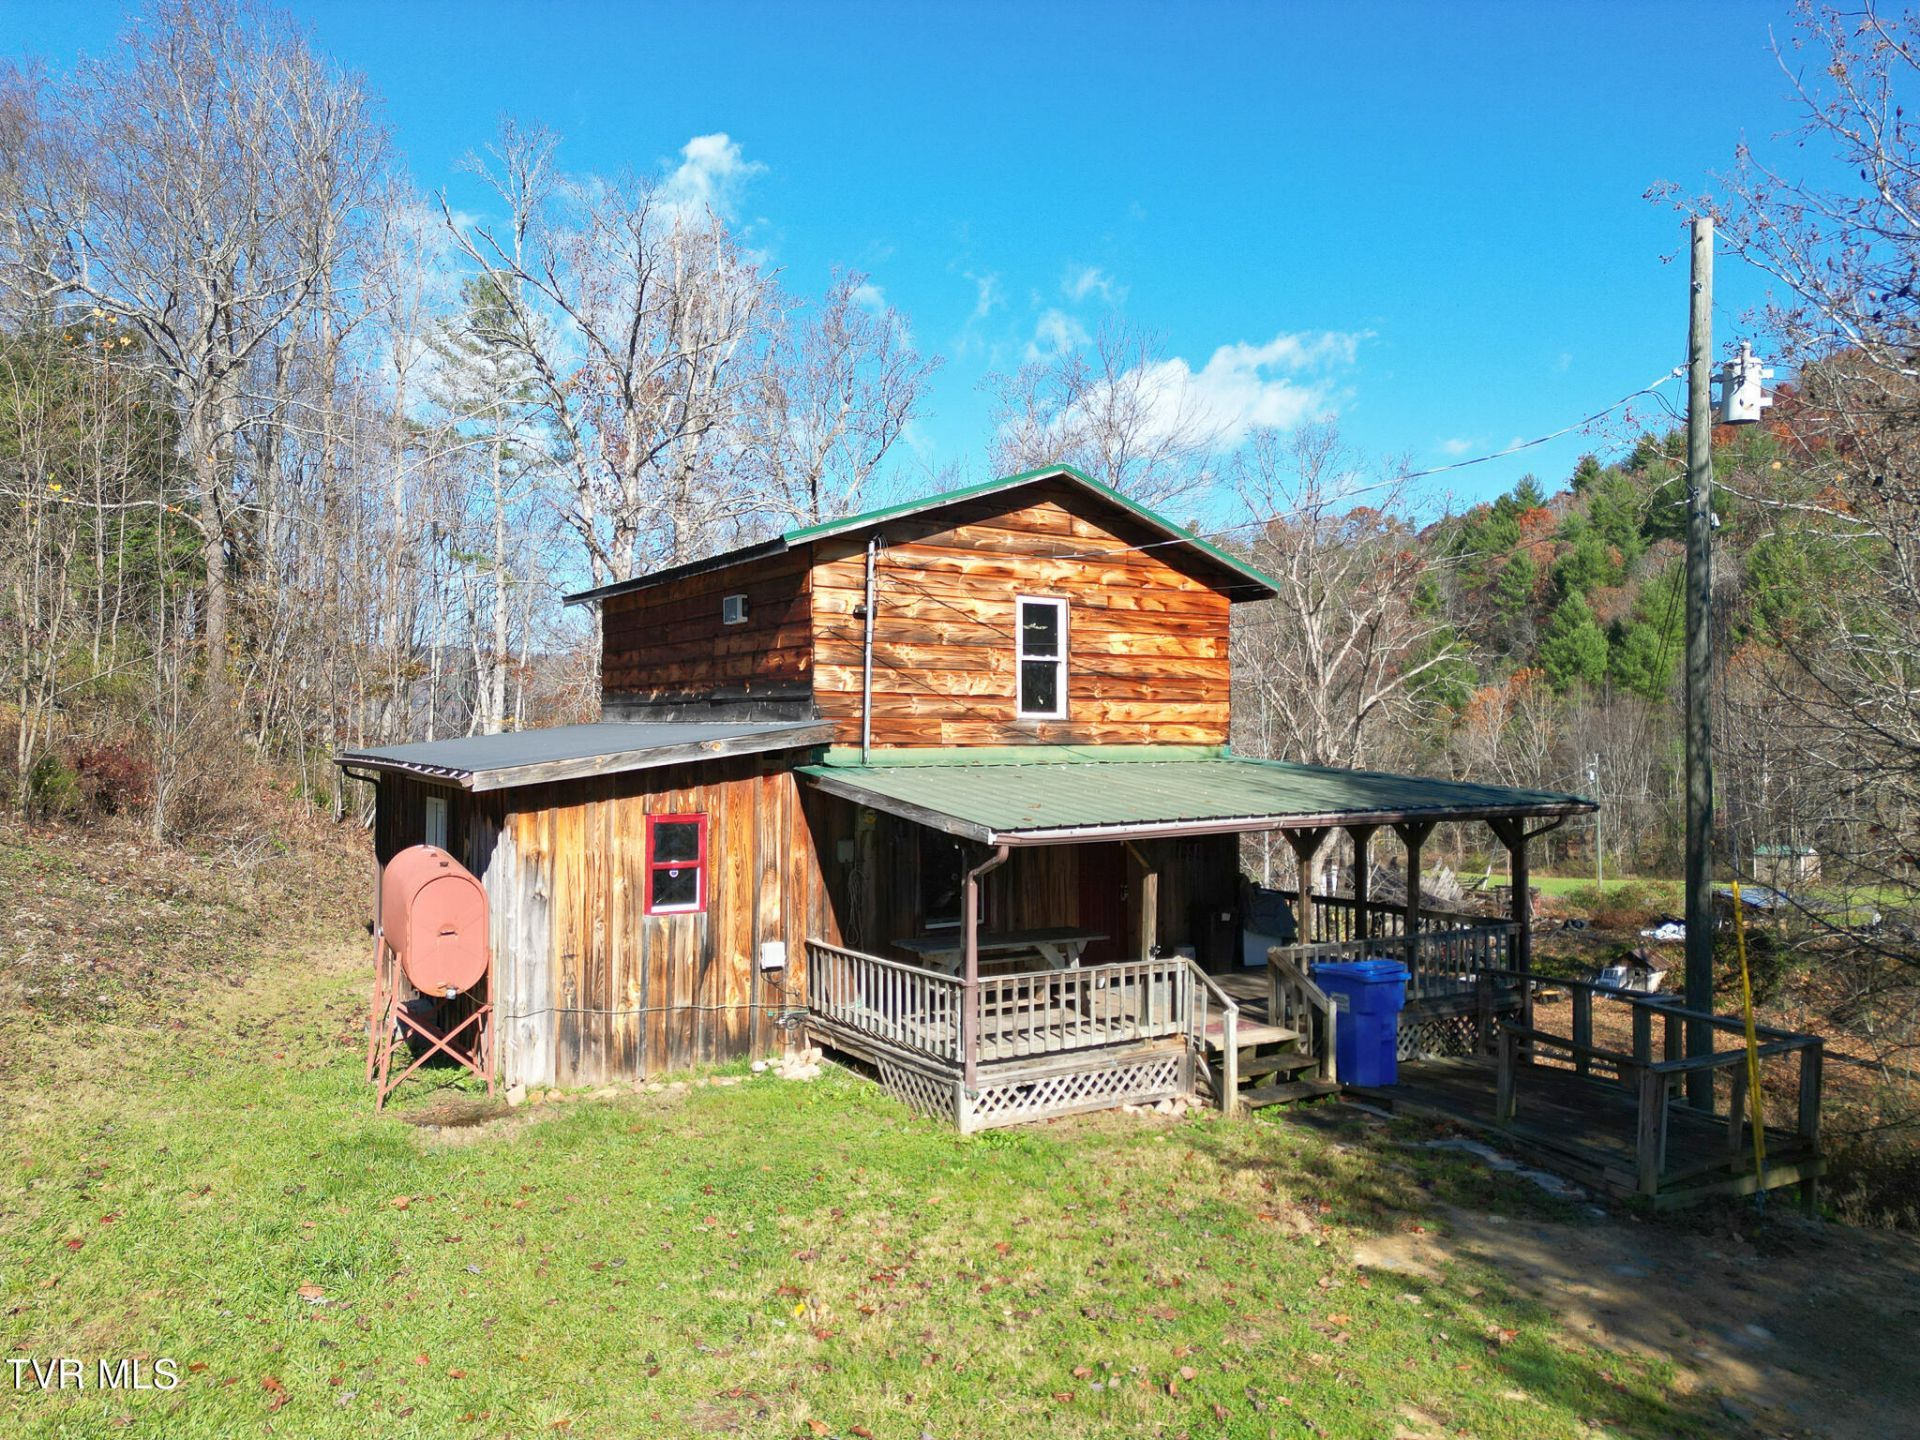
Tucked on 0.89 unrestricted acres in Mountain City with a branch along the eastern boundary, this 2-bedroom, 2-full-bath cabin-style home offers warm wood character inside. Built in 2003 with a metal roof and covered front porch with ramp access, the interior features tongue-and-groove wood walls and ceilings, built-in shelving, and brand-new wood-look plank flooring across the main living area and main-level bedroom. Upstairs offers a spacious all-wood loft bedroom with wide-plank wood floors and a large walk-in closet. Two full baths sit on the main level--one with a walk-in shower and the second with a tub/shower combo and laundry. Refrigerator, washer, dryer, range, and exterior kerosene tank all convey, along with an attached porch storage room and detached storage shed. Deeded spring water rights and 20' right-of-way access. No HOA!
Property Features
Property Type: Residential - Single Family
Cooling: Window Unit(s)
Heating: Electric, Kerosene, Space Heater
Home Style: Cabin
Lot Size: 0.89 Acres
Roof Type: Metal
Stories: 2.0
Year Built: 2003
Feature Descriptions
Appliances: Dryer, Electric Range, Refrigerator, Washer
Days on Site: 14
Exterior: Wood Siding
Flooring: Hardwood, Luxury Vinyl, Plank, Vinyl
Foundation: Pillar/Post/Pier
Interior: Built-in Features, Walk-In Closet(s)
Laundry: Electric Dryer Hookup, Washer Hookup
Lot Dimensions: Irregular - See Survey
Parcel Id: 077 00806 000
Parking: Driveway, Gravel
Rooms Total: 4
Sewer: Septic Tank
Special View Info: Creek/Stream
Structures: Outbuilding, Shed(s), Storage
Topography: Rolling Slope
Water: Spring
Zoning: NA
Local Schools
High School: Johnson Co
Middle School: Johnson Co
Elementary School: Roan Creek
Listed By / Shown By
Listed By
Agency Name: Allen Yates Realty
Agency Phone: 828-264-5960
Shown By
Agent Name: Liz Howard
Agent Phone: (865) 209-9814 Cell
Agency Title: Crye-Leike Real Estate Services

Source: Tennesse Virginia MLS
Estimate Your Payment
Estimated Payment
$ 301.82 per month $266.85 Principal & Interest $0.00 Property Tax (data not provided by mls) $34.97 Homeowner's Insurance
1878 Stout Branch Road | MLS# 10003039
This single family home located at 1878 Stout Branch Road, Mountain City, TN 37683 is currently listed for sale with an asking price of $119,900. This property was built in 2003 and has 2 bedrooms and 2 full baths with 1075 sq. ft. Stout Branch Road is located in the Not In Subdivision subdivision. Search Not In Subdivision real estate on lhoward.easttnliving.net today.