
BEDS3
BATHS3 full 1 partial
SQUARE FEET2,818
MLS#1355878
STATUSActive
PROPERTY TYPEResidential - Single Family
SUBDIVISIONKingsbridge
NEIGHBORHOODCumberland County - 34
Property Description
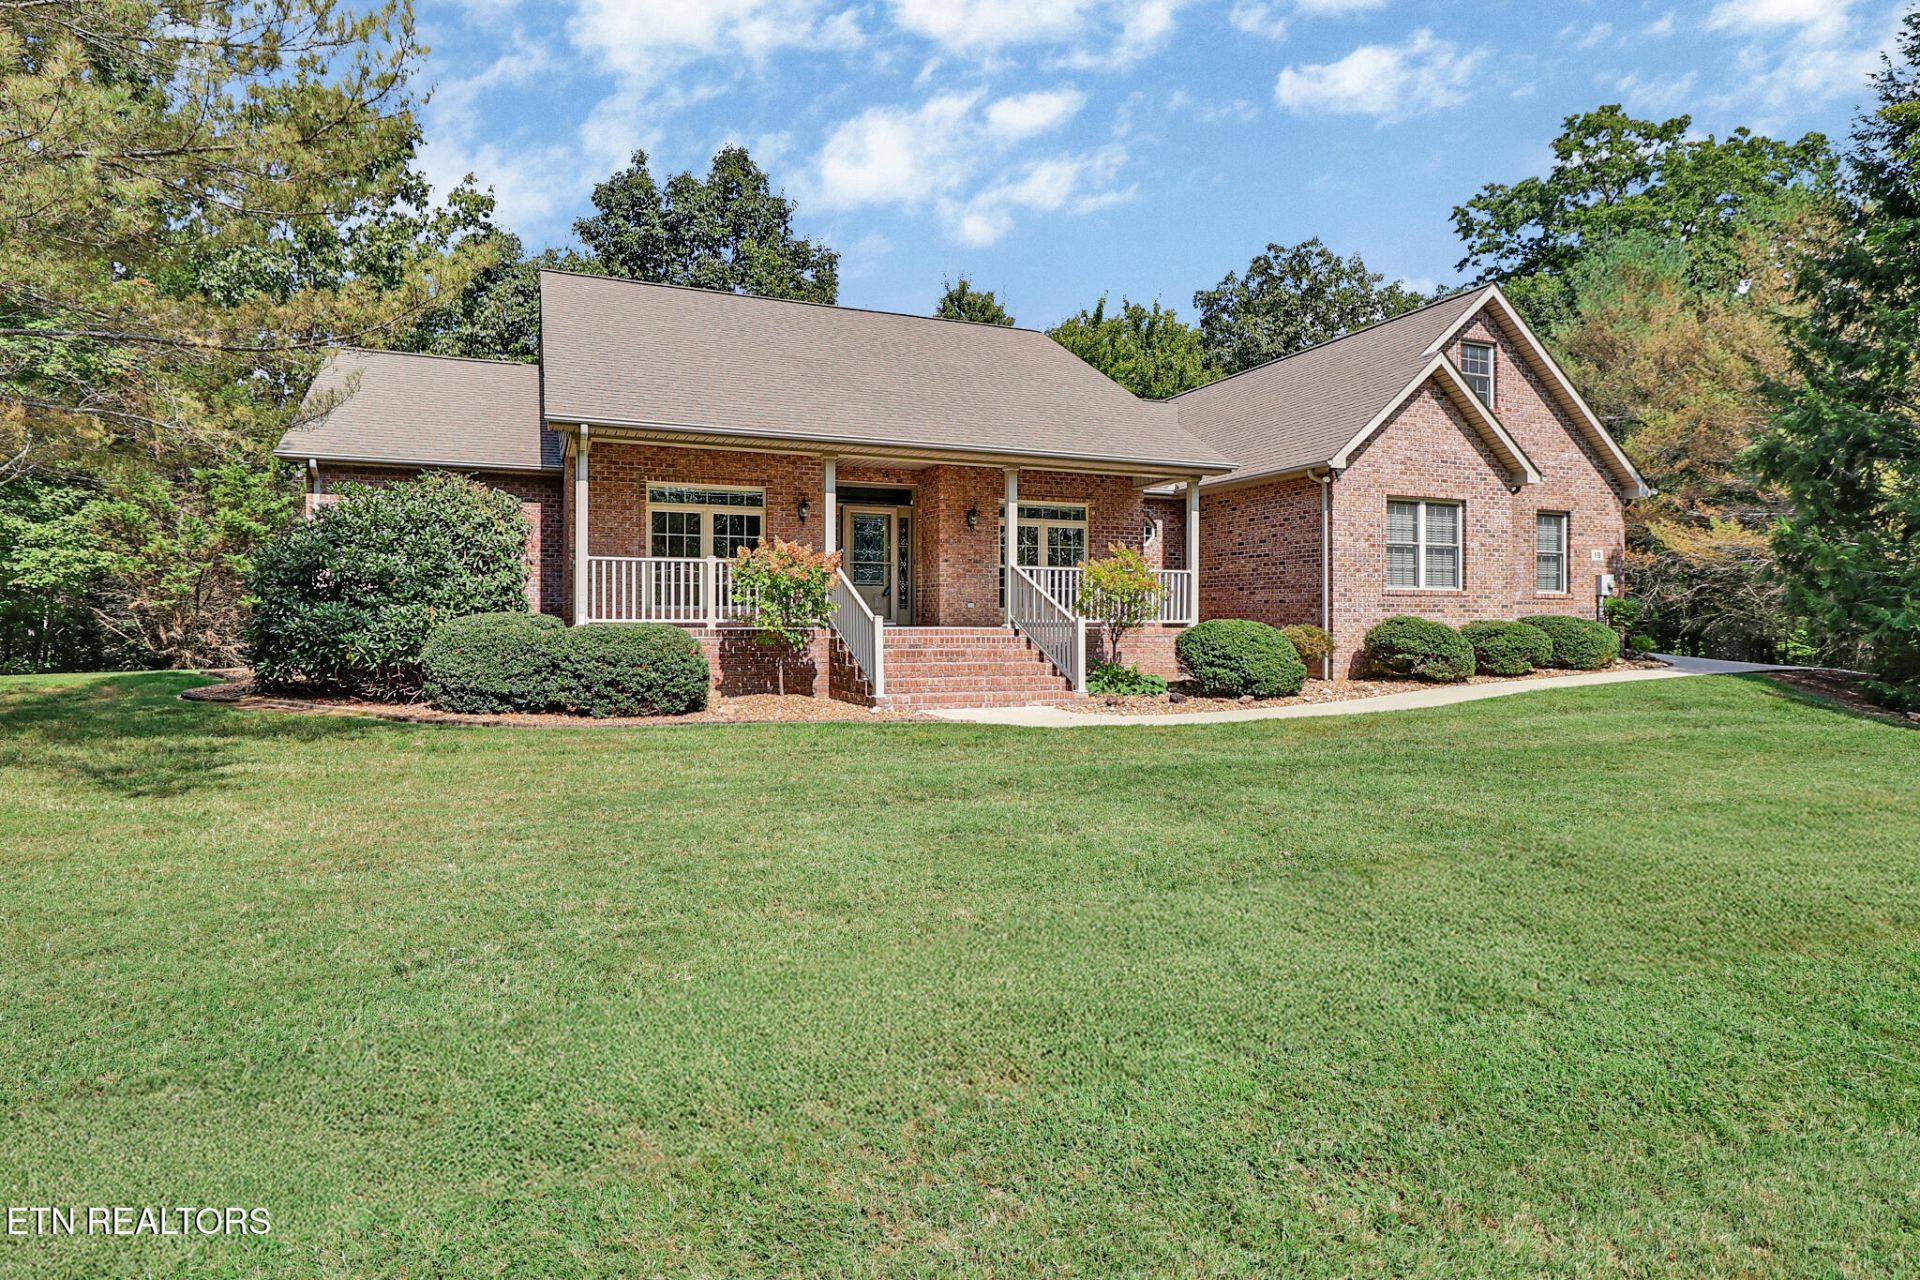
Boasting exceptional curb appeal, this impressive, all-brick home sits on 0.84 acres, backed by approximately 4 acres of undeveloped property for total privacy. A side-entry garage and expansive front porch set an inviting tone before you even step inside. Enjoy peaceful mornings sipping coffee on the screened porch, or unwind in the afternoons with a good book out front. As you enter, the main floor features formal living and dining rooms, a quiet den/office, and a gourmet kitchen equipped with an oversized pantry and all appliances. The split-bedroom layout ensures privacy, highlighted by a primary suite complete with trey ceilings, room for a sitting area or fitness equipment, deck access, and an ensuite bath featuring double sinks, a soaking tub, step-in shower, and linen closet. There are 2 secondary bedrooms each with its own bathroom and walk-in closet. Upstairs, a massive bonus room offers endless possibilities for hobbies, a play area for grandkids or secondary living space. The side-loading garage features a workshop area, ample storage space, utility sink and service door. Step outside to enjoy hiking trails, walking paths and world-class amenities such as five, 18-hole golf courses, pickleball, tennis, indoor and outdoor swimming pools, and live music at The Grove. Enjoy a lifestyle waiting for you at Fairfield Glade!
Property Features
Property Type: Residential - Single Family
Cooling: Central Cooling, Ceiling Fan(s)
Fireplaces: 1
Fuel Type: Electric
Garage: 2 car attached
Heating: Heat Pump, Electric
Home Style: Contemporary
Lot Size: 0.84 Acres
Year Built: 2006
Amenities
Walk-In Closet(s)
Cathedral Ceiling(s)
Kitchen Island
Pantry
Breakfast Bar
Feature Descriptions
Appliances: Dishwasher, Disposal, Dryer, Microwave, Range, Refrigerator, Washer
Association/Condo Fee: 137/Monthly
Association Amenities: Swimming Pool, Tennis Courts, Golf Course, Playground, Recreation Facilities, Security
Days on Site: 6
Exterior: Brick, Frame
Fireplace: Gas Log
Flooring: Carpet, Tile
HOA Y/N: Yes
Lot: Cul-De-Sac, Wooded, Golf Community, Level
Lot Dimensions: 329.80x146.60
Parcel #: 066P A 014.00
Parking: Garage Faces Side, Garage Door Opener, Attached, Main Level
Security Features: Smoke Detector
Sewer: Public Sewer
Special View Info: Wooded
SQFT Total: 2818
Swimming Pool: Yes
View: Wooded
Water: Public
Wooded: Yes
Listed By / Shown By
Listed By
Agency Name: Better Homes and Garden Real Estate Gwin Realty
Shown By
Agent Name: Liz Howard
Agent Phone: (865) 209-9814 Cell
Agency Title: Crye-Leike Real Estate Services

Source: East Tennessee REALTORS
Estimate Your Payment
Estimated Payment
$ 1,472.58 per month $1,301.96 Principal & Interest $0.00 Property Tax (data not provided by mls) $170.63 Homeowner's Insurance
19 Kingsbridge Lane | MLS# 1355878
This single family home located at 19 Kingsbridge Lane, Crossville, TN 38558 is currently listed for sale with an asking price of $585,000. This property was built in 2006 and has 3 bedrooms and 3 full and 1 partial baths with 2818 sq. ft. Kingsbridge Lane is located in the Kingsbridge subdivision. Search Kingsbridge real estate on lhoward.easttnliving.net today.