
BEDS3
BATHS1 full 1 partial
SQUARE FEET1,632
MLS#10003404
STATUSActive
PROPERTY TYPEResidential - Single Family
SUBDIVISIONMarlyn Hills
NEIGHBORHOOD103 - Bristol TN (City)
Property Description
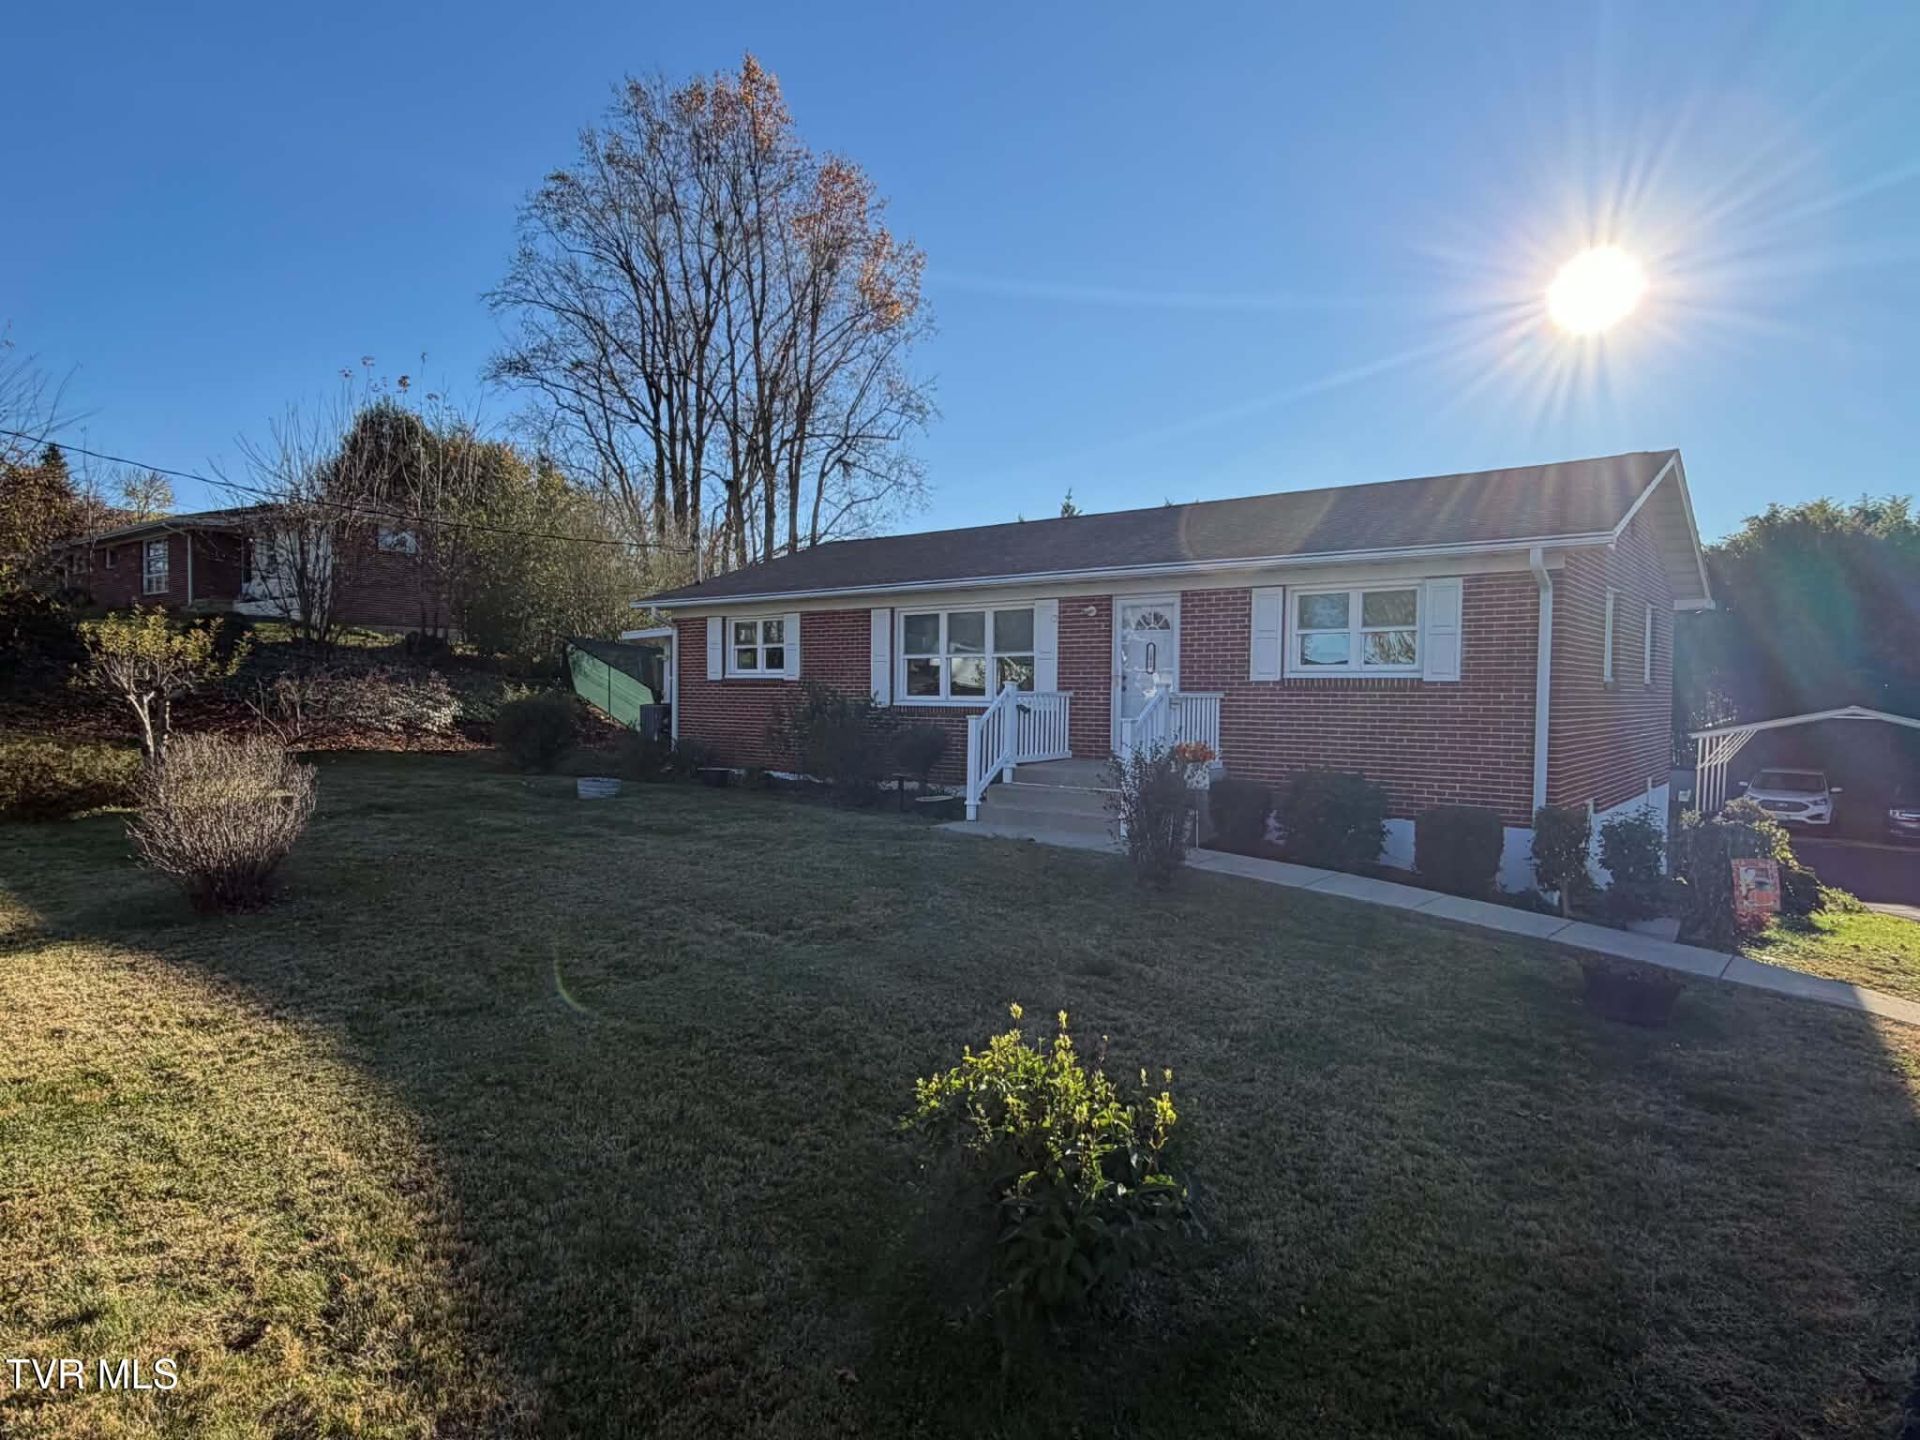
Just off the Volunteer Parkway in Marlyn Hills. One family-owned home since new. Well maintained brick ranch style home with updated kitchen and newer (2023) insulated replacement windows seated on just under 1/2-acre lot. A 12x18 sunroom just off the kitchen is a great gathering room. And, with the extended driveway to the sunroom door, bringing in the groceries an easy task with few steps. Just over 300sf of finished basement provides additional finished living area. A detached MaxSteel carport (20x21) and the one car basement garage combined affords plenty of car storage. There is plenty of basement area remaining for hobby/shop area.
Property Features
Property Type: Residential - Single Family
Basement: Yes
Basement: Block, Concrete, Garage Door, Partially Finished, Workshop
Cooling: Heat Pump
Fireplaces: 2
Garage: 1
Heating: Electric, Heat Pump
Home Style: Ranch
Lot Size: 0.44 Acres
Roof Type: Composition
Stories: 1.0
Year Built: 1958
Feature Descriptions
Appliances: Built-In Electric Oven, Cooktop, Dishwasher, Refrigerator
Association Amenities: Landscaping
Carport Spaces: 2
Days on Site: 2
Exterior: Block
Fencing: Back Yard, Privacy
Fireplace: Basement, Brick, Masonry, See Remarks
Flooring: Carpet, Hardwood, Laminate, Plank
Foundation: Block
Interior: Built-in Features, Eat-in Kitchen, Granite Counters, Kitchen/Dining Combo, Shower Only
Laundry: Electric Dryer Hookup, Washer Hookup
Lot Dimensions: 118x175x116x145
Parcel Id: 037o G 012.00
Parking: Driveway, Asphalt, Carport, Garage Door Opener
Rooms Total: 6
Sewer: Public Sewer
Topography: Level, Rolling Slope
Utilities: Electricity Connected, Phone Connected, Sewer Connected, Water Connected, Cable Connected
Water: Public
Windows: Double Pane Windows, Insulated Windows
Zoning: R 1A
Local Schools
High School: Tennessee
Middle School: Vance
Elementary School: Avoca
Listed By / Shown By
Listed By
Agency Name: Earl Webb Real Estate
Agency Phone: 423-764-4114
Shown By
Agent Name: Liz Howard
Agent Phone: (865) 209-9814 Cell
Agency Title: Crye-Leike Real Estate Services

Source: Tennesse Virginia MLS
Estimate Your Payment
Estimated Payment
$ 754.92 per month $667.45 Principal & Interest $0.00 Property Tax (data not provided by mls) $87.47 Homeowner's Insurance
202 Cloverdale Place | MLS# 10003404
This single family home located at 202 Cloverdale Place, Bristol, TN 37620 is currently listed for sale with an asking price of $299,900. This property was built in 1958 and has 3 bedrooms and 1 full and 1 partial baths with 1632 sq. ft. Cloverdale Place is located in the Marlyn Hills subdivision. Search Marlyn Hills real estate on lhoward.easttnliving.net today.