
BEDS4
BATHS2 full
SQUARE FEET3,100
MLS#10001080
STATUSActive
PROPERTY TYPEResidential - Single Family
SUBDIVISIONNot In Subdivision
NEIGHBORHOOD102 - Bristol VA (County)
Property Description
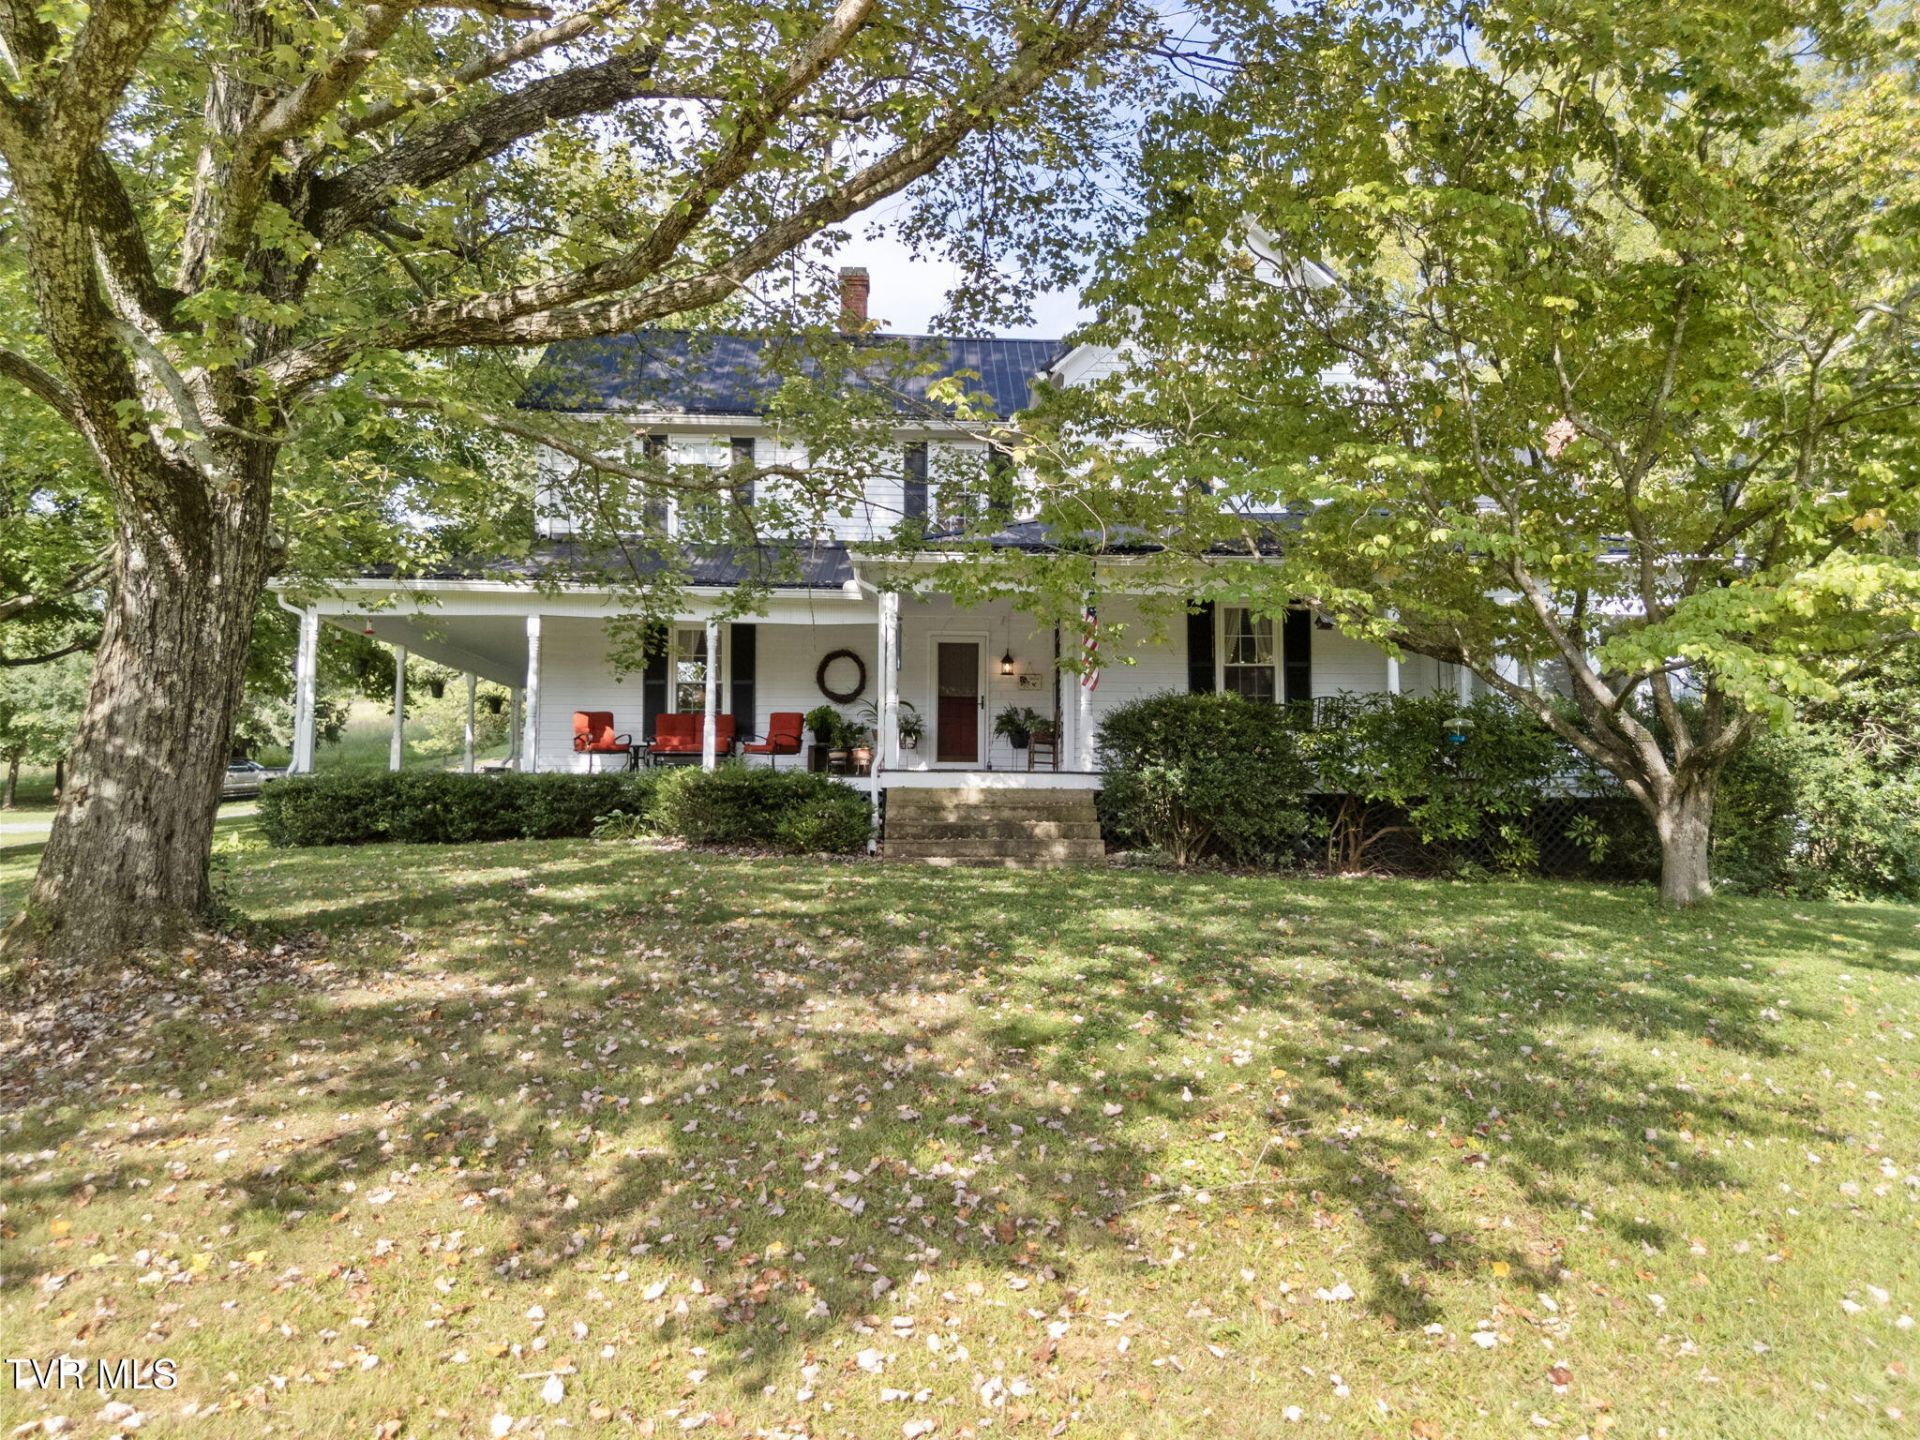
Step into the charm and history of this beautiful circa-1899 farmhouse, peacefully situated on 2.61 acres. This inviting home offers four bedrooms, two full bathrooms, spacious rooms, original hardwood floors, tile, and a unique stone oven/pizza oven in the kitchen. The main level features a primary bedroom with an en suite bath, convenient laundry, and comfortable living spaces filled with character.Enjoy the covered wraparound porch, beautiful country landscaping, raised garden and perennial beds, blueberries, blackberries, and apple and pear trees. Behind the home, you'll find horse stalls with electricity and water, fencing, and plenty of possibilities for a mini-farm or homestead. The property also includes a chicken house with a fenced chicken yard and an additional fenced pen.An established one-bedroom, one-bath studio Airbnb cottage adds versatility and income potential. With numerous recent updates, A-2 zoning, and more than a century of history, this unique property offers the perfect combination of farmhouse character, modern convenience, and endless possibilities.Located approximately five minutes from Washington County Park on South Holston Lake and only ten minutes from Abingdon. This beautiful property is truly a must-see. Don't miss your opportunity to make it yours!
Property Features
Property Type: Residential - Single Family
Basement: Yes
Basement: Block, Cellar, Concrete, Crawl Space, Exterior Entry, Partial, Unfinished
Cooling: Ceiling Fan(s), Central Air, Heat Pump
Fireplaces: 2
Heating: Central, Heat Pump, Propane, See Remarks
Home Style: Farmhouse
Lot Size: 2.61 Acres
Roof Type: Metal
Stories: 2.0
Year Built: 1899
Feature Descriptions
Appliances: Dishwasher, Electric Range, Refrigerator
Days on Site: 5
Exterior: Wood Siding
Fireplace: Brick, Flue, Living Room, Wood Burning Stove
Flooring: Hardwood, Tile
Foundation: Block
Interior: Built-in Features
Laundry: Electric Dryer Hookup, Washer Hookup
Lot Dimensions: 228x376x355x444
Parcel Id: 166 A 40
Parking: Driveway, Asphalt
Rooms Total: 8
Sewer: Septic Tank
Structures: Barn(s), Guest House
Topography: Rolling Slope
Utilities: Electricity Connected, Propane, Water Connected
Water: Public
Windows: Double Pane Windows, Insulated Windows
Zoning: A2
Local Schools
High School: Abingdon
Middle School: E. B. Stanley
Elementary School: Watauga
Listed By / Shown By
Listed By
Agency Name: Matt Smith Realty
Agency Phone: 276-477-1500
Shown By
Agent Name: Liz Howard
Agent Phone: (865) 209-9814 Cell
Agency Title: Crye-Leike Real Estate Services

Source: Tennesse Virginia MLS
Estimate Your Payment
Estimated Payment
$ 1,381.96 per month $1,221.84 Principal & Interest $0.00 Property Tax (data not provided by mls) $160.13 Homeowner's Insurance
20212 Randolph | MLS# 10001080
This single family home located at 20212 Randolph, Abingdon, VA 24211 is currently listed for sale with an asking price of $549,000. This property was built in 1899 and has 4 bedrooms and 2 full baths with 3100 sq. ft. Randolph is located in the Not In Subdivision subdivision. Search Not In Subdivision real estate on lhoward.easttnliving.net today.