
BEDS4
BATHS3 full
SQUARE FEET5,324
MLS#9994967
STATUSActive
PROPERTY TYPEResidential - Single Family
SUBDIVISIONHeron Pointe
NEIGHBORHOOD501 - Washington VA
Property Description
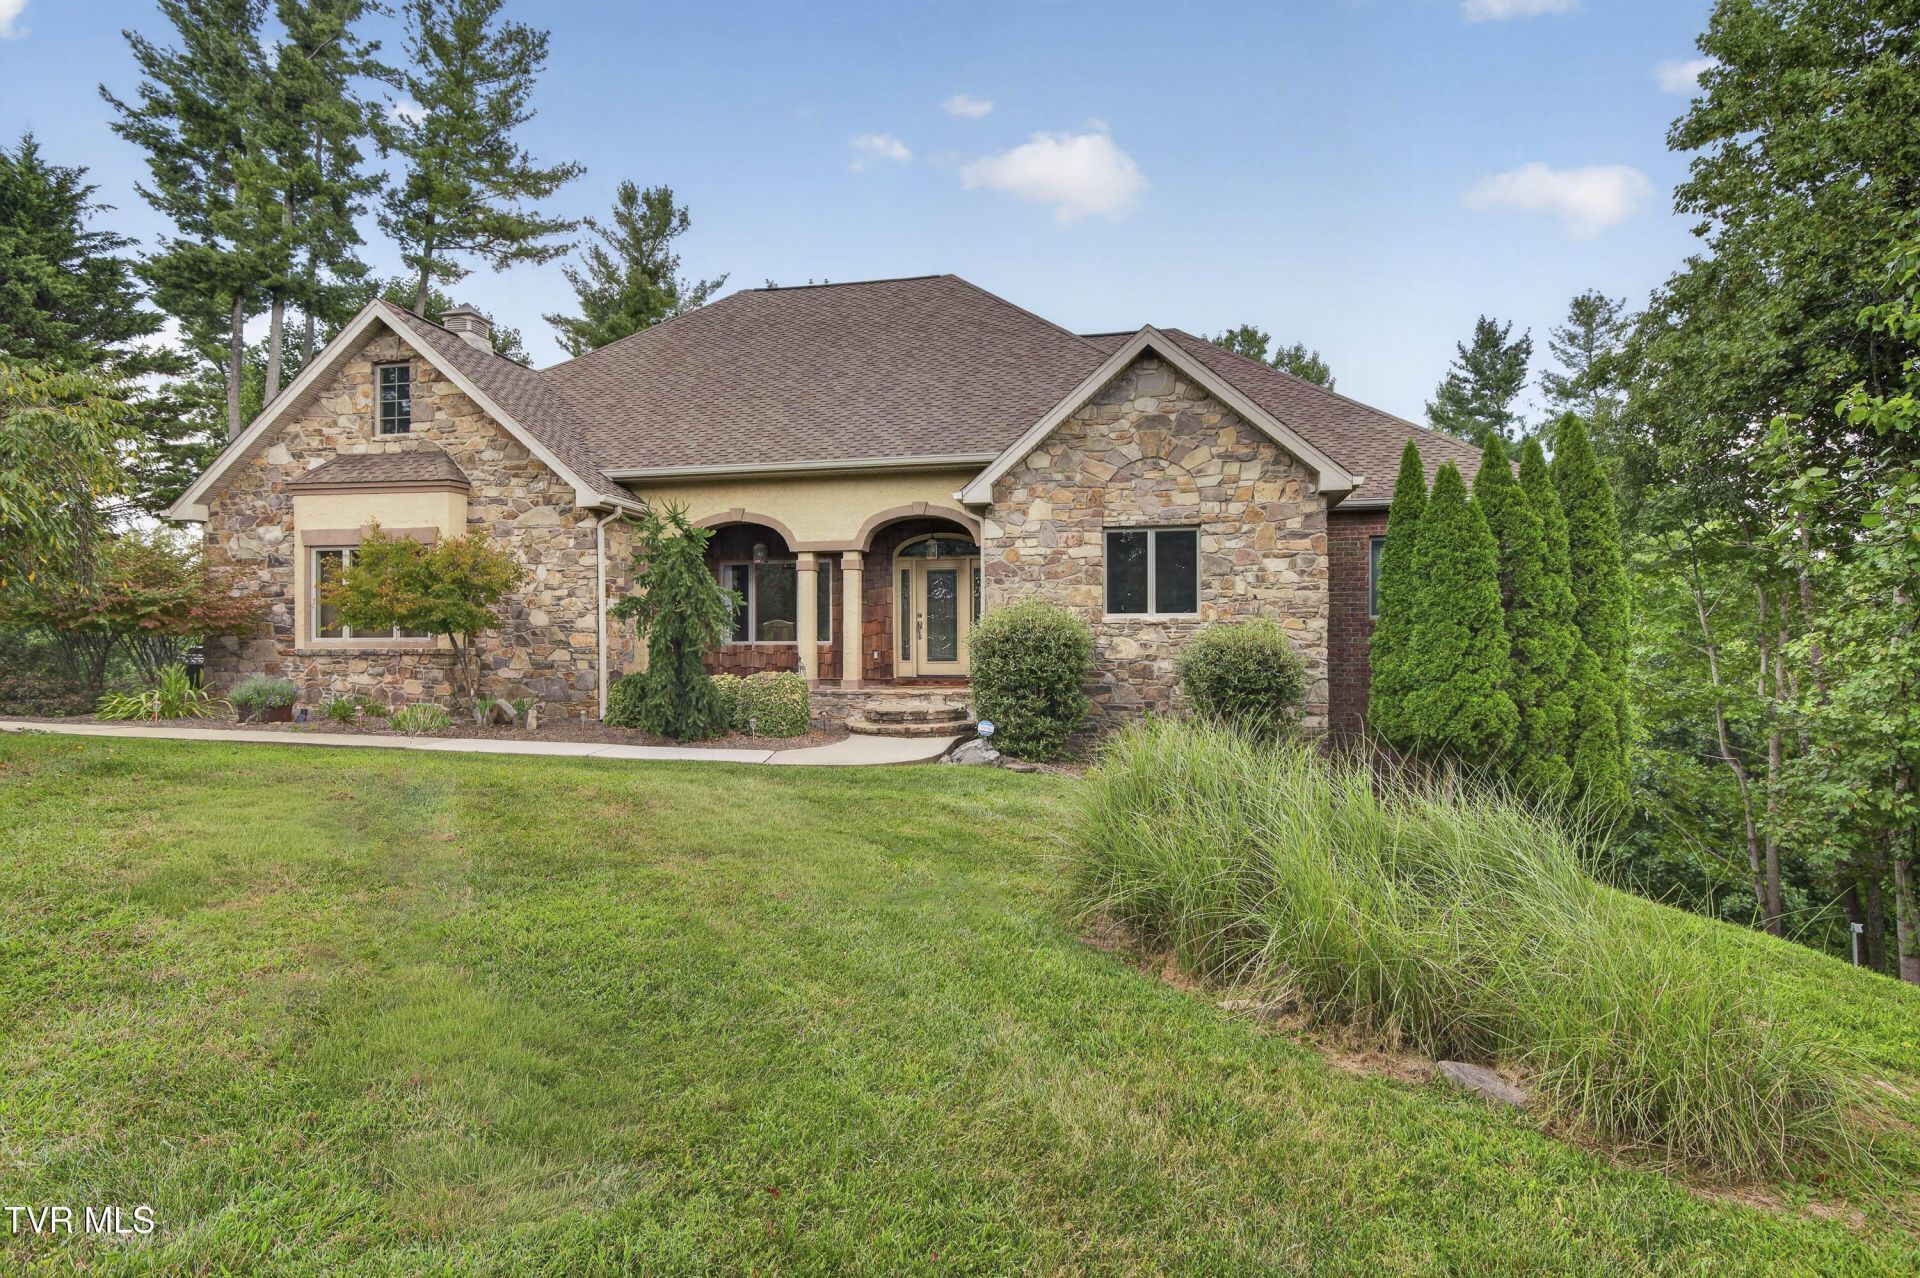
Escape to the mountains & the scenic 7,500 acre all sports South Holston Lake without sacrificing comfort. This custom European inspired home by Rodney Ray has served as a cherished summer retreat for years & works beautifully as a primary residence, second home, or multigenerational getaway. Nestled on a quiet 1.2 acre cul de sac lot in gated Heron Pointe, it offers mountain views & partial lake vistas just minutes from historic Abingdon, the Virginia Creeper Trail, & the Barter Theatre. Heron Pointe combines privacy with amenities: wooded lots, gated lake access, private boat ramp, & dockage. The low maintenance brick, stone, & stucco exterior presents as a single story ranch yet opens to over 5,300 sq ft of finished living space plus unfinished walk out areas ideal for a gym, workshop, or expansion. Main Level: Refinished hardwood floors throughout. The updated gourmet kitchen features Wood Mode cabinetry, Wolf, Viking, & Jenn Air appliances, a fireplace, conversation area, & breakfast nook with views. It flows into a great room with vaulted ceilings, hand hewn beams, fireplace & formal dining. A dual sided gas fireplace opens to the 16 x 24 tiled sunroom with tongue & groove walls, perfect for morning coffee or evening relaxation. Details include arched openings, columns, recessed niches, built in glass shelving, & tray ceilings. An office with floor to ceiling custom library shelving, laundry, two car garage, & large side deck complete the level. The primary suite offers walk in closets, tray ceiling, & luxury bath with walk in shower & garden tub, plus a second bedroom and full bath. Lower Level: Ideal for guests or extended family: second full kitchen, refinished hardwoods, living room with fireplace, two bedrooms (including a second primary suite with walk in closets & soaking tub bath), & 2nd laundry. Enjoy the covered back deck & 4 person jetted hot tub overlooking the private, fenced, wooded yard. Unfinished Lower Level: Finished stairway leads to extensive storage, an 18 x 6 walk in vault/storm shelter & French doors to the fenced yard. Flexible space for gym, workshop, or future living area. Fully encapsulated crawl space. A peaceful mountain & lake retreat with room to gather & grow, close to Abingdon's historic downtown, culture, & outdoor recreation.The HOA dues cover maintenance of the private boat dock/ramp, street lighting & Heron Pointe entrance sign.
Property Features
Property Type: Residential - Single Family
Basement: Yes
Basement: Block, Full, Interior Entry, Unfinished, Walk-Out Access, See Remarks
Cooling: Ceiling Fan(s), Central Air, Heat Pump
Fireplaces: 3
Garage: 2 car attached
Heating: Central, Heat Pump
Home Style: Traditional
Lot Size: 1.20 Acres
Roof Type: Shingle
Stories: 1.0
Year Built: 2004
Feature Descriptions
Appliances: Convection Oven, Cooktop, Dishwasher, Disposal, Gas Range, Microwave, Refrigerator, Trash Compactor, Wine Refigerator
Association Amenities: Landscaping, Spa/Hot Tub
Community Features: Fishing, Lake
Days on Site: 140
Exterior: Brick, Stone, Wood Siding
Exterior: Balcony, Dock, Other, See Remarks
Fencing: Back Yard
Fireplace: Gas Log, Great Room, Kitchen, Recreation Room
Flooring: Hardwood, Tile, See Remarks
Foundation: Block
Hoa Fee: 600
Interior: Primary Downstairs,2+ Person Tub, Balcony, Built In Safe, Built-in Features, Central Vac (Plumbed), Eat-in Kitchen, Entrance Foyer, Kitchen Island, Soaking Tub, Utility Sink, Walk-In Closet(s), Other, See Remarks
Laundry: Electric Dryer Hookup, Washer Hookup
Lot Dimensions: 1.2 +/- Acres
Parcel Id: 147e 1 26
Parking: Driveway, Attached, Concrete, Garage Door Opener
Rooms Total: 16
Sewer: Septic Tank
Special View Info: Water, Mountain(s)
Topography: Cleared, Part Wooded, Rolling Slope
Utilities: Electricity Connected, Propane, Water Connected, Cable Connected
Water: Public
Waterfront: Lake Privileges
Windows: Insulated Windows, Window Treatments
Zoning: R1
Local Schools
High School: Abingdon
Middle School: E. B. Stanley
Elementary School: Watauga
Listed By / Shown By
Listed By
Agency Name: Highlands Real Estate Sea Glass
Agency Phone: 276-676-2221
Shown By
Agent Name: Liz Howard
Agent Phone: (865) 209-9814 Cell
Agency Title: Crye-Leike Real Estate Services

Source: Tennesse Virginia MLS
Estimate Your Payment
Estimated Payment
$ 3,191.85 per month $2,822.02 Principal & Interest $0.00 Property Tax (data not provided by mls) $369.83 Homeowner's Insurance
20268 Heron Circle | MLS# 9994967
This single family home located at 20268 Heron Circle, Abingdon, VA 24211 is currently listed for sale with an asking price of $1,268,000. This property was built in 2004 and has 4 bedrooms and 3 full baths with 5324 sq. ft. Heron Circle is located in the Heron Pointe subdivision. Search Heron Pointe real estate on lhoward.easttnliving.net today.