
BEDS4
BATHS2 full 1 partial
SQUARE FEET3,643
MLS#1347666
STATUSActive
PROPERTY TYPEResidential - Single Family
SUBDIVISIONToqua Coves
NEIGHBORHOODLoudon County - 32
Property Description
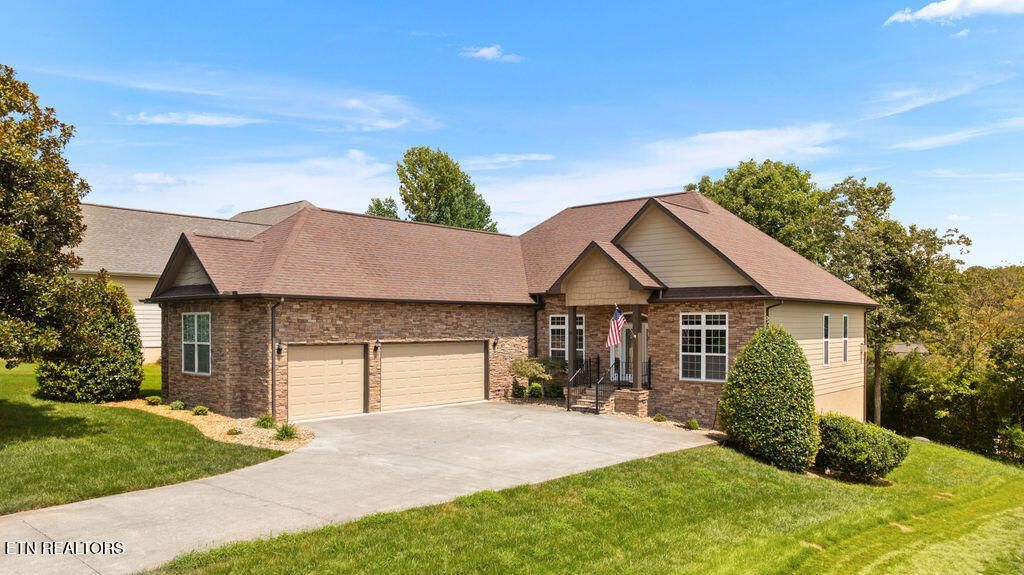
Renovated and custom built, this exceptional 3,643-square-foot home combines comfort, flexibility, and functionality. Situated on a gently sloping lot with a level driveway and three-car garage, the home offers convenient main-level living with a primary bedroom, additional bedroom or office, family room, kitchen, dining area, sunroom, bathroom, laundry room, and deck. The walkout basement expands the living space with a recreation room and kitchenette, two bedrooms, full bath, workshop/hobby room, and heated/cooled storage room. The workshop features both exterior double-door access and an interior connection to the storage room. The total square footage was updated on October 22, 2026, increasing by 240 square feet based on a certified appraisal.
Property Features
Property Type: Residential - Single Family
Cooling: Central Cooling, Ceiling Fan(s)
Fireplaces: 1
Fuel Type: Electric
Garage: 3 car attached
Heating: Heat Pump, Electric
Home Style: Traditional
Lot Size: 0.28 Acres
Year Built: 2007
Amenities
Walk-In Closet(s)
Cathedral Ceiling(s)
Kitchen Island
Pantry
Eat-in Kitchen
Irrigation System
Feature Descriptions
Appliances: Gas Range, Gas Cooktop, Dishwasher, Disposal, Microwave, Refrigerator
Association/Condo Fee: 186.98/Monthly
Association Amenities: Swimming Pool, Tennis Courts, Club House, Golf Course, Playground, Recreation Facilities, Sauna
Days on Site: 133
Exterior: Fiber Cement, Stone, Frame
Fireplace: Gas, Stone
Flooring: Laminate, Carpet, Hardwood
HOA Y/N: Yes
Lot: Golf Community, Rolling Slope
Lot Dimensions: 79''x149''x80''x149''
Parcel #: 058J A 016.00
Parking: Garage Faces Side, Garage Door Opener, Attached, Main Level
Sewer: Public Sewer
Special View Info: Country Setting, Lake
SQFT Total: 3643
Swimming Pool: Yes
View: Country Setting, Lake
Water: Public
Local Schools
High School: Loudon
Middle School: Fort Loudoun
Elementary School: Steekee
Listed By / Shown By
Listed By
Agency Name: ReMax Excels
Shown By
Agent Name: Liz Howard
Agent Phone: (865) 209-9814 Cell
Agency Title: Crye-Leike Real Estate Services

Source: East Tennessee REALTORS
Estimate Your Payment
Estimated Payment
$ 2,051.29 per month $1,813.61 Principal & Interest $0.00 Property Tax (data not provided by mls) $237.68 Homeowner's Insurance
205 Oonoga Way | MLS# 1347666
This single family home located at 205 Oonoga Way, Loudon, TN 37774 is currently listed for sale with an asking price of $814,900. This property was built in 2007 and has 4 bedrooms and 2 full and 1 partial baths with 3643 sq. ft. Oonoga Way is located in the Toqua Coves subdivision. Search Toqua Coves real estate on lhoward.easttnliving.net today.