
BEDS3
BATHS2 full
SQUARE FEET1,565
MLS#10000688
STATUSPending
PROPERTY TYPEResidential - Single Family
SUBDIVISIONMountain Meadows
NEIGHBORHOOD308 - Sulph Spr Fall Brch Harmny E
Property Description
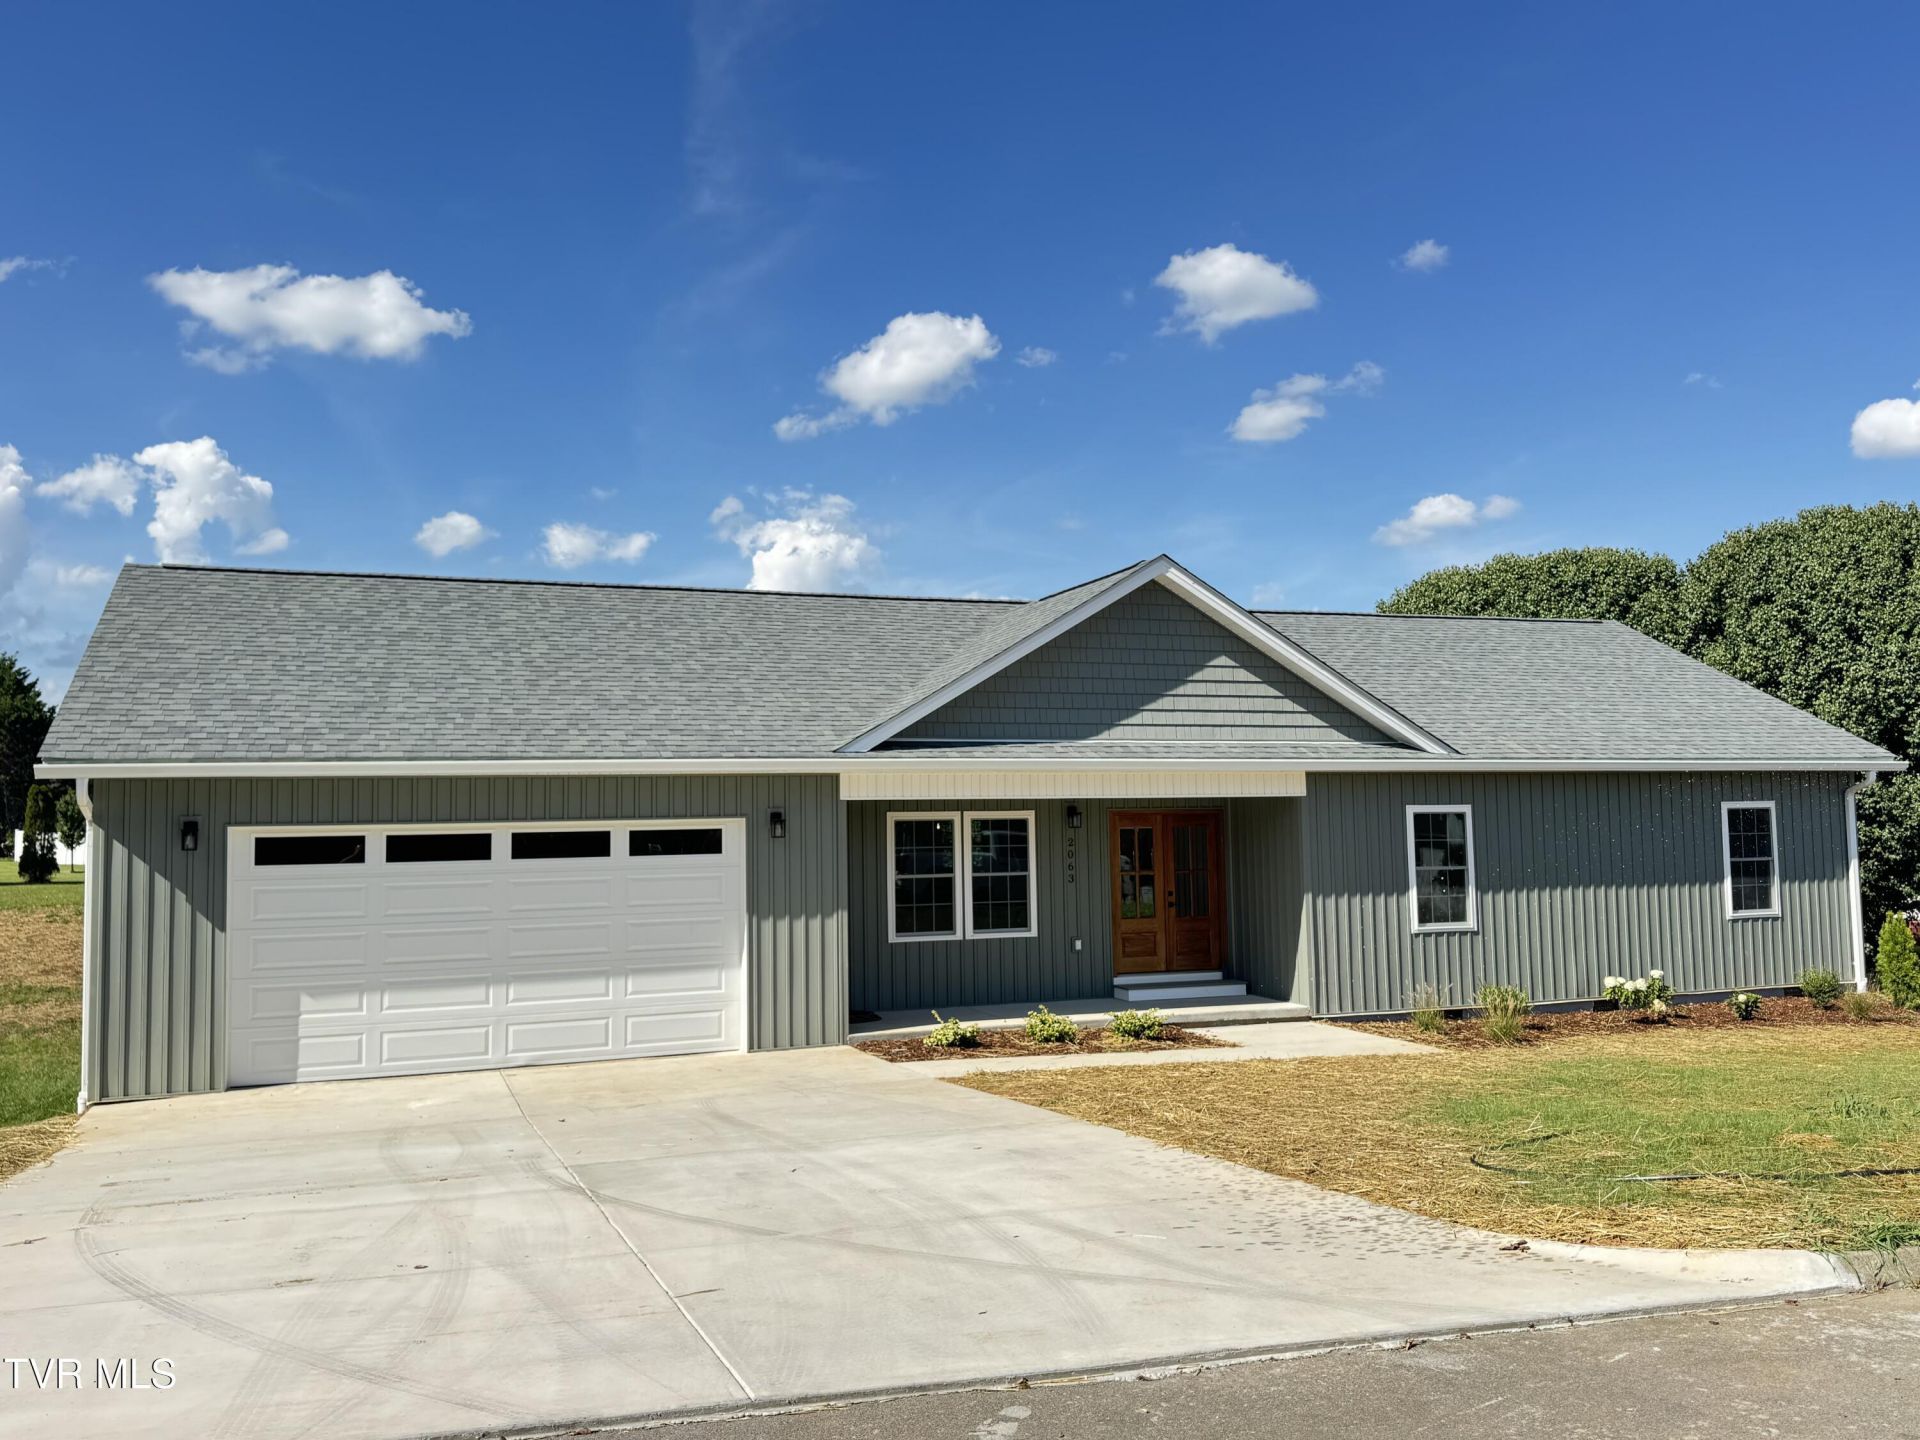
Beautifully upgraded 3 bedroom, 2 bath new construction home situated on a spacious 0.91-acre lot in a quiet neighborhood just off Bowmantown Road. Enjoy peaceful country surroundings with beautiful farm and mountain views along your drive home each day.Step through the impressive double mahogany front doors into a thoughtfully designed home featuring 9-foot ceilings, upgraded Craftsman-style trim, LVP flooring, solid 3-panel interior doors, and quality finishes throughout. The kitchen showcases all-wood Shaker-style soft-close cabinetry, quartz countertops, and LG appliances, creating a clean and timeless look.The home also features an oversized laundry room, a hall bath with a tiled tub surround, and generously sized closets in both secondary bedrooms.The spacious primary suite offers a walk-in closet with custom shelving system, private water closet, double vanity, freestanding soaking tub, and separate tile shower.With nearly an acre of land, beautiful upgrades, and a peaceful East Tennessee setting, this new construction home offers the perfect combination of modern comfort and country living. Come walk through your beautiful new home today!Conveniently located between Gray, Jonesborough and Greeneville.
Property Features
Property Type: Residential - Single Family
Cooling: Ceiling Fan(s), Central Air
Garage: 2 car attached
Heating: Central, Electric
Home Style: Ranch
Lot Size: 0.91 Acres
Roof Type: Shingle
Stories: 1.0
Year Built: 2026
Feature Descriptions
Appliances: Dishwasher, Electric Range, Microwave, Refrigerator
Association Amenities: Landscaping
Days on Site: 13
Exterior: Vinyl Siding
Flooring: Luxury Vinyl
Foundation: Block
Interior: Eat-in Kitchen, Kitchen Island, Kitchen/Dining Combo, Open Floorplan, Pantry, Soaking Tub, Solid Surface Counters, Walk-In Closet(s)
Laundry: Electric Dryer Hookup, Washer Hookup
Lot Dimensions: 169.73x254.06
Parcel Id: 064l C 015.00
Parking: Driveway, Attached, Concrete, Garage Door Opener
Rooms Total: 8
Topography: Rolling Slope
Utilities: Fiber Available, Cable Available, Electricity Connected, Phone Available, Water Connected, Underground Utilities
Water: At Road, Public
Windows: Double Pane Windows
Zoning: residential
Local Schools
High School: Daniel Boone
Middle School: Sulphur Springs
Elementary School: Sulphur Springs
Listed By / Shown By
Listed By
Agency Name: North East Tennessee Real Estate, LLC
Agency Phone: 423-282-1050
Shown By
Agent Name: Liz Howard
Agent Phone: (865) 209-9814 Cell
Agency Title: Crye-Leike Real Estate Services

Source: Tennesse Virginia MLS
Estimate Your Payment
Estimated Payment
$ 906.20 per month $801.20 Principal & Interest $0.00 Property Tax (data not provided by mls) $105.00 Homeowner's Insurance
2063 Buttercup Lane | MLS# 10000688
This single family home located at 2063 Buttercup Lane, Limestone, TN 37681 is currently listed for sale with an asking price of $359,999. This property was built in 2026 and has 3 bedrooms and 2 full baths with 1565 sq. ft. Buttercup Lane is located in the Mountain Meadows subdivision. Search Mountain Meadows real estate on lhoward.easttnliving.net today.