
BEDS5
BATHS3 full 1 partial
SQUARE FEET4,660
MLS#10003511
STATUSActive
PROPERTY TYPEResidential - Single Family
SUBDIVISIONSterling Springs
NEIGHBORHOOD301 - NW Johnson City
Property Description
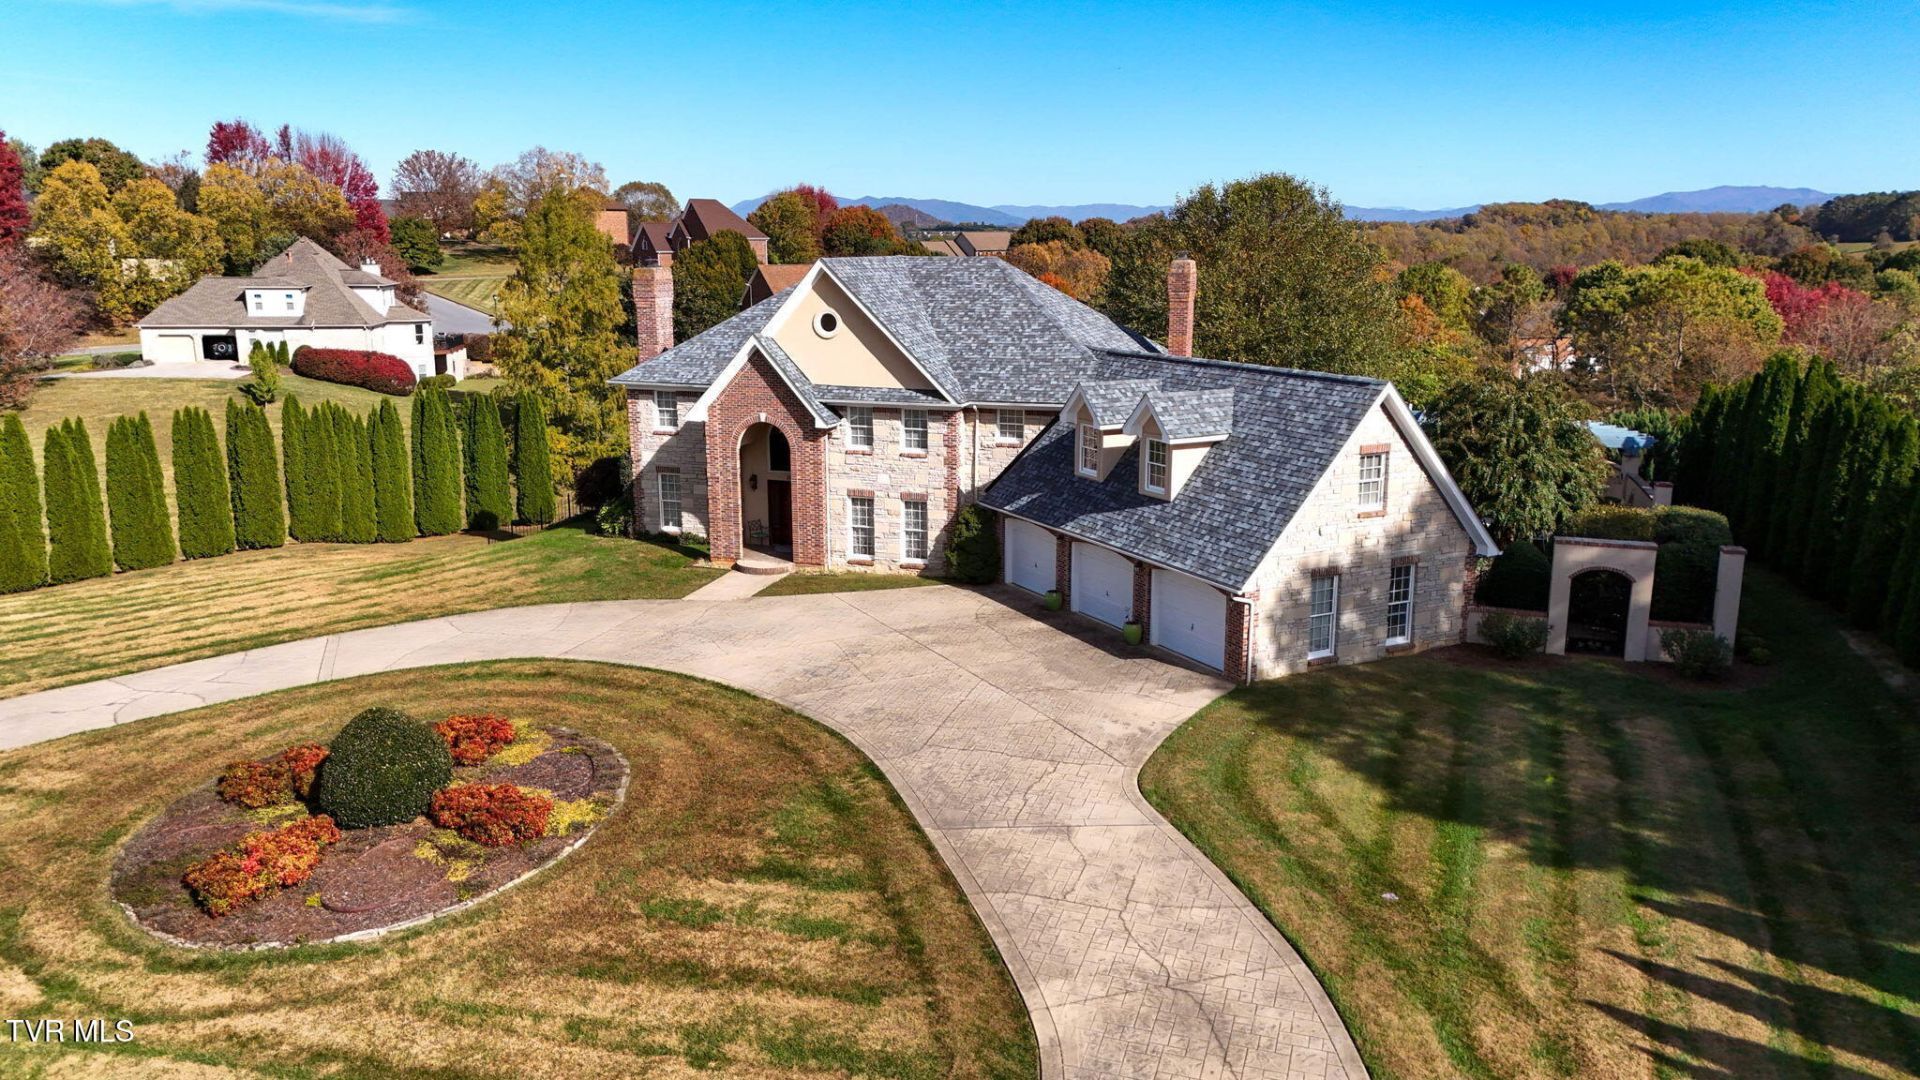
Beautifully maintained French Country-style home in the desirable Sterling Springs community, offering mountain views, exceptional craftsmanship, and an abundance of custom details throughout. Built by the owners, this distinctive home features a stunning solid mahogany front door with stained glass, Fond du Lac stone exterior with brick and stucco accents, solid ash hardwood flooring, crown molding, and a beautiful wide staircase. The thoughtfully designed floor plan offers inviting living spaces, abundant storage, and a wonderful blend of elegance and comfort. The main level features a formal living room with a striking white marble fireplace, a spacious dining room, and an inviting family room with a wood-burning fireplace and projector/screen. The gourmet kitchen is a chef's delight, showcasing solid maple Wood-Mode cabinetry, a customized center island with induction cooktop, built-in refrigerator and dishwasher beautifully concealed behind matching cabinetry, two pantry spaces, specialty pull-out storage, and thoughtfully designed work areas. A glass wall opens the kitchen to the gorgeous sunroom, where a glass roof and solid pine rafters create a light-filled retreat with sweeping mountain and valley views. A private library/office with custom cherry built-ins, convenient half bath, and spacious laundry room with extensive cabinetry complete the main level. Upstairs, the primary suite offers double-door entry, a tray ceiling, French doors leading to the ensuite bath, double shower and vanity, soaking tub, and two custom cedar-lined walk-in closets. Additional bedrooms include a private bath and a Jack-and-Jill bath, while a spacious bonus room over the garage, complete with a large walk-in closet, offers flexibility for a fifth bedroom, media room, or additional living space. The outdoor living area is equally impressive, featuring a beautifully landscaped, private garden with travertine hardscaping, garden walls, pergola, multiple seating and dining and an outdoor shower. The fenced backyard creates a peaceful setting to relax and enjoy the surroundings. Additional features include a three-car garage with extra depth, a dry unfinished basement with French drain system and underground root/wine cellar, two wood-burning fireplaces, whole-home sound system, custom-designed and illuminated closets, two heat pumps, and two solar-powered attic fans. Recent improvements include a 2024 roof, updated plumbing and water heater in 2025, and select kitchen appliances replaced in 2024 and 2025. A truly special home offering timeless character, thoughtful design, and exceptional indoor and outdoor living!
Property Features
Property Type: Residential - Single Family
Cooling: Central Air
Garage: 3
Heating: Central, Heat Pump
Home Style: Traditional
Lot Size: 1.09 Acres
Roof Type: Shingle
Stories: 2.0
Year Built: 1997
Feature Descriptions
Appliances: Built-In Electric Oven, Cooktop, Dishwasher, Disposal, Refrigerator
Association Amenities: Landscaping
Exterior: Brick, Stone
Fireplace: Den, Living Room
Flooring: Carpet, Ceramic Tile, Hardwood
Hoa Fee: 200
Interior: Entrance Foyer, Kitchen Island, Pantry, Walk-In Closet(s)
Laundry: Electric Dryer Hookup, Washer Hookup
Lot Dimensions: na
Parcel Id: 045b A 04500 000
Parking: Circular Driveway
Rooms Total: 12
Sewer: Public Sewer
Topography: Level
Water: Public
Zoning: R 2
Local Schools
High School: Science Hill
Middle School: Indian Trail
Elementary School: Towne Acres
Listed By / Shown By
Listed By
Agency Name: KW Johnson City
Agency Phone: 423-433-6500
Shown By
Agent Name: Liz Howard
Agent Phone: (865) 209-9814 Cell
Agency Title: Crye-Leike Real Estate Services

Source: Tennesse Virginia MLS
Estimate Your Payment
Estimated Payment
$ 2,768.96 per month $2,448.12 Principal & Interest $0.00 Property Tax (data not provided by mls) $320.83 Homeowner's Insurance
211 Sterling Springs Drive | MLS# 10003511
This single family home located at 211 Sterling Springs Drive, Johnson City, TN 37604 is currently listed for sale with an asking price of $1,100,000. This property was built in 1997 and has 5 bedrooms and 3 full and 1 partial baths with 4660 sq. ft. Sterling Springs Drive is located in the Sterling Springs subdivision. Search Sterling Springs real estate on lhoward.easttnliving.net today.