
BEDS3
BATHS3 full
SQUARE FEET3,106
MLS#10001243
STATUSActive
PROPERTY TYPEResidential - Single Family
SUBDIVISIONNot In Subdivision
NEIGHBORHOOD104 - Bristol TN (County)
Property Description
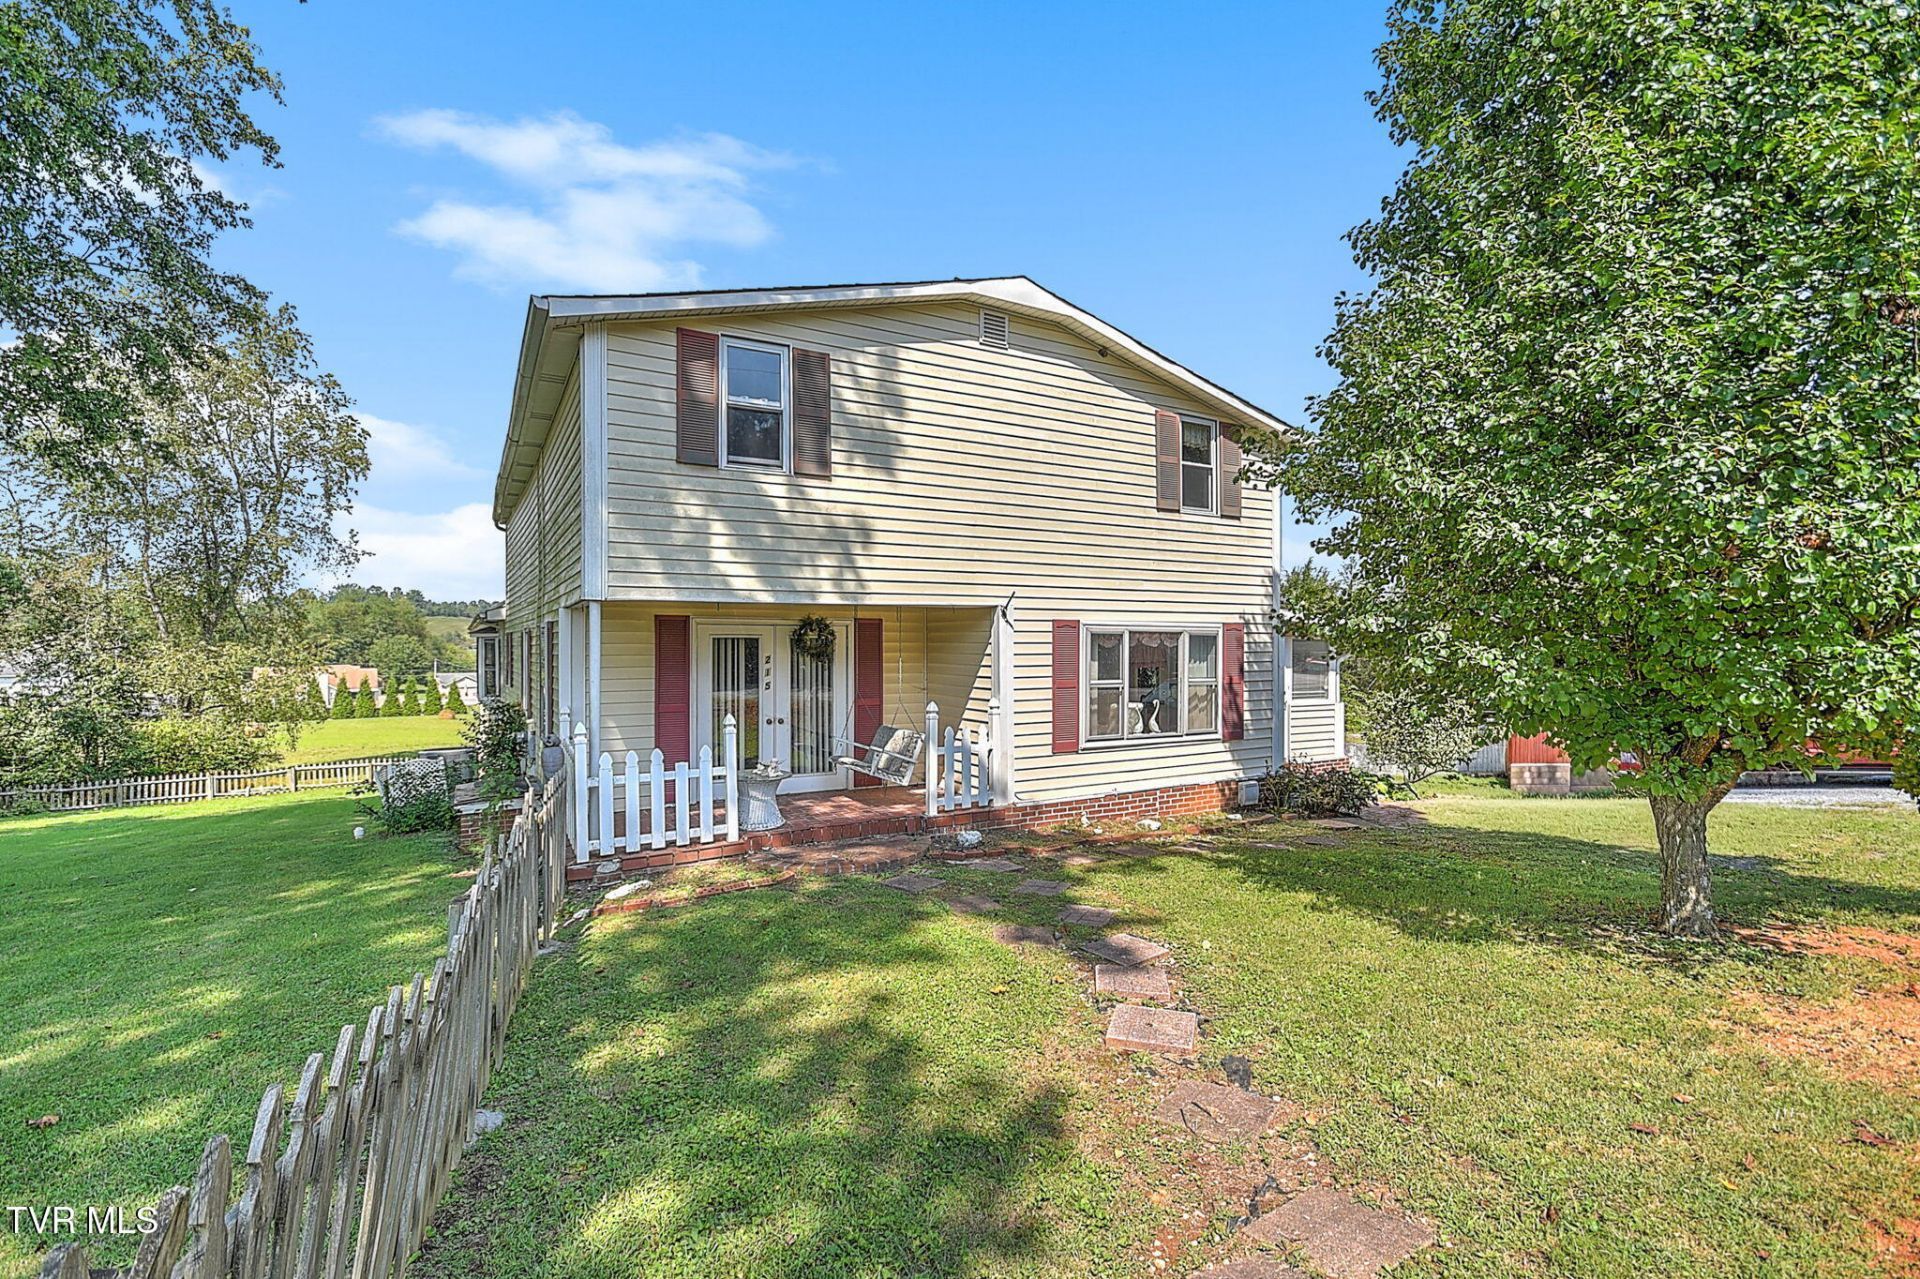
Bring your vision! This home is packed with space and possibilities! This 3 bedroom, 3 bath home offers an abundance of living space and a unique, flexible floor plan ready to be reimagined. The main section of the home is 2 bedroom, 2 bath with an additional living area that includes a second kitchen, full bath, and bedroom that offers potential for an in-law suite, guest quarters, or multi-generational living. The large unfinished 2nd story provides even more opportunity for future bedrooms, a bonus room, office, or playroom. Outside, enjoy a large fenced yard with mature shade trees, plus multiple garage bays and plenty of storage/workshop space. This home needs some TLC and updating, but with this much space and potential, you simply have to see the vision!
Property Features
Property Type: Residential - Single Family
Basement: Concrete, Workshop
Cooling: Heat Pump
Fireplaces: 1
Garage: 3 car attached
Heating: Heat Pump, Propane
Home Style: Traditional
Lot Size: 0.54 Acres
Roof Type: Composition, Metal
Stories: 2.0
Year Built: 1959
Feature Descriptions
Appliances: Built-In Electric Oven, Built-In Gas Oven, Cooktop, Dishwasher, Dryer, Microwave, Washer
Association Amenities: Landscaping
Days on Site: 1
Exterior: Brick, Vinyl Siding
Fencing: Front Yard
Fireplace: Flue, Wood Burning Stove
Flooring: Carpet, Laminate, Vinyl
Interior: Kitchen Island, Laminate Counters, Remodeled, Walk-In Closet(s), Whirlpool
Lot Dimensions: 159 x 157
Parcel Id: 054 09201 000
Parking: Deeded, Attached, Garage Door Opener, Gravel
Rooms Total: 9
Sewer: Septic Tank
Topography: Level, Sloped
Utilities: Cable Connected
Water: Public
Zoning: R 1
Local Schools
High School: Sullivan East
Middle School: East Middle
Elementary School: Emmett
Listed By / Shown By
Listed By
Agency Name: Prestige Homes of the Tri Cities, Inc.
Agency Phone: 423-217-0346
Shown By
Agent Name: Liz Howard
Agent Phone: (865) 209-9814 Cell
Agency Title: Crye-Leike Real Estate Services

Source: Tennesse Virginia MLS
Estimate Your Payment
Estimated Payment
$ 755.17 per month $667.67 Principal & Interest $0.00 Property Tax (data not provided by mls) $87.50 Homeowner's Insurance
215 Bullock Hollow Road | MLS# 10001243
This single family home located at 215 Bullock Hollow Road, Bristol, TN 37620 is currently listed for sale with an asking price of $300,000. This property was built in 1959 and has 3 bedrooms and 3 full baths with 3106 sq. ft. Bullock Hollow Road is located in the Not In Subdivision subdivision. Search Not In Subdivision real estate on lhoward.easttnliving.net today.