
BEDS3
BATHS3 full
SQUARE FEET3,159
MLS#10003361
STATUSActive
PROPERTY TYPEResidential - Single Family
SUBDIVISIONSunset Estates
NEIGHBORHOOD308 - Sulph Spr Fall Brch Harmny E
Property Description
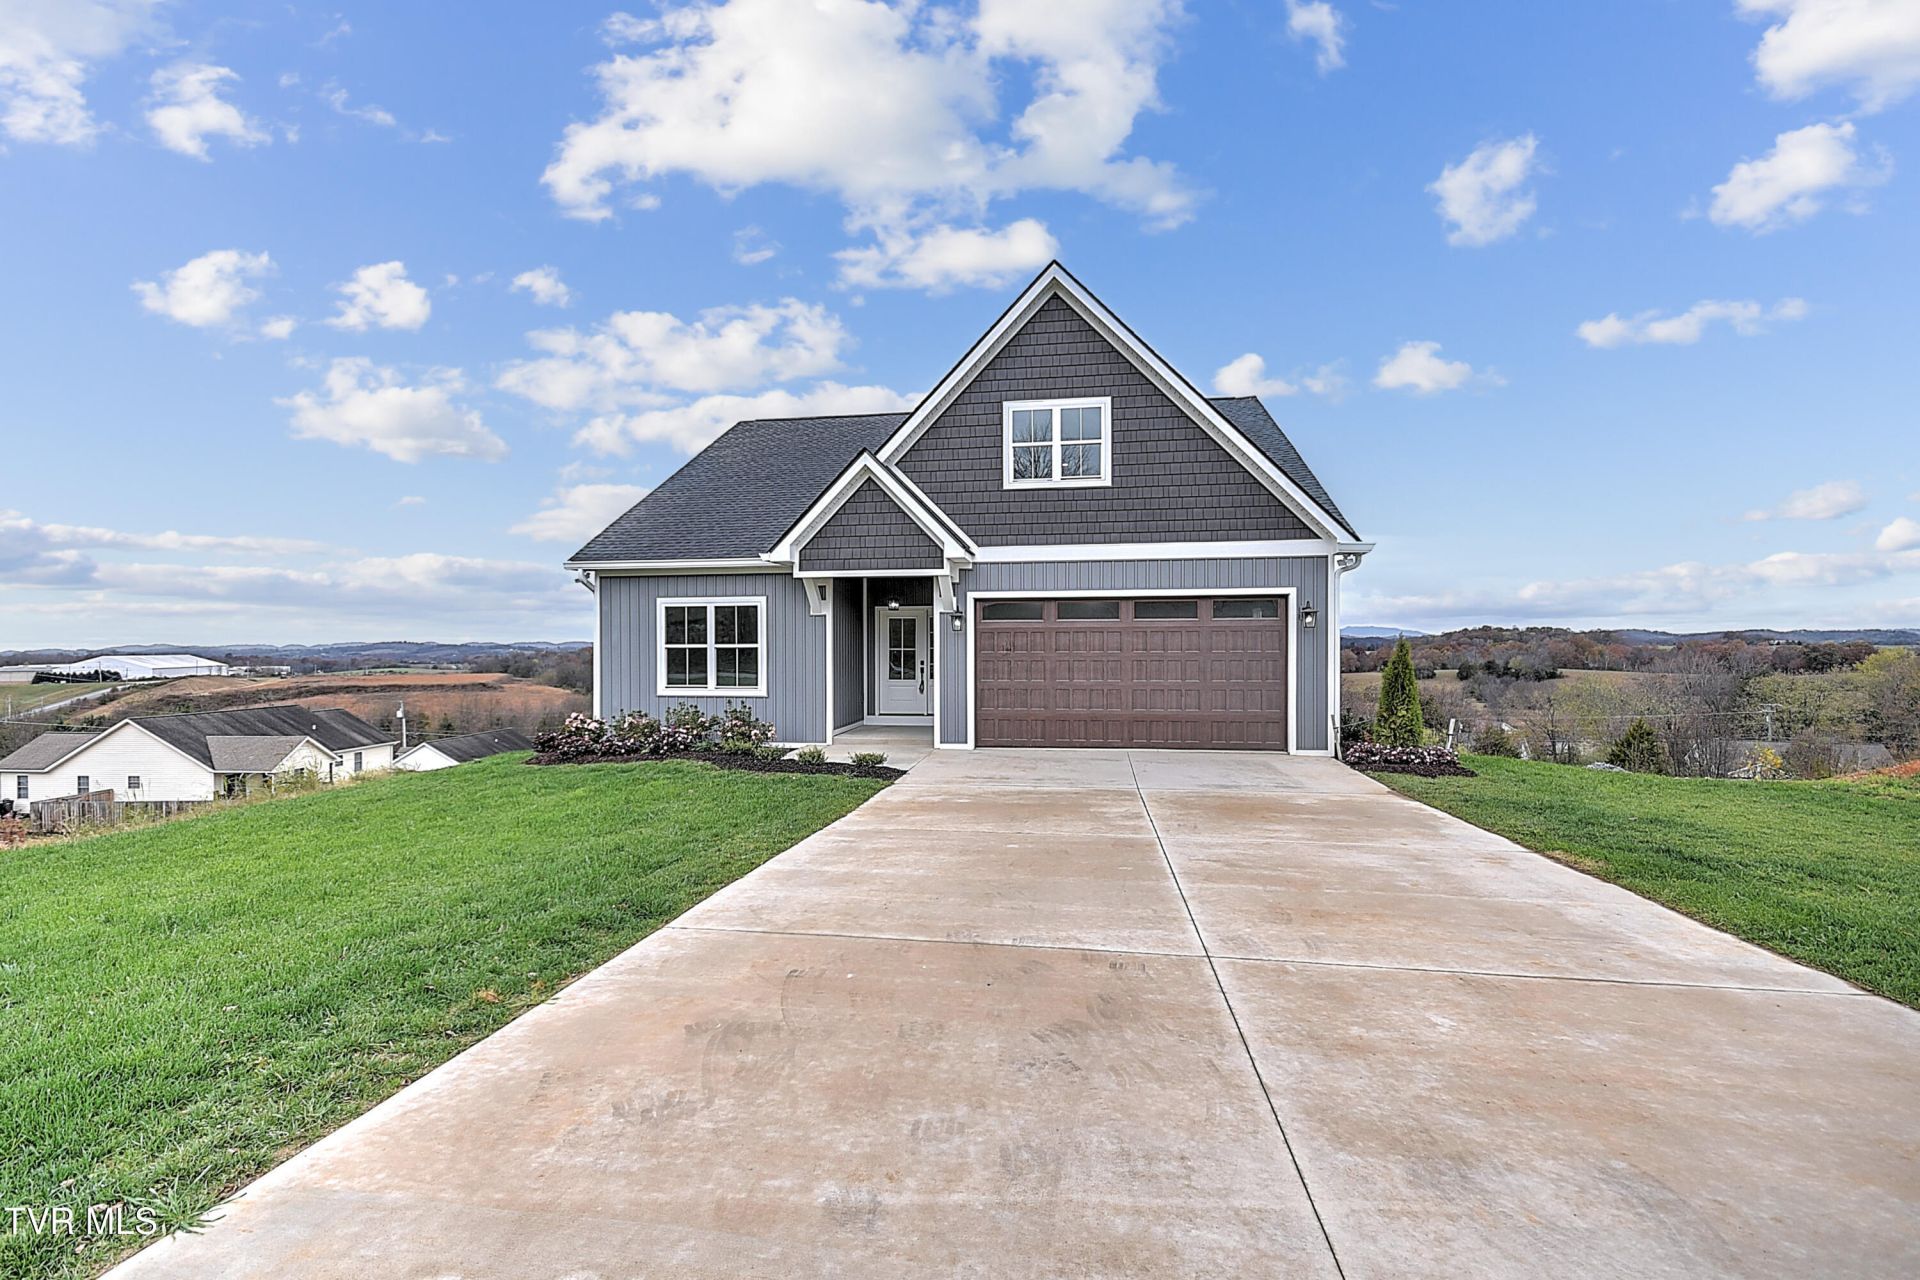
NEW CONSTRUCTION | 3 BEDROOMS | 3 BATHS | MOUNTAIN VIEWSLooking for a home that combines modern finishes, spacious living, and beautiful East Tennessee scenery? Welcome to 217 Carter's View in Telford! This brand-new 3-bedroom, 3-bath home offers over 3,100 finished square feet with a thoughtfully designed layout and plenty of room to live, work, and entertain.The main-level primary suite features a private en-suite bath and spacious walk-in closet. The living room makes a statement with its stunning stacked-stone fireplace, while the kitchen features beautiful granite countertops and quality finishes. Luxury vinyl plank flooring adds a stylish, cohesive look throughout the home.A spacious bonus room and fully finished walk-out basement offer endless possibilities for a media room, home office, guest space, or recreation area. Additional conveniences include two laundry hookups and an attached two-car garage.Step out onto the covered back deck and take in the beautiful mountain views--a perfect setting for morning coffee, relaxing evenings, or gathering with friends and family.With its combination of modern design, generous living space, and scenic surroundings, 217 Carter's View is an opportunity to enjoy the best of East Tennessee living. Schedule your showing and come see it for yourself!
Property Features
Property Type: Residential - Single Family
Basement: Yes
Basement: Finished, Interior Entry, Plumbed, Walk-Out Access
Cooling: Ceiling Fan(s), Central Air
Fireplaces: 1
Heating: Central, Fireplace(s)
Home Style: Craftsman
Lot Size: 0.55 Acres
Roof Type: Asphalt
Year Built: 2026
Feature Descriptions
Appliances: Dishwasher, Disposal, Electric Range, Microwave, Refrigerator
Association Amenities: Landscaping
Days on Site: 3
Exterior: HardiPlank Type, Vinyl Siding
Fireplace: Gas Log, Living Room, Masonry
Flooring: Carpet, Hardwood, Tile
Foundation: Block
Interior: Primary Downstairs, Eat-in Kitchen, Granite Counters, Kitchen/Dining Combo, Open Floorplan, Pantry
Laundry: Electric Dryer Hookup, Washer Hookup
Lot Dimensions: IRR 105 X 162
Parcel Id: 066f D 009.00
Parking: Concrete, Garage Door Opener
Rooms Total: 8
Sewer: Public Sewer
Special View Info: Mountain(s)
Topography: Level, Rolling Slope
Water: Public
Windows: Double Pane Windows
Zoning: residential
Local Schools
High School: David Crockett
Middle School: Grandview
Elementary School: Grandview
Listed By / Shown By
Listed By
Agency Name: RE/MAX Preferred
Agency Phone: 423-282-1817
Shown By
Agent Name: Liz Howard
Agent Phone: (865) 209-9814 Cell
Agency Title: Crye-Leike Real Estate Services

Source: Tennesse Virginia MLS
Estimate Your Payment
Estimated Payment
$ 1,699.13 per month $1,502.26 Principal & Interest $0.00 Property Tax (data not provided by mls) $196.88 Homeowner's Insurance
217 Carters View Way | MLS# 10003361
This single family home located at 217 Carters View Way, Telford, TN 37690 is currently listed for sale with an asking price of $675,000. This property was built in 2026 and has 3 bedrooms and 3 full baths with 3159 sq. ft. Carters View Way is located in the Sunset Estates subdivision. Search Sunset Estates real estate on lhoward.easttnliving.net today.