
BEDS4
BATHS3 full
SQUARE FEET3,837
MLS#10003456
STATUSComing Soon - No Show
PROPERTY TYPEResidential - Single Family
SUBDIVISIONPreston Forest
NEIGHBORHOOD412 - HighlandFairacresPreston For
Property Description
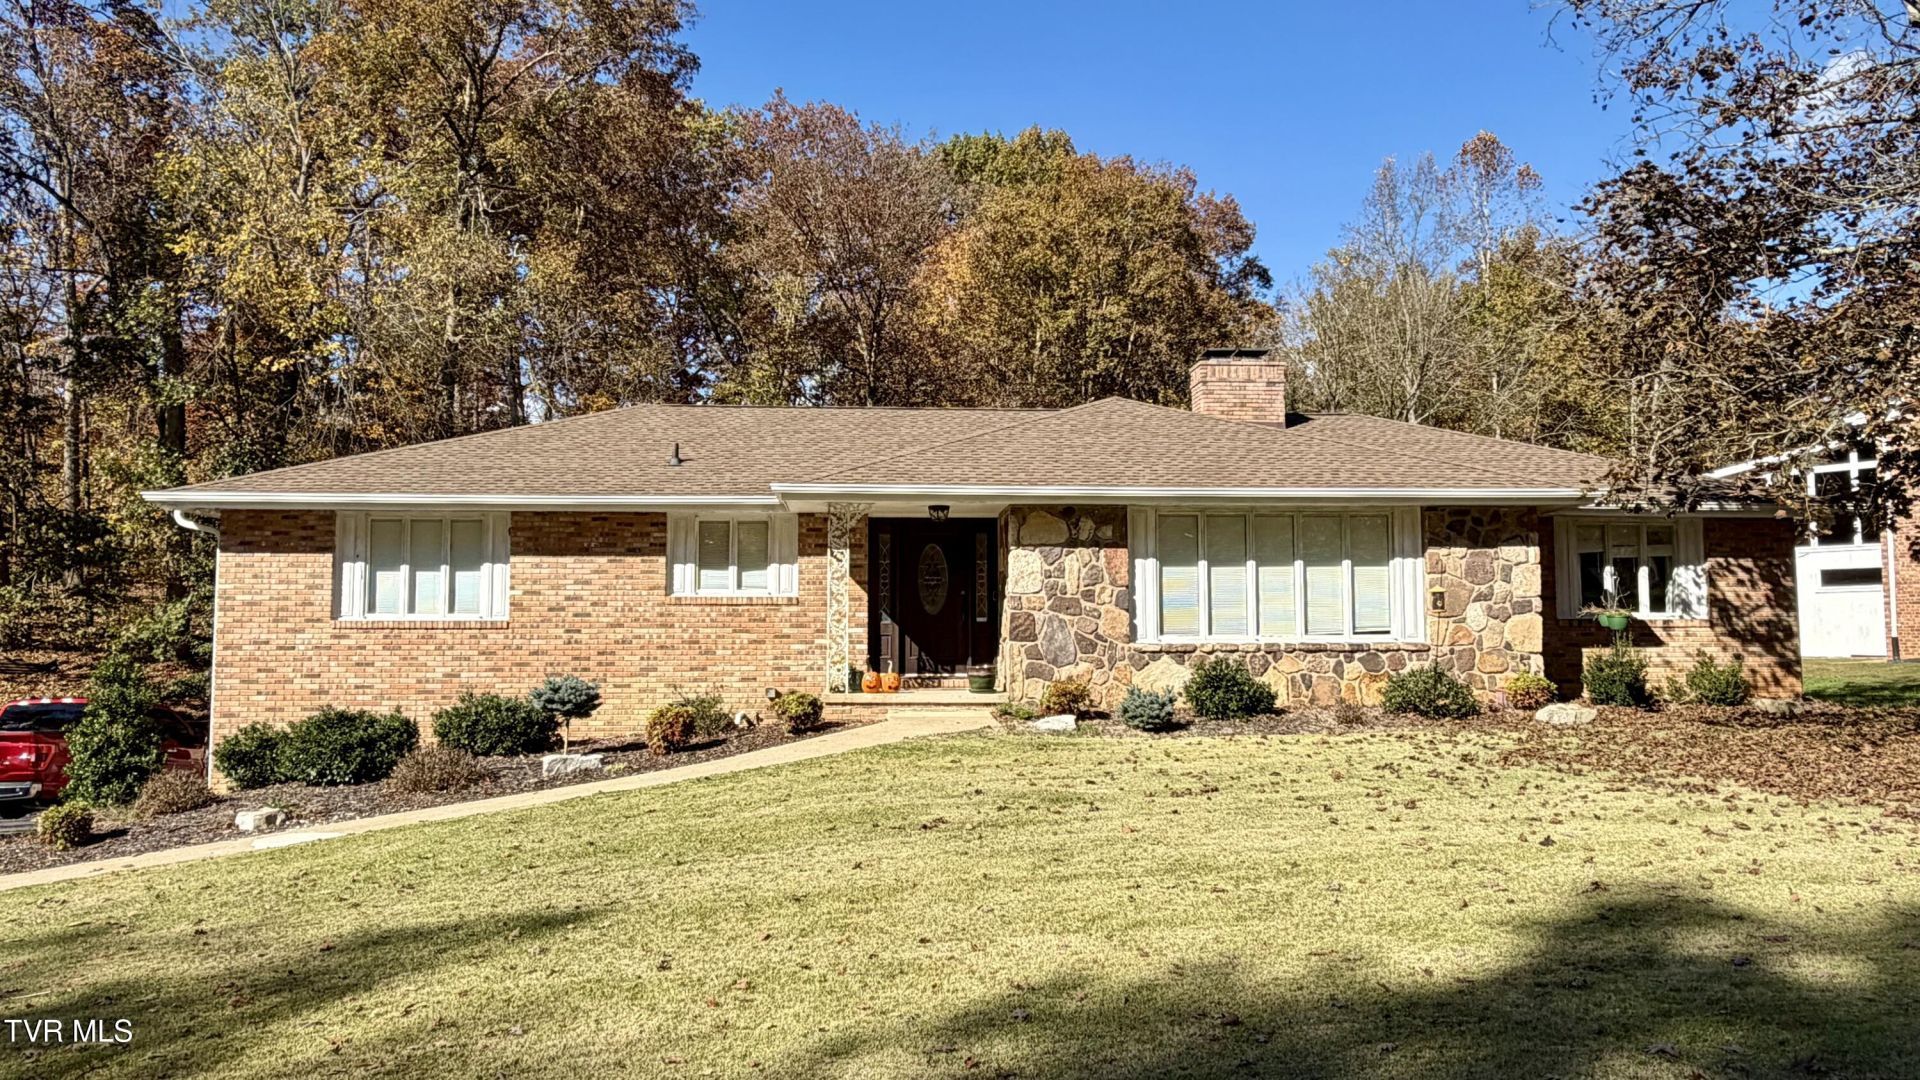
If you've been wishing for a backyard pool, this is the one. It's heated, fully fenced, and sits right next to a deck, a patio, and a pergola, so there's a spot for everything from a quiet morning coffee to a Saturday cookout. The pool has a new liner, pump, heater, and filter, and there's a safety cover for the off season.The house is a solid brick ranch in Preston Forest with room to spread out. The great room has vaulted ceilings, skylights, and a fireplace, and it opens to a kitchen with granite counters and a tile backsplash. There's a sunroom off the kitchen that makes a nice breakfast nook or reading room, and hardwood floors run through the main living areas. The owner's suite is on the main level with its own bath, which is hard to beat after a long week.The finished lower level gives you a lot of flexibility. There's a family room with a second fireplace, a flex space that would work as an office, a fourth bedroom with a full bath, and a laundry room with a sink. The two-car garage is oversized and drives under the house, so there's room for the cars and the pool gear too.The expensive stuff is already taken care of. The roof, A/C, tankless water heater, plumbing, and gas heat have all been updated, windows are being installed, and the deck has new decking. You're a few minutes from Stone Drive, with shopping, restaurants, and the hospitals close by.It's the kind of house where you can move in, unpack, and go jump in the pool or the leaves!
Property Features
Property Type: Residential - Single Family
Basement: Yes
Basement: Exterior Entry, Garage Door, Heated, Interior Entry, Partially Finished
Cooling: Central Air, Heat Pump
Fireplaces: 2
Garage: 2
Heating: Fireplace(s), Heat Pump, Natural Gas
Home Style: Ranch, Traditional
Lot Size: 0.46 Acres
Roof Type: Composition, Shingle
Stories: 1.0
Year Built: 1974
Feature Descriptions
Appliances: Dishwasher, Microwave, Range, Refrigerator
Association Amenities: Landscaping
Days on Site: 1
Exterior: Brick, Stone, Vinyl Siding
Fencing: Back Yard, Full
Fireplace: Den, Great Room
Flooring: Carpet, Ceramic Tile, Hardwood, Luxury Vinyl, Stone
Foundation: Block
Interior: Entrance Foyer, Granite Counters, Pantry, Shower Only, Walk-In Closet(s)
Laundry: Electric Dryer Hookup, Washer Hookup
Lot Dimensions: 116.65 X227.72
Parcel Id: 047g D 009.00
Parking: Driveway, Concrete
Pool: Heated, In Ground
Rooms Total: 12
Sewer: Public Sewer
Special View Info: Mountain(s)
Structures: Pergola, Shed(s)
Swimming Pool: Yes
Topography: Cleared, Level, Sloped
Utilities: Electricity Connected, Natural Gas Connected, Sewer Connected, Water Connected, Cable Connected
Water: Public
Windows: Double Pane Windows, Insulated Windows, Skylight(s), Window Treatment-Some
Zoning: RES
Local Schools
High School: Dobyns Bennett
Middle School: Robinson
Elementary School: Jefferson
Listed By / Shown By
Listed By
Agency Name: Southern Dwellings
Agency Phone: 423-343-4118
Shown By
Agent Name: Liz Howard
Agent Phone: (865) 209-9814 Cell
Agency Title: Crye-Leike Real Estate Services

Source: Tennesse Virginia MLS
Estimate Your Payment
Estimated Payment
$ 1,447.41 per month $1,279.70 Principal & Interest $0.00 Property Tax (data not provided by mls) $167.71 Homeowner's Insurance
2213 Sheffield Street | MLS# 10003456
This single family home located at 2213 Sheffield Street, Kingsport, TN 37660 is currently listed for sale with an asking price of $575,000. This property was built in 1974 and has 4 bedrooms and 3 full baths with 3837 sq. ft. Sheffield Street is located in the Preston Forest subdivision. Search Preston Forest real estate on lhoward.easttnliving.net today.