
BEDS3
BATHS2 full 1 partial
SQUARE FEET3,200
MLS#313823
STATUSActive
PROPERTY TYPEResidential - Single Family
SUBDIVISIONAutumn Oaks
NEIGHBORHOODKodak
Property Description
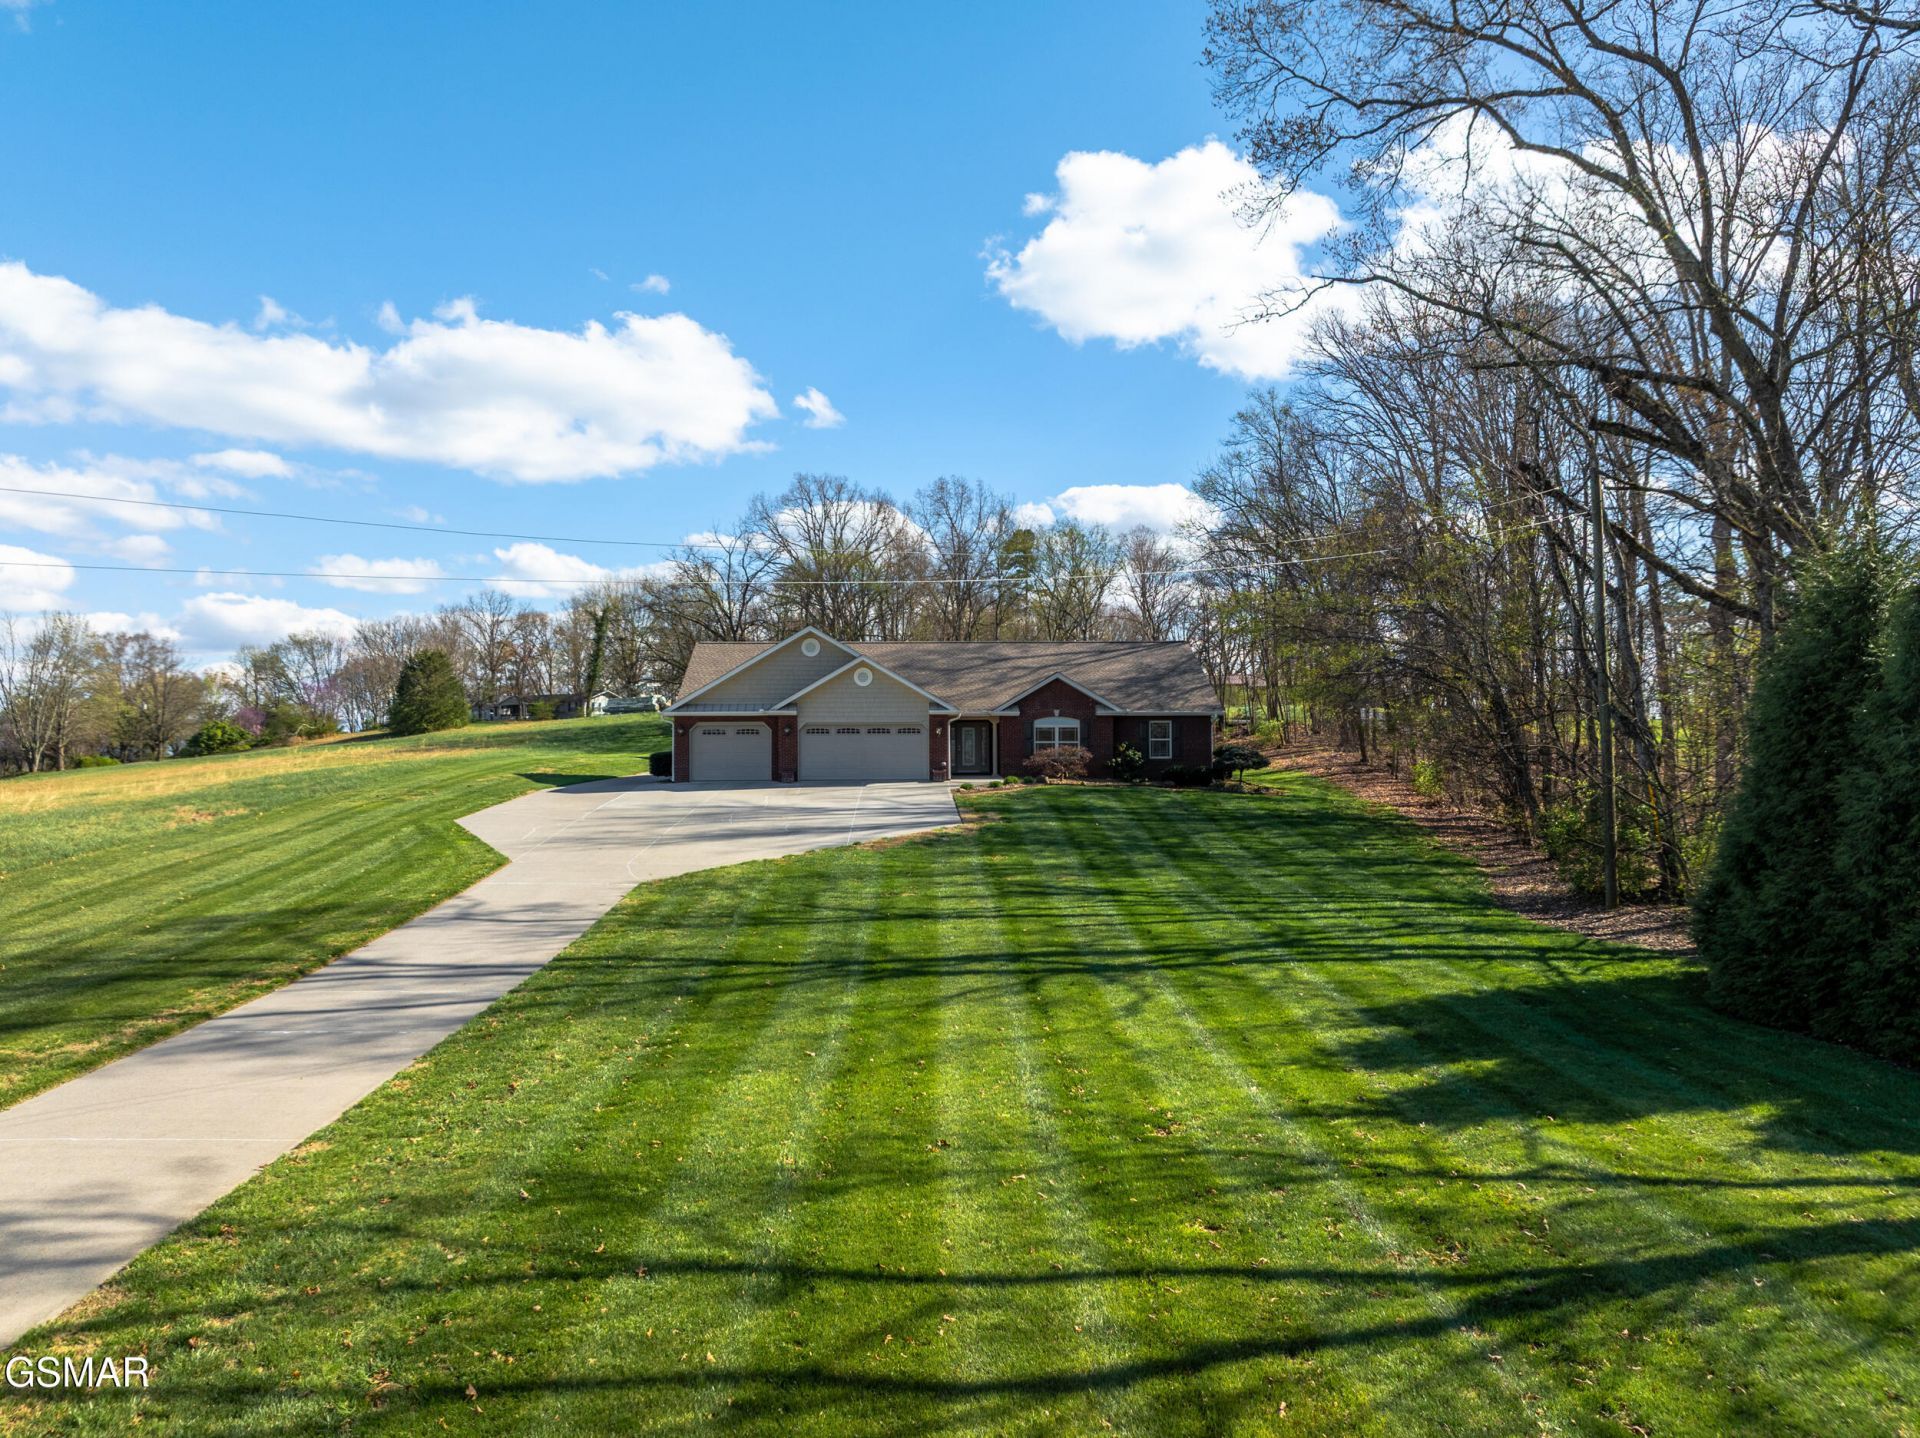
UPSCALE, SPACIOUS, QUALITY BUILT, GREAT LOCATION.....WHAT MORE COULD YOU ASK FOR ? MUST SEE TO APPRECIATE THIS ALL BRICK CUSTOM BUILT BUILDERS HOME. THIS BEAUTIFUL HOME FEATURES 3 LARGE BEDROOMS, 2 1/2 BATHS, HUGE LIVING, DINING, AND KITCHEN AREAS, BIG BONUS / FAMILY ROOM, LAUNDRY ROOM, 3 CAR ATTACHED GARAGE, PLUS, A LARGE 700 SQ FT COVERED BACK PORCH OVERLOOKING THE POOL. THIS HOME IS DESIGNED FOR ENTERTAINING WITH OUTSIDE CABLE JACKS AND BUILT -IN SPEAKER SYSTEM, AND THE 14' X 32' SALTWATER IN-GROUND POOL WITH SOLAR HEATER. PLUS, A 2,235 SQ FT 2 STORY BRICK DETACHED GARAGE WITH A WORKSHOP, AND UNFINISHED OFFICE AREA, AND A 10' X 8' AND 12' X 8' GARAGE DOOR, WELL THOUGHT OUT LANDSCAPING ON THIS BEAUTIFUL ALMOST 1 ACRE LAWN, LOTS OF PARKING IN THIS EXTRA LONG DRIVEWAY WITH LOTS OF PARKING AREAS . MUST SEE TO APPRECIATE THE QUALITY AND EXTRAS IN THIS BEAUTIFUL SMOKY MOUNTAIN EXECUTIVE HOME.
Property Features
Property Type: Residential - Single Family
Cooling: Central Air, Electric
Fireplaces: 1
Garage: 5 car attached
Heating: Central
Home Style: Contemporary, Ranch
Lot Size: 0.93 Acres
Taxes: $1,728
Year Built: 2007
Feature Descriptions
Appliances: Dishwasher, Disposal, Electric Range, Microwave, Range Hood
Days on Site: 8
Exterior: Brick, Frame
Exterior Amenities: Rain Gutters, Storage
Fireplace: Gas Log
Flooring: Carpet, Hardwood, Tile, Wood
Interior Amenities: Breakfast Bar, Ceiling Fan(s), Central Vacuum, Eat-in Kitchen, Formal Dining, Kitchen Island, Soaking Tub, Solid Surface Counters, Storage, Walk-In Closet(s), Walk-In Shower(s)
Laundry: Electric Dryer Hookup, Laundry Room, Main Level, Washer Hookup
Lot: Level, Private
Lot Dimensions: 115.45 X 391.92 IRR
Parcel #: 012K A 003.00
Parking: Driveway, Garage, Garage Door Opener, Main Level Garage, Other
Patio/Porch: Patio
Pool: In Ground, Pool Cover, Private, Salt Water
Special View Info: Mountain(s)
View: Mountain(s)
Windows: Double Pane Windows, Window Treatments
Room Sizes
Primary Bedroom: 17 X 16 Level - First
Bedroom 2: 15 X 13 Level - First
Bedroom 3: 14 X 13 Level - First
Kitchen: 18 X 14 Level - First
Dining Room: 18 X 116 Level - First
Living Room: 21 X 18 Level - First
Utility Room: 104 X 8 Level - First
Other: 21 X 166 Level - First
Listed By / Shown By
Listed By
Agency Name: RE/MAX Preferred Properties Pigeon Forge
Shown By
Agent Name: Liz Howard
Agent Phone: (865) 209-9814 Cell
Agency Title: Crye-Leike Real Estate Services

Source: GSMAR MLS
Estimate Your Payment
Estimated Payment
$ 2,532.85 per month $2,112.06 Principal & Interest $144.00 Property Tax $276.79 Homeowner's Insurance
225 Piney Road | MLS# 313823
This single family home located at 225 Piney Road, Kodak, TN 37764 is currently listed for sale with an asking price of $949,000. This property was built in 2007 and has 3 bedrooms and 2 full and 1 partial baths with 3200 sq. ft. Piney Road is located in the Autumn Oaks subdivision. Search Autumn Oaks real estate on lhoward.easttnliving.net today.