
BEDS3
BATHS3 full
SQUARE FEET2,589
MLS#313942
STATUSActive
PROPERTY TYPEResidential - Single Family
SUBDIVISIONShagbark
NEIGHBORHOODBluff Mtn/Walde
Property Description
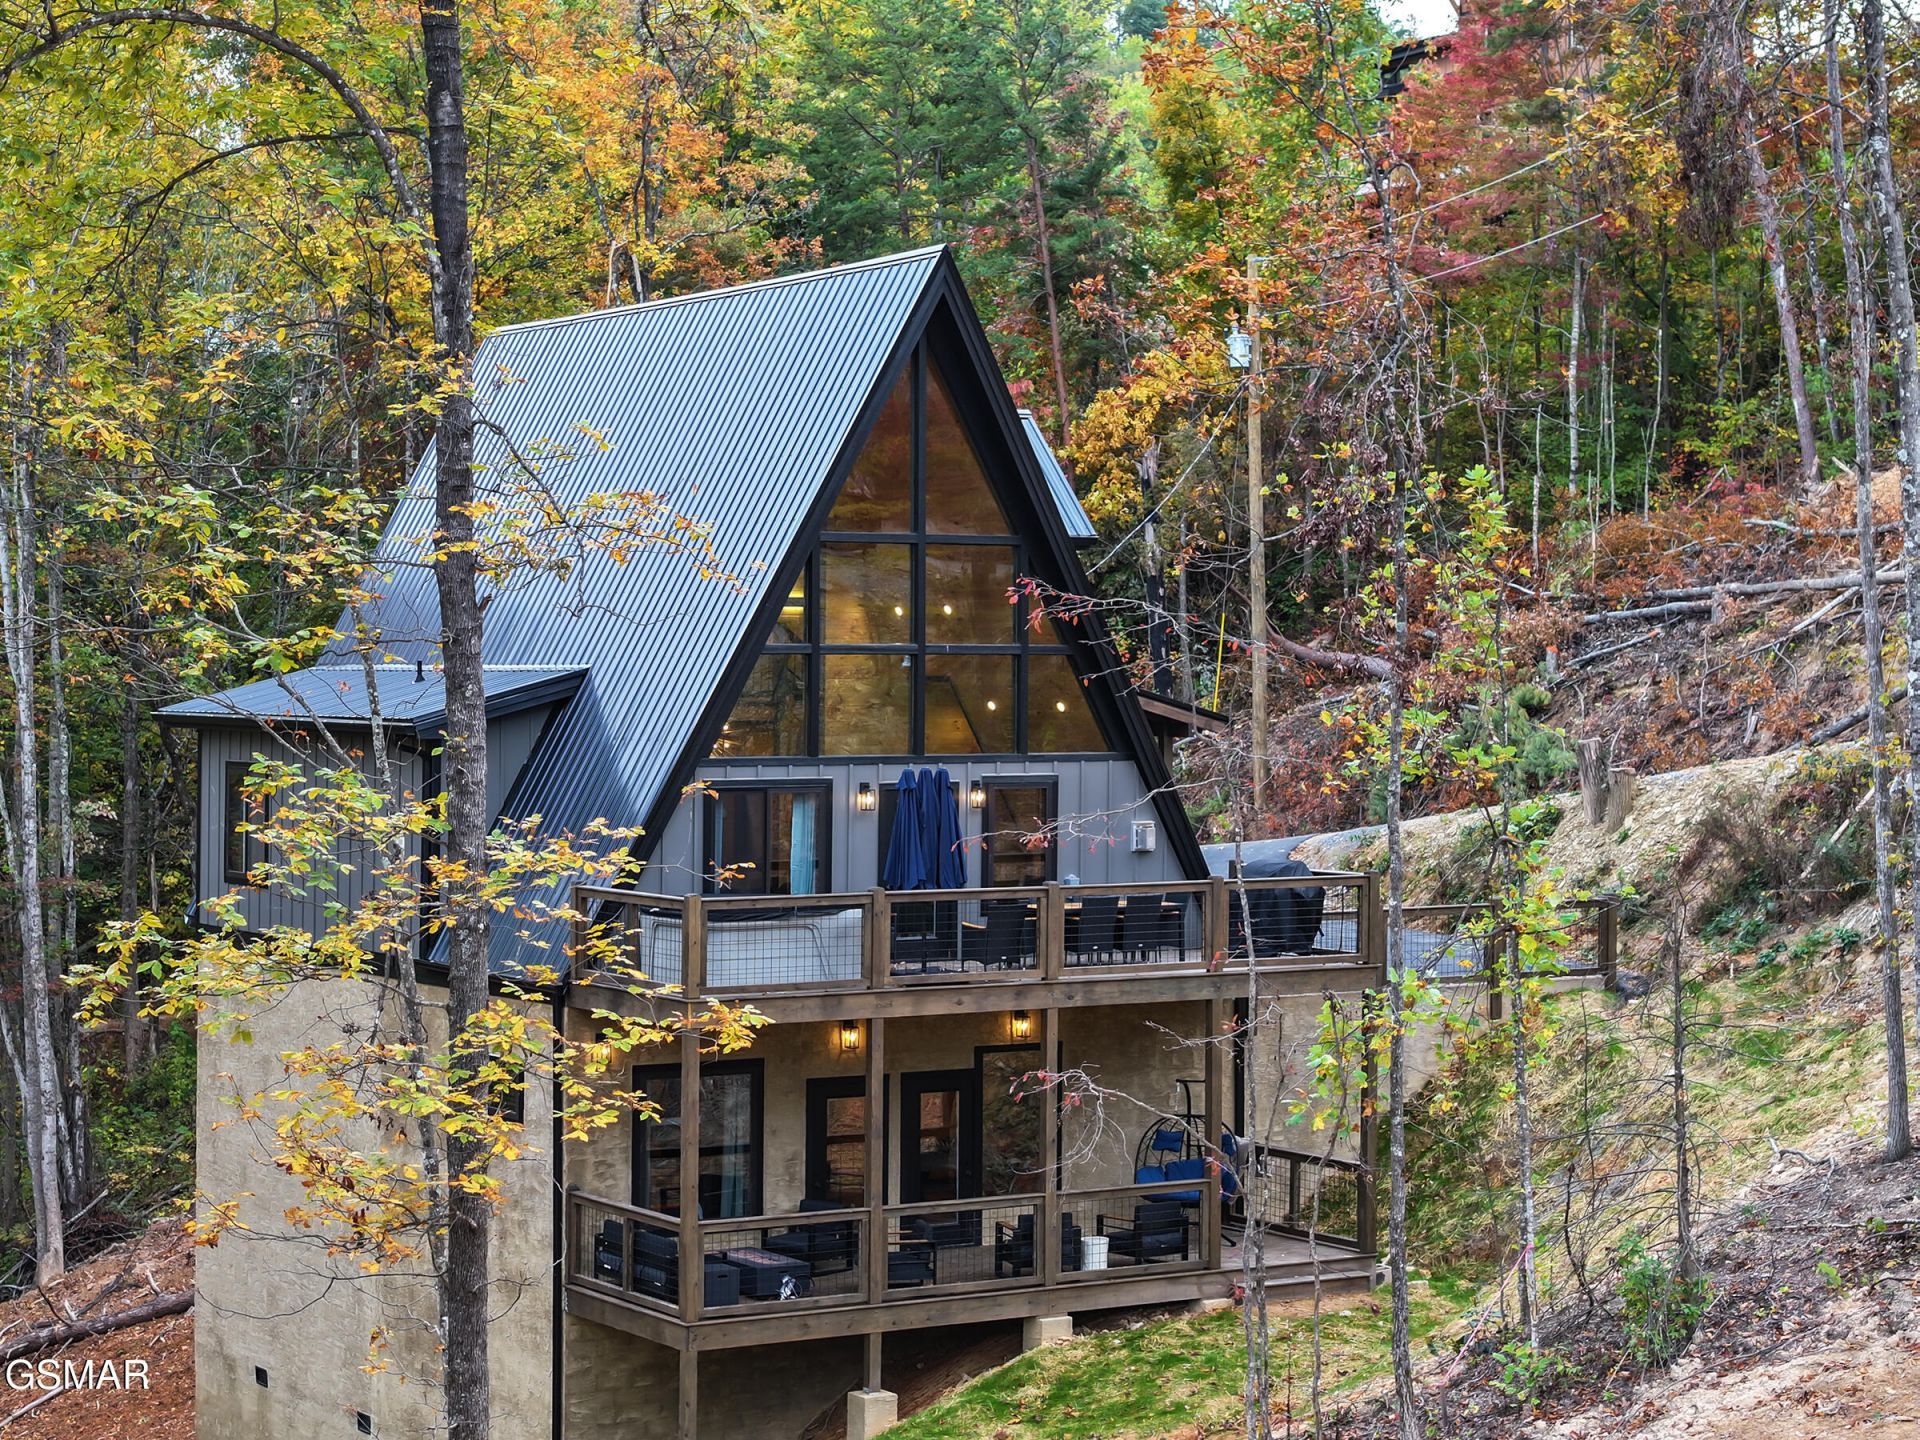
Stunning architectural style used to design this relatively new (completed early winter 2025) A-frame Chalet. Conveniently located in the Shagbark gated community with tons of common amenities! This home is just 15 minutes to Pigeon Forge Parkway and all it has to offer. Sure to please any mountain enthusiast this home enjoys a wonderful wooded setting with some mountain views. The generous floor plan offers a spacious 2589 sqft with an open living - dining - kitchen area perfect for entertaining. Sky high pitched cathedral ceilings pair perfectly with a wall of fixed glass letting in generous amounts of light. Handsome tongue and groove walls throughout give this home a cabin inspired feel. An open loft over looks over the living area and adds an open and airy feeling. 2 bedrooms and 2 full bathrooms on the main floor, and 1 bedroom and 1 full bath on the lower floor offer plenty of sleeping options. The lower level has 10' plus ceilings, an outfitted game room, theater, adult gaming area, and more fixed glass! 2 decks with plenty of opportunity to sunbathe and take in the surrounding natural splendor!
Property Features
Property Type: Residential - Single Family
Basement: Crawl Space, Crawl Space Sealed, Dirt Floor, Finished
Cooling: Electric
Fireplaces: 1
Fuel Type: Electric
Heating: Electric
Home Style: A-Frame, Chalet
Lot Size: 0.60 Acres
Taxes: $3,800
Feature Descriptions
Appliances: Dishwasher, Dryer, Microwave Range Hood Combo, Refrigerator, Washer
Association/Condo Fee: 950
Exterior: Fiber Cement, Frame, Metal Siding
Exterior Amenities: Rain Gutters
Fireplace: Gas Log
Flooring: Luxury Vinyl
HOA Y/N: Yes
Interior Amenities: Cathedral Ceiling(s), Ceiling Fan(s), Eat-in Kitchen, Granite Counters, Great Room, Kitchen Island, Kitchen/Dining Combo, Living/Dining Combo, Walk-In Shower(s)
Laundry: Electric Dryer Hookup, Main Level, Washer Hookup
Lot: Sloped, Views
Parcel #: 113C C 023.00
Parking: Asphalt
Patio/Porch: Deck
Special View Info: Seasonal, Trees/Woods
View: Seasonal, Trees/Woods
Windows: Double Pane Windows, Window Treatments
Listed By / Shown By
Listed By
Agency Name: Century 21 MVP
Shown By
Agent Name: Liz Howard
Agent Phone: (865) 209-9814 Cell
Agency Title: Crye-Leike Real Estate Services

Source: GSMAR MLS
Estimate Your Payment
Estimated Payment
$ 2,619.93 per month $2,036.39 Principal & Interest $316.67 Property Tax $266.88 Homeowner's Insurance
2313 Grey Fox | MLS# 313942
This single family home located at 2313 Grey Fox , Sevierville, TN 37862 is currently listed for sale with an asking price of $915,000. This property has 3 bedrooms and 3 full baths with 2589 sq. ft. Grey Fox is located in the Shagbark subdivision. Search Shagbark real estate on lhoward.easttnliving.net today.